Save
Ask
Tour
Hide
Share
$549,900
1 Day On Site

520 3rd Avenue NE
Minneapolis, MN 55413

For Sale|Townhouse|Active
4
Beds
2
Total Baths
1
Full Bath
1
Partial Bath
2,148
SqFt
$256
/SqFt
1988
Built
Subdivision:
Greenway Townhomes
County:
Hennepin
Listing courtesy of Drive Results Realty
Call Now: 1-651-468-9099
Is this the listing for you? We can help make it yours.
1-651-468-9099
520 3rd Avenue NE520 3rd Avenue NE520 3rd Avenue NE520 3rd Avenue NE
Save
Ask
Tour
Hide
Share

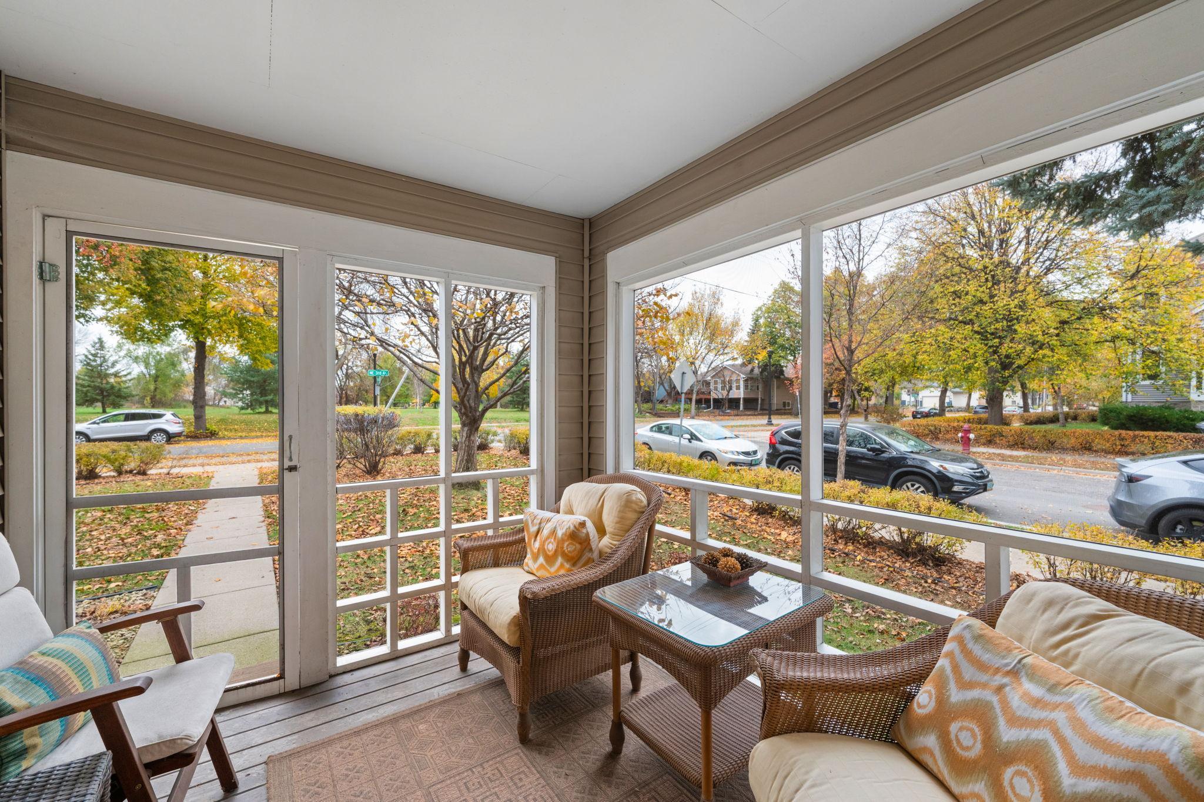
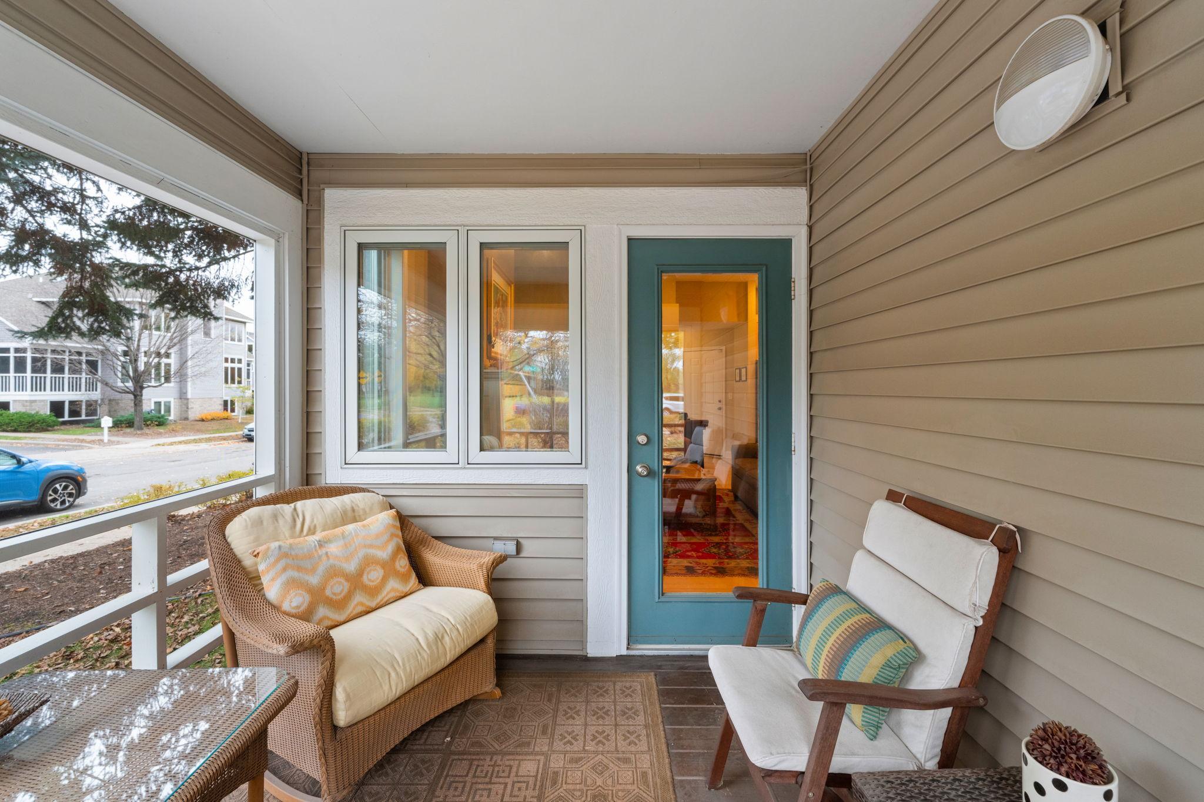
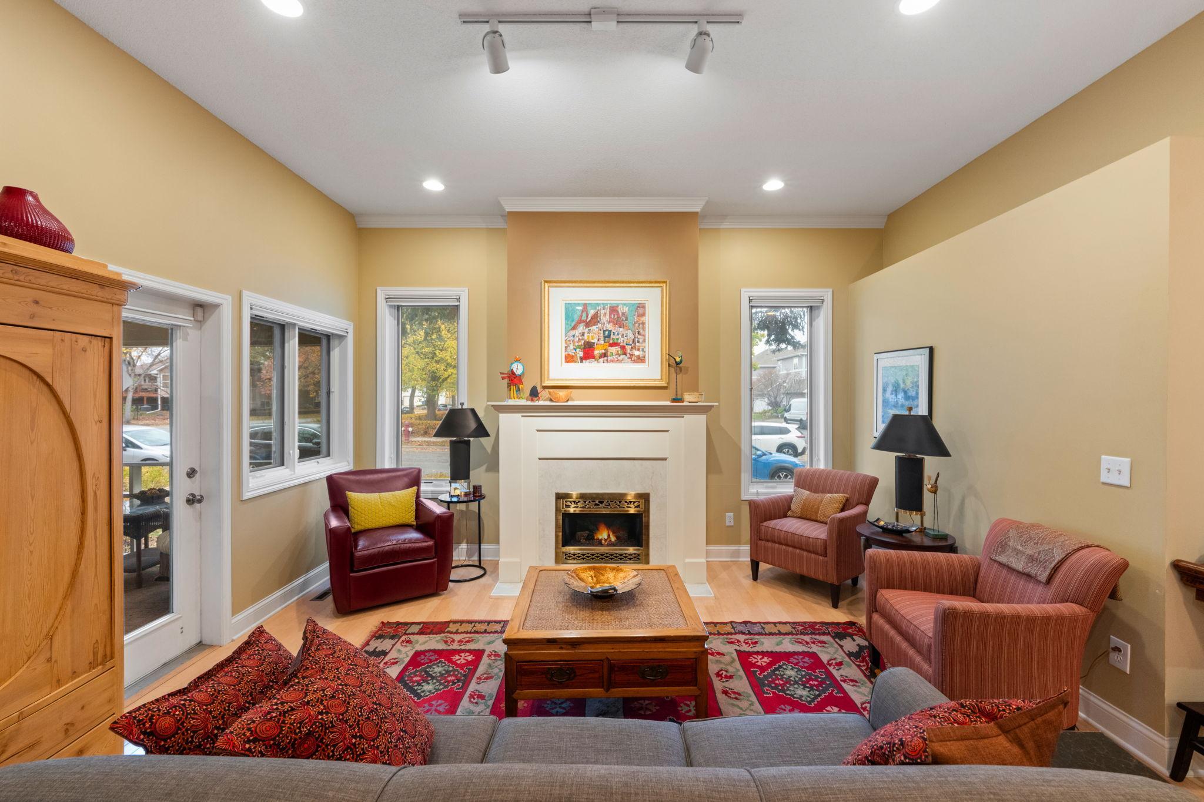
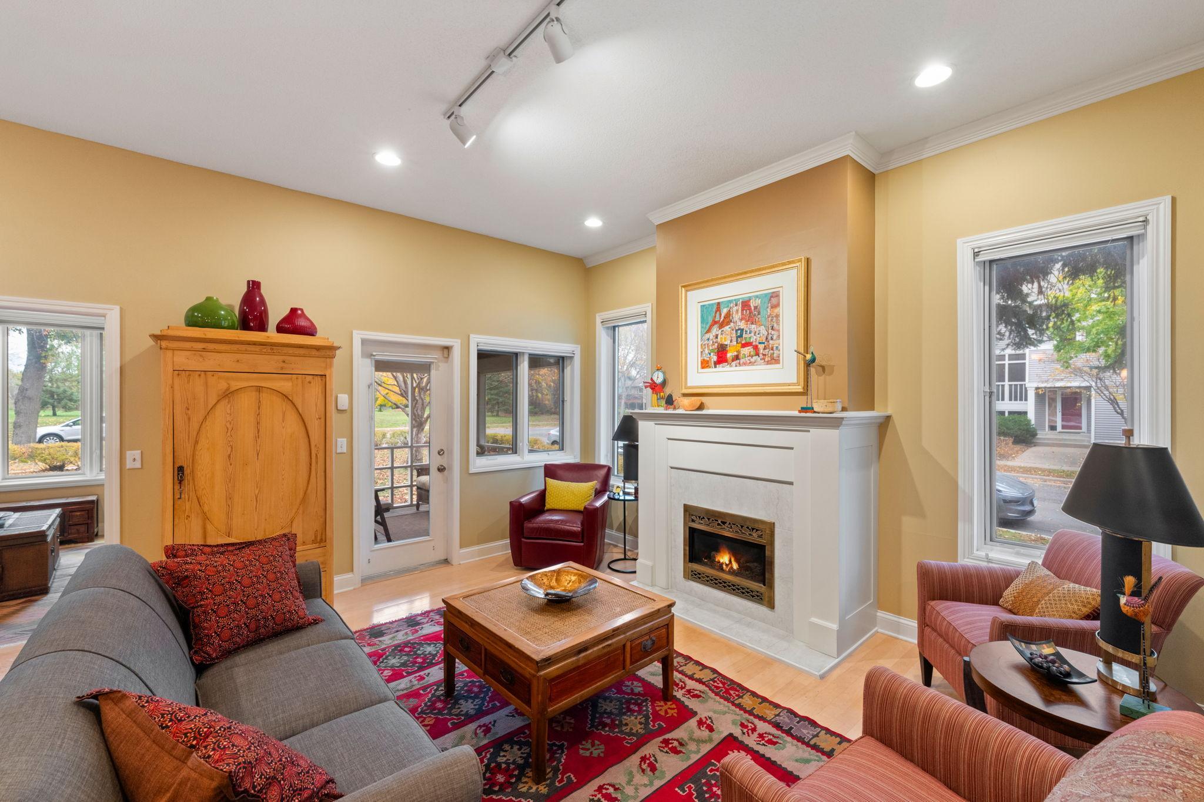
Super-rare corner townhome across from a park in the heart of NE Mpls. Offering 4 beds, 2 baths, 2-car garage, fireplace, screened porch, and over 2,100 sq ft of versatile space. It combines the feel of a single-family home with the ease of low-maintenance HOA living. The open floor plan, 10 foot ceilings, and extra windows mean lots of light. 3-season porch overlooking the park is the perfect spot to start or end your day. A spacious lower level provides flexibility for guests, hobbies, an office, and a home theater. Located in sought-after Old Town, just blocks from the Mississippi River, St. Anthony Main, Nicollet Island, Downtown Minneapolis, and the Northeast Arts District. Walk to Lunds, Surdyk's, Kramarczuk's, Punch Pizza, Chipotle, Curry Corner, Flamin' Thai, Nye's, FRGMNT Coffee, Aster Café and more. Enjoy easy access to trails, parks, dining, shopping, entertainment, and historic architecture. Convenient, walkable, beautifully done. This is what you've been looking for.

Save
Ask
Tour
Hide
Share
Listing Snapshot
Price 
$549,900
Days On Site 
1 Day
Bedrooms 
4
Inside Area (SqFt) 
2,148 sqft
Total Baths 
2
Full Baths 
1
Partial Baths 
1
Lot Size 
0.07 Acres
Year Built 
1988
MLS Number 
7171658
Status 
Active
Property Tax 
$6,006
HOA/Condo/Coop Fees 
$618 monthly
Sq Ft Source 
N/A
Friends & Family
Recent Activity
23 hours agoListing updated with changes from the MLS
yesterdayListing first seen on site
General Features
Attached Garage 
Yes
Foundation 
Block
Garage 
Yes
Garage Spaces 
2
Land Lease 
No
Levels 
One
Number Of Stories 
1
Parking 
Garage Door OpenerAttachedGuest
Property Sub Type 
Townhouse
Security 
Security System
Sewer 
Public Sewer
SqFt Above 
1074
SqFt Below 
1074
SqFt Total 
2148
Water Source 
Public
Zoning 
Residential-Multi-Family
Interior Features
Appliances 
DishwasherDisposalDryerExhaust FanMicrowaveRangeRefrigeratorStainless Steel Appliance(s)Washer
Basement 
FinishedFull
Cooling 
Ceiling Fan(s)Central Air
Fireplace 
Yes
Fireplace Features 
GasLiving Room
Fireplaces 
1
Flooring 
Hardwood
Heating 
Natural GasForced Air
Interior 
Eat-in KitchenVaulted Ceiling(s)Walk-In Closet(s)
Laundry Features 
Lower LevelLaundry RoomSinkIn Unit
Bedroom 
Dimensions - 18 x 10Level - Main
Bedroom 2 
Dimensions - 13 x 12Level - Main
Bedroom 3 
Dimensions - 16 x 12Level - Lower
Bedroom 4 
Dimensions - 12 x 8Level - Lower
Family Room 
Dimensions - 20 x 12Level - Lower
Kitchen 
Dimensions - 10 x 10Level - Main
Living Room 
Dimensions - 15 x 13Level - Main
Porch 
Dimensions - 10 x 8Level - Main
Save
Ask
Tour
Hide
Share
Exterior Features
Construction Details 
Other
Lot Features 
Corner Lot
Patio And Porch 
PorchCoveredScreened
Roof 
Asphalt
Windows/Doors 
French Doors
Community Features
Association Fee 
$618.0
Association Fee Frequency 
Monthly
School District 
1 - Minneapolis
Township 
Minneapolis
Schools
School District
1 - Minneapolis
Elementary School
Unknown
Middle School
Unknown
High School
Unknown
Listing courtesy of Drive Results Realty


Listing information is provided by Participants of the Northstar MLS. IDX information is provided exclusively for personal, non-commercial use, and may not be used for any purpose other than to identify prospective properties consumers may be interested in purchasing. Information is deemed reliable but not guaranteed. Copyright 2026, Northstar MLS.
Last checked: 2026-11-20 11:56 AM UTC

Neighborhood & Commute
Source: Walkscore
Save
Ask
Tour
Hide
Share