Save
Ask
Tour
Hide
Share
$300,000
1 Day On Site

207 Wyoming Street E
Saint Paul, MN 55107

For Sale|Single Family Residence|Active
3
Beds
2
Total Baths
1
Full Bath
1
Partial Bath
2,045
SqFt
$147
/SqFt
1950
Built
County:
Ramsey
Listing courtesy of BRIX Real Estate
Call Now: 1-651-468-9099
Is this the listing for you? We can help make it yours.
1-651-468-9099
207 Wyoming Street E207 Wyoming Street E207 Wyoming Street E207 Wyoming Street E
Save
Ask
Tour
Hide
Share

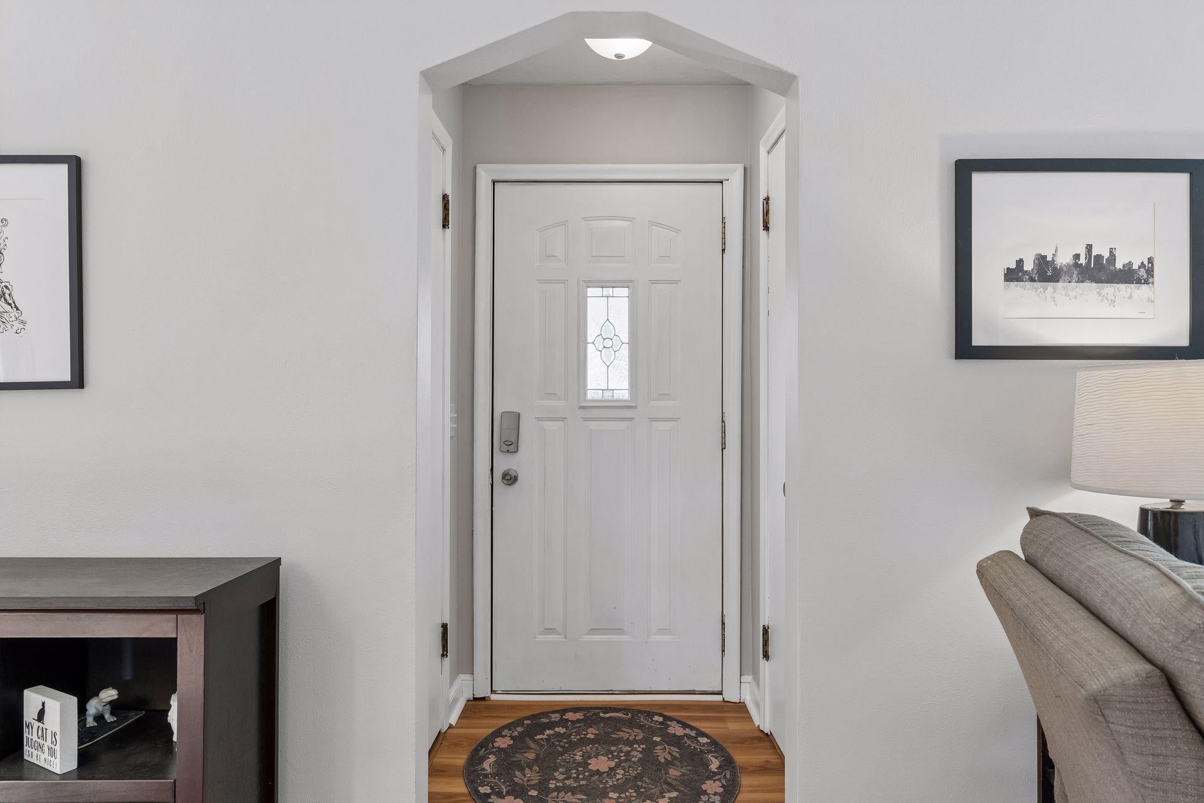
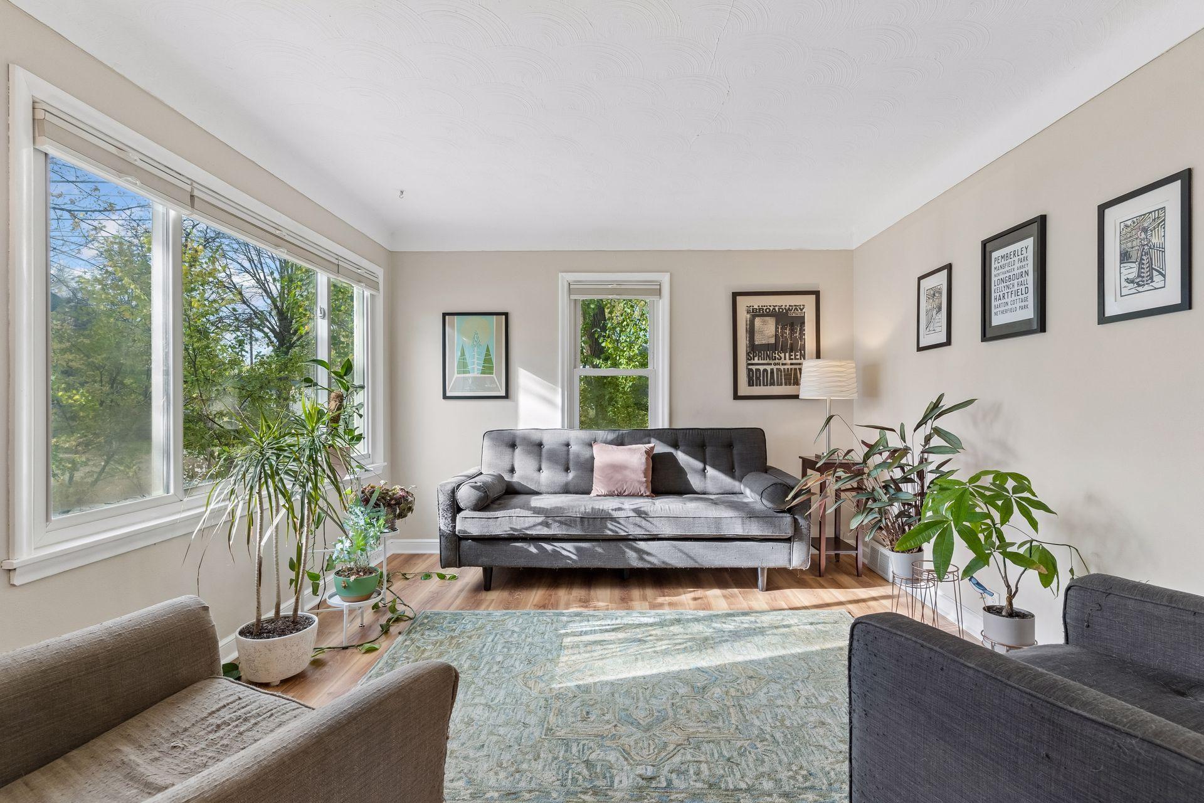
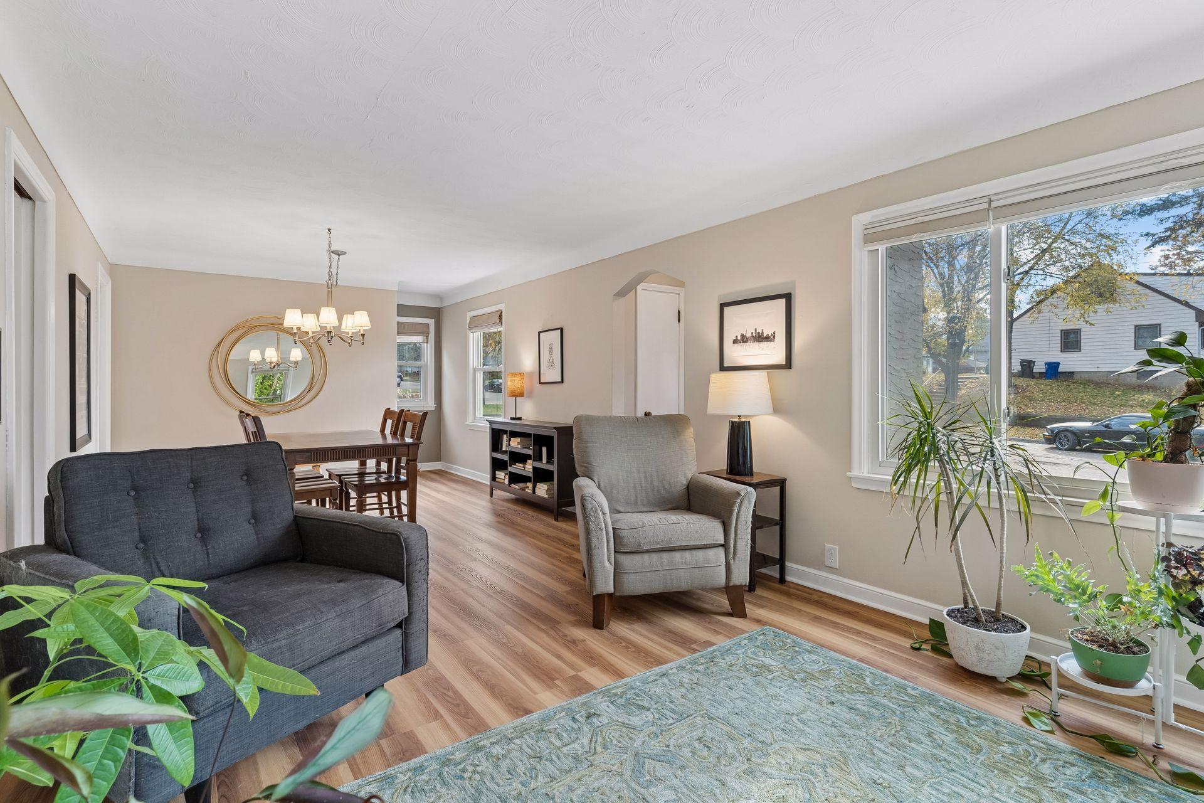
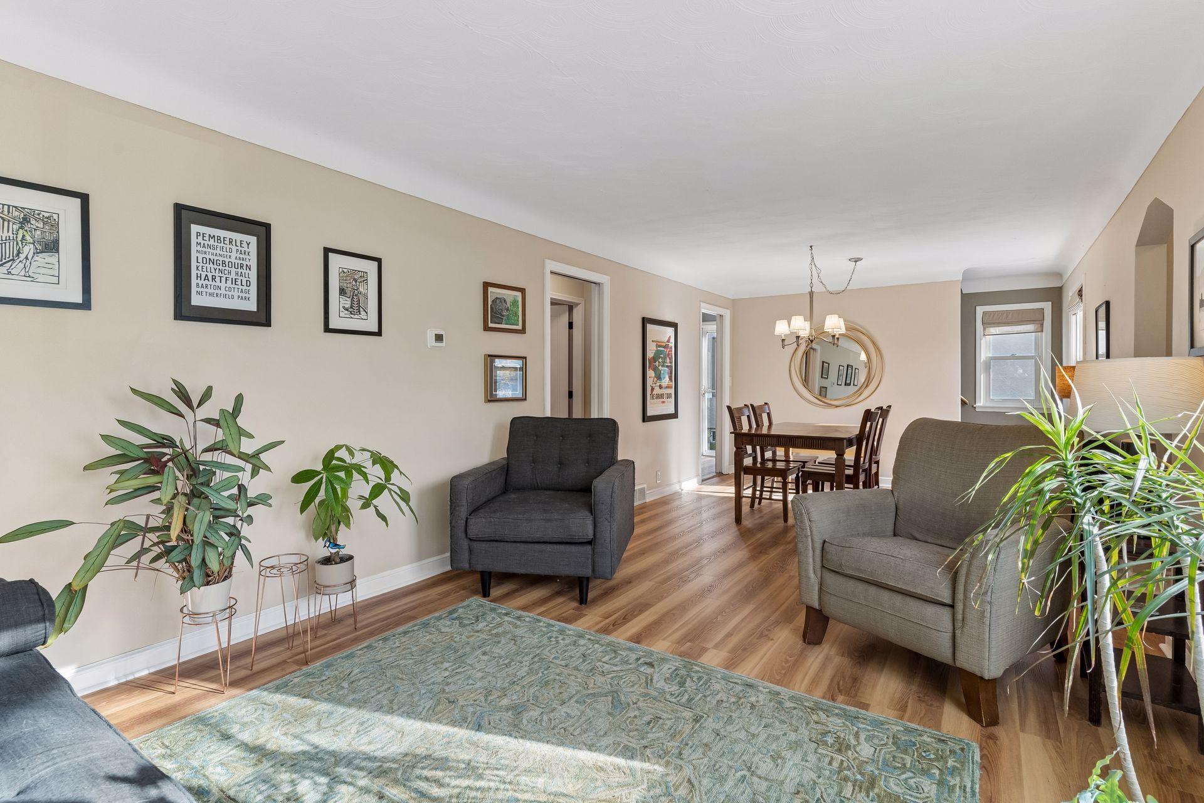
Perhaps the most meticulously renovated and maintained home you will find! This mid-century Cape Cod on on a large lot in St. Paul's beautiful West Side offers 3-bedrooms, 2-bathrooms, & 2 garage stalls with a gorgeous new outdoor patio and firepit, original woodwork and coved ceilings, hardwood floors/stairs refinished 2023, new LVP floors throughout main-level 2026, new wiring throughout the home including new grounded outlets, new GFCI outlets, & brand-new electrical panel with 200-amp panel and whole-home surge protection 2025, remodeled main-level full bath 2025, complete lower-level remodel 2025 including family room, 1/2 bath, laundry room w/dog-washing station. Basement System from American Waterworks 2019 (includes water barrier on the walls, interior drain tile, sump pump, and dehumidifier), new roof 2019, new furnace 2019, new central air 2022, new water heater 2020, 2 new garage doors w/openers 2025, new asphalt driveway 2026, privacy fence on street side. Easy access to both Downtown St. Paul, Downtown Minneapolis, MSP Airport, St. Paul Downtown Airport. The Mississippi River Parks and trails, Cherokee Park, Lilydale Park, Close to great reastaurants, bars, coffee shops, entertainment, grocery stores and shopping including Home Depot, Menards, Target, El Burrito Mercado, Boca Chica, El Cubano and many more. Don't wait, set up a viewing today!

Save
Ask
Tour
Hide
Share
Listing Snapshot
Price 
$300,000
Days On Site 
1 Day
Bedrooms 
3
Inside Area (SqFt) 
2,045 sqft
Total Baths 
2
Full Baths 
1
Partial Baths 
1
Lot Size 
0.2 Acres
Year Built 
1950
MLS Number 
7171906
Status 
Active
Property Tax 
$5,040
HOA/Condo/Coop Fees 
N/A
Sq Ft Source 
N/A
Friends & Family
Recent Activity
an hour agoListing updated with changes from the MLS
an hour agoStatus changed to Active
yesterdayListing first seen on site
General Features
Acres 
0.2
Foundation 
Block
Garage 
Yes
Garage Spaces 
2
Land Lease 
No
Levels 
One and One Half
Number Of Stories 
1
Parking 
Asphalt
Property Sub Type 
Single Family Residence
Sewer 
Public Sewer
SqFt Above 
1370
SqFt Below 
675
SqFt Total 
2045
Water Source 
Public
Zoning 
Residential-Single Family
Interior Features
Appliances 
DryerExhaust FanRangeRefrigeratorWasher
Basement 
FinishedFull
Cooling 
Ceiling Fan(s)Central Air
Electric 
200+ Amp Service
Flooring 
Hardwood
Heating 
Natural GasForced Air
Bathroom 
Dimensions - 8x7Level - Main
Bedroom 
Dimensions - 13x12Level - Main
Bedroom 2 
Dimensions - 14x13Level - Upper
Bedroom 3 
Dimensions - 14x10Level - Upper
Dining Room 
Dimensions - 13x11Level - Main
Exercise Room 
Dimensions - 10x10Level - Lower
Family Room 
Dimensions - 27x10Level - Lower
Kitchen 
Dimensions - 12x9Level - Main
Laundry 
Dimensions - 12x8Level - Lower
Living Room 
Dimensions - 17x11Level - Main
Patio 
Dimensions - 20x20Level - Main
Save
Ask
Tour
Hide
Share
Exterior Features
Construction Details 
FrameStucco
Fencing 
None
Lot Features 
Corner Lot
Pool Features 
None
Road Frontage 
City Street
Roof 
Asphalt
Community Features
School District 
625 - St. Paul
Township 
Saint Paul
Schools
School District
625 - St. Paul
Elementary School
Unknown
Middle School
Unknown
High School
Unknown
Listing courtesy of BRIX Real Estate


Listing information is provided by Participants of the Northstar MLS. IDX information is provided exclusively for personal, non-commercial use, and may not be used for any purpose other than to identify prospective properties consumers may be interested in purchasing. Information is deemed reliable but not guaranteed. Copyright 2026, Northstar MLS.
Last checked: 2026-11-14 08:52 AM UTC

Neighborhood & Commute
Source: Walkscore
Save
Ask
Tour
Hide
Share