Save
Ask
Tour
Hide
Share
$374,900
2 Days On Site

1789 Englewood Avenue
Saint Paul, MN 55104

For Sale|Single Family Residence|Active
2
Beds
2
Total Baths
1
Full Bath
1
Partial Bath
1,797
SqFt
$209
/SqFt
1911
Built
County:
Ramsey
Listing courtesy of LPT Realty, LLC
Call Now: 1-651-468-9099
Is this the listing for you? We can help make it yours.
1-651-468-9099
Upcoming Open Houses
Sat, Nov 14, 11:00 AM - 1:00 PM
1789 Englewood Avenue1789 Englewood Avenue1789 Englewood Avenue1789 Englewood Avenue
Save
Ask
Tour
Hide
Share

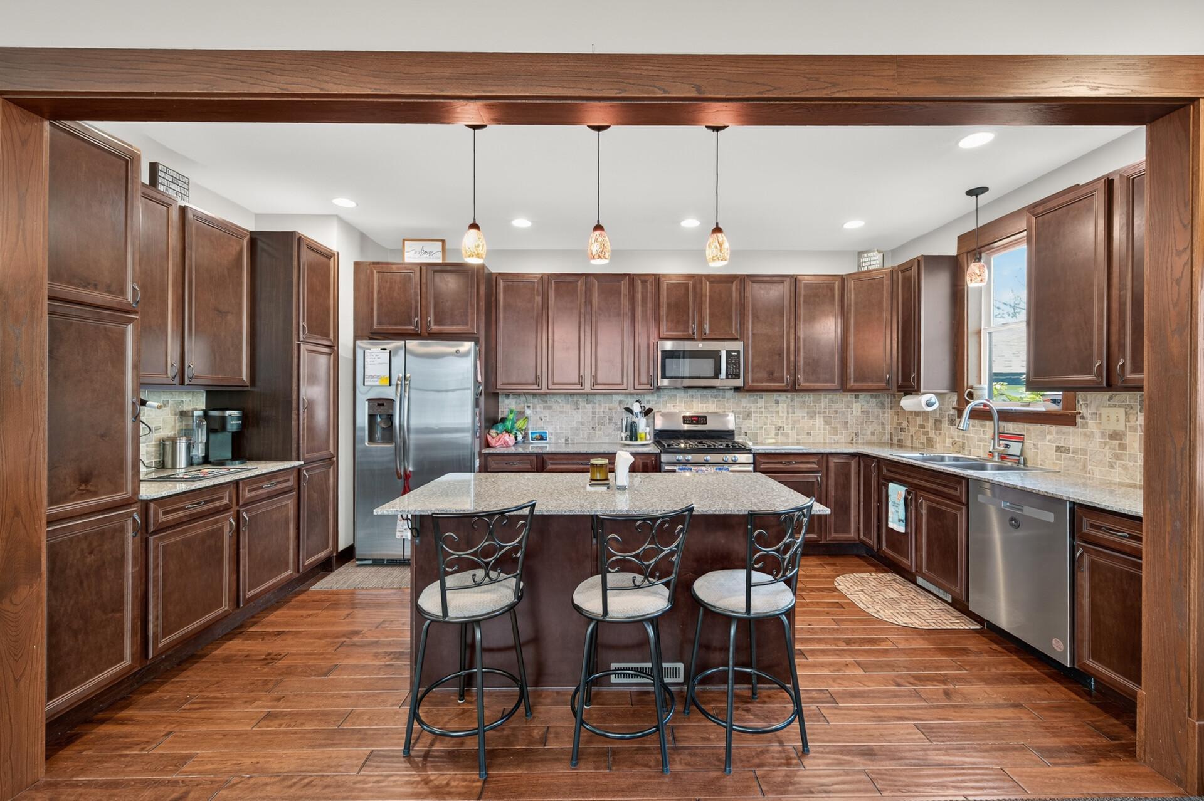
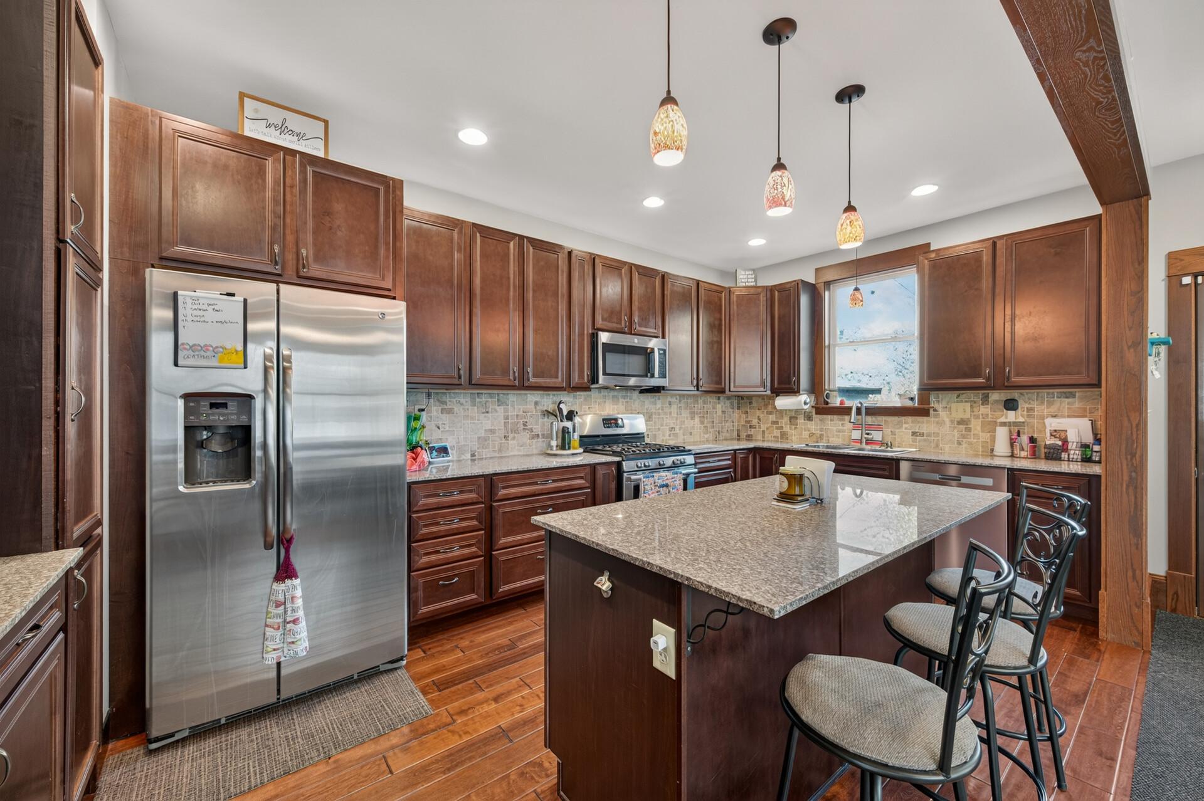
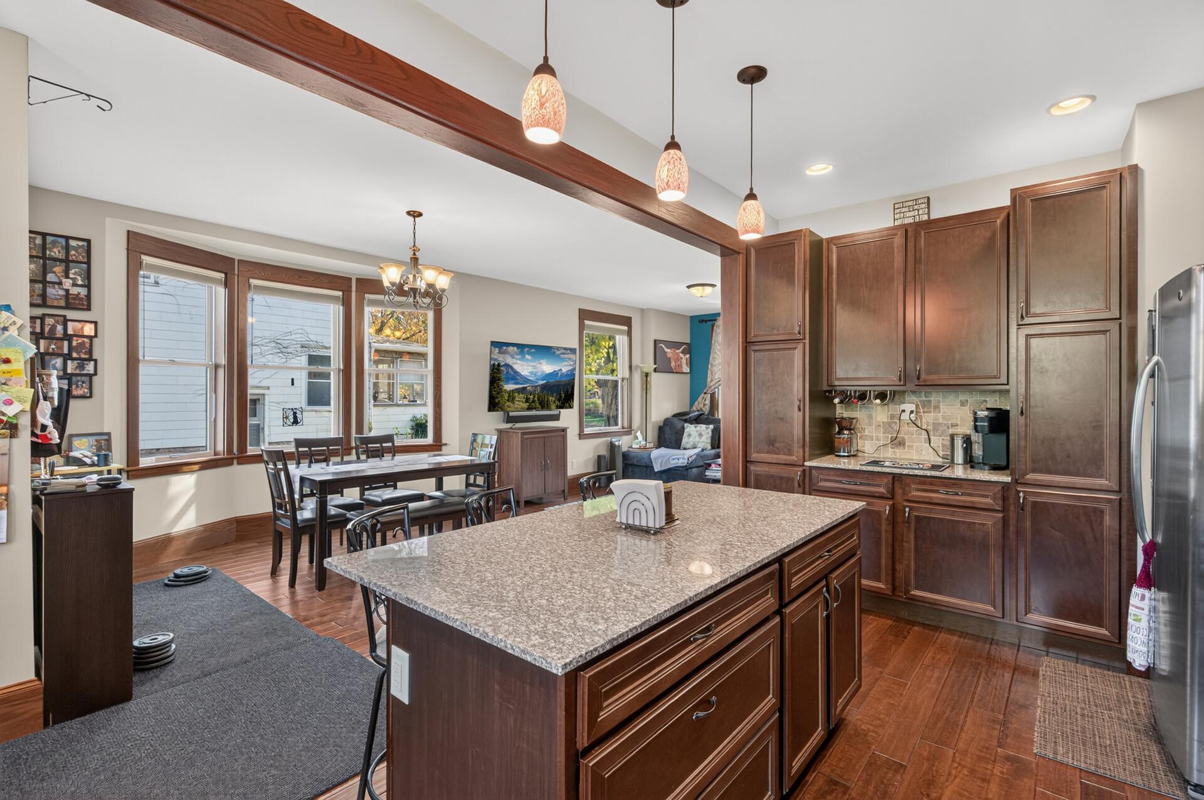
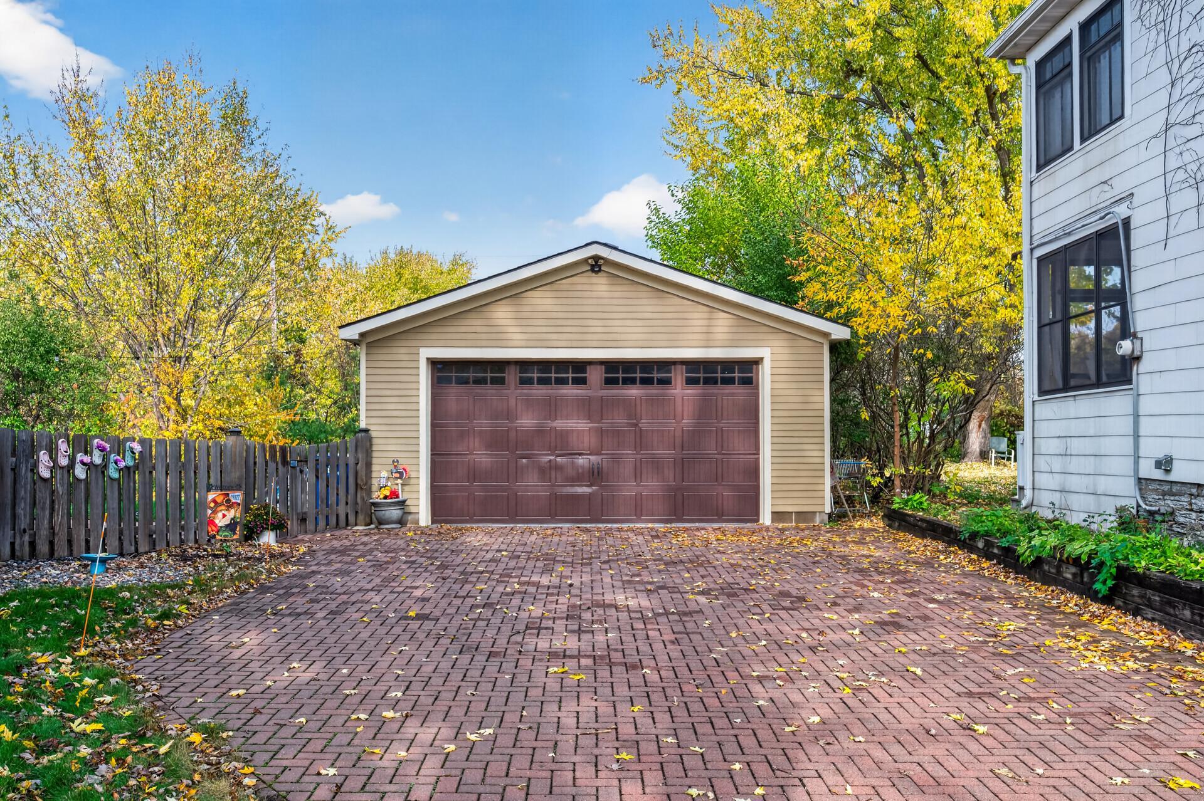
Not your typical 1911 St. Paul home! Completely remodeled from the inside out in 2014, this home has all the modern amenities buyers want and keeps the charm and original woodwork that make these homes so special. The main level has a RARE open floor plan with a center island kitchen, stainless steel appliances, and beautiful hardwood floors, so it's a great layout for everyday living and entertaining. The primary bedroom suite features TWO walk-in closets and a nice, spacious bathroom with dual vanities. Downstairs, the comfortable lower-level family room is a great place to unwind and could easily become a bedroom suite if needed. Peace of mind comes with updated 200-amp electrical, newer windows, and low-maintenance cement board siding. Outside, the home has great curb appeal and an incredibly rare paver driveway that would cost $40K+ to put in today. Out back is a gorgeous, large fenced yard, perfect for pets, play, and summer gatherings. All of this sits in a convenient St. Paul location. Truly move-in ready. Don't miss this GEM!

Save
Ask
Tour
Hide
Share
Listing Snapshot
Price 
$374,900
Days On Site 
2 Days
Bedrooms 
2
Inside Area (SqFt) 
1,797 sqft
Total Baths 
2
Full Baths 
1
Partial Baths 
1
Lot Size 
0.24 Acres
Year Built 
1911
MLS Number 
7172002
Status 
Active
Property Tax 
$7,116
HOA/Condo/Coop Fees 
N/A
Sq Ft Source 
N/A
Friends & Family
Recent Activity
14 hours agoListing updated with changes from the MLS
2 days agoListing first seen on site
General Features
Acres 
0.24
Foundation 
Block
Garage 
Yes
Garage Spaces 
2
Land Lease 
No
Levels 
Two
Number Of Stories 
2
Parking 
Driveway
Property Sub Type 
Single Family Residence
Security 
Security System
Sewer 
Public Sewer
SqFt Above 
1309
SqFt Below 
488
SqFt Total 
1797
Water Source 
Public
Zoning 
Residential-Single Family
Interior Features
Appliances 
CooktopDishwasherDisposalDryerGas Water HeaterMicrowaveRangeRefrigeratorStainless Steel Appliance(s)Washer
Basement 
BlockFinishedFullDaylight
Cooling 
Ceiling Fan(s)Central Air
Electric 
200+ Amp Service
Flooring 
Hardwood
Heating 
Natural GasForced Air
Interior 
Kitchen IslandWalk-In Closet(s)
Laundry Features 
In BasementElectric Dryer HookupLower LevelLaundry RoomSinkWasher Hookup
Amusement Room 
Dimensions - 25x10Level - Lower
Bedroom 
Dimensions - 10X13Level - Upper
Bedroom 2 
Dimensions - 15X13Level - Upper
Dining Room 
Dimensions - 11X11Level - Main
Foyer 
Dimensions - 9x9Level - Main
Kitchen 
Dimensions - 18X10Level - Main
Living Room 
Dimensions - 15X12Level - Main
Patio 
Dimensions - 17x14Level - Main
Porch 
Dimensions - 18x7Level - Main
Save
Ask
Tour
Hide
Share
Exterior Features
Construction Details 
BlockCement Siding
Fencing 
Chain LinkOtherWood
Lot Features 
Near Public Transit
Other Structures 
Shed(s)
Patio And Porch 
PatioPorchFront Porch
Pool Features 
None
Road Frontage 
City Street
Roof 
Asphalt
Community Features
School District 
625 - St. Paul
Township 
Saint Paul
Roads 
Paved
Schools
School District
625 - St. Paul
Elementary School
Unknown
Middle School
Unknown
High School
Unknown
Listing courtesy of LPT Realty, LLC


Listing information is provided by Participants of the Northstar MLS. IDX information is provided exclusively for personal, non-commercial use, and may not be used for any purpose other than to identify prospective properties consumers may be interested in purchasing. Information is deemed reliable but not guaranteed. Copyright 2026, Northstar MLS.
Last checked: 2026-11-14 08:52 AM UTC

Neighborhood & Commute
Source: Walkscore
Save
Ask
Tour
Hide
Share