Save
Ask
Tour
Hide
Share
$425,000
1 Day On Site

688 Eagle Ridge Road
Woodbury, MN 55125

For Sale|Single Family Residence|Active
3
Beds
4
Total Baths
2
Full Baths
2
Partial Baths
2,205
SqFt
$193
/SqFt
1997
Built
Subdivision:
Preserve
County:
Washington
Listing courtesy of Edina Realty, Inc.
Call Now: 1-651-468-9099
Is this the listing for you? We can help make it yours.
1-651-468-9099
Upcoming Open Houses
Sat, Nov 14, 11:00 AM - 1:00 PM
688 Eagle Ridge Road688 Eagle Ridge Road688 Eagle Ridge Road688 Eagle Ridge Road
Save
Ask
Tour
Hide
Share

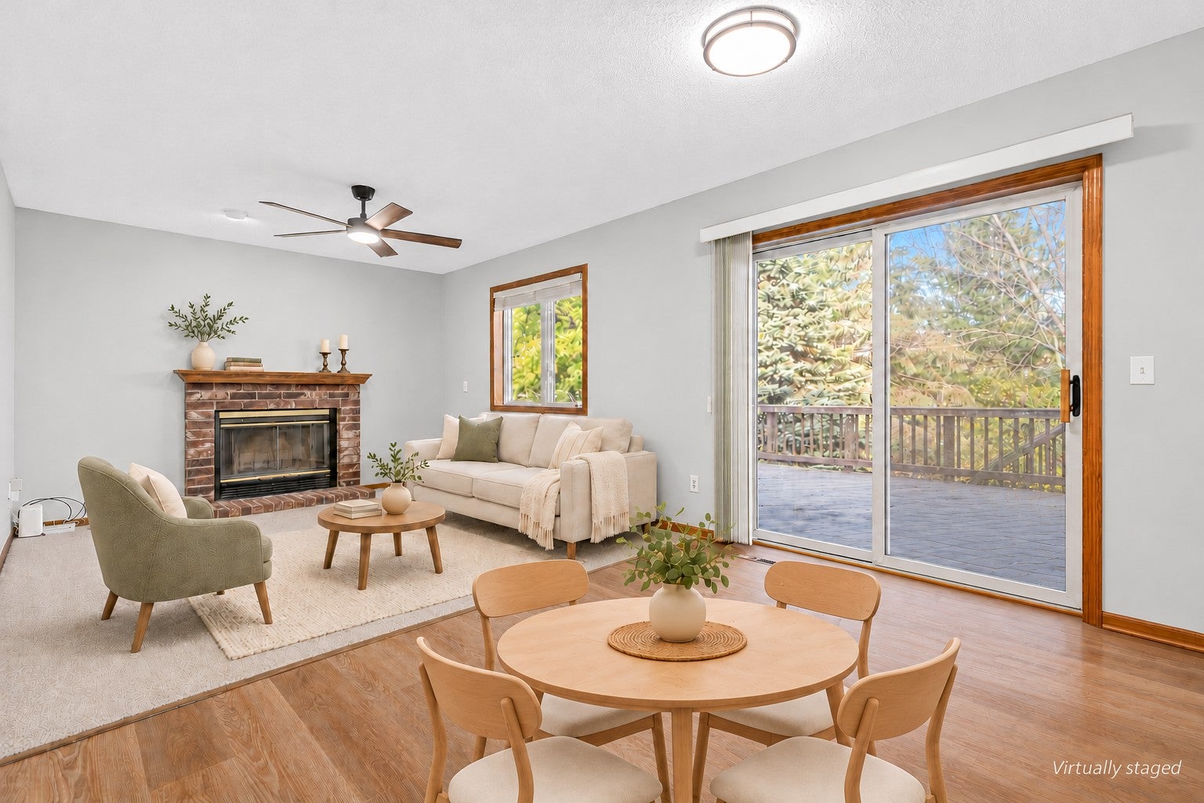
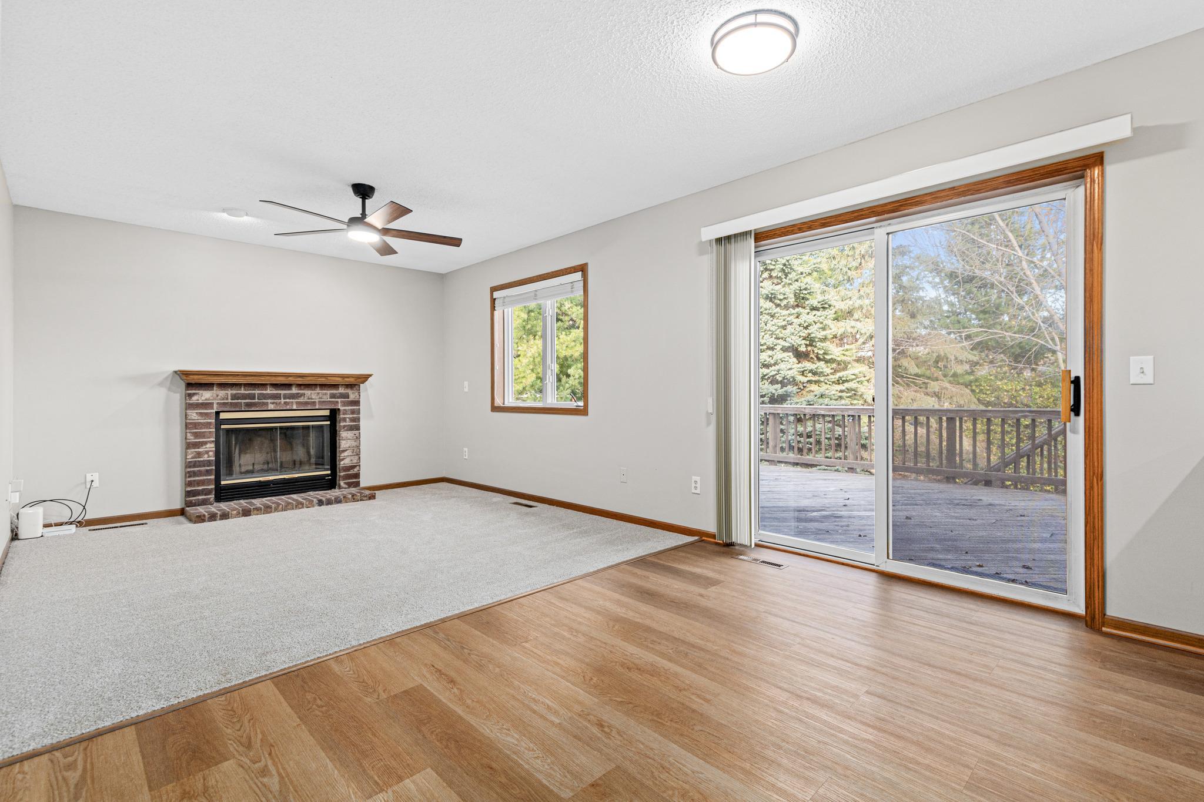
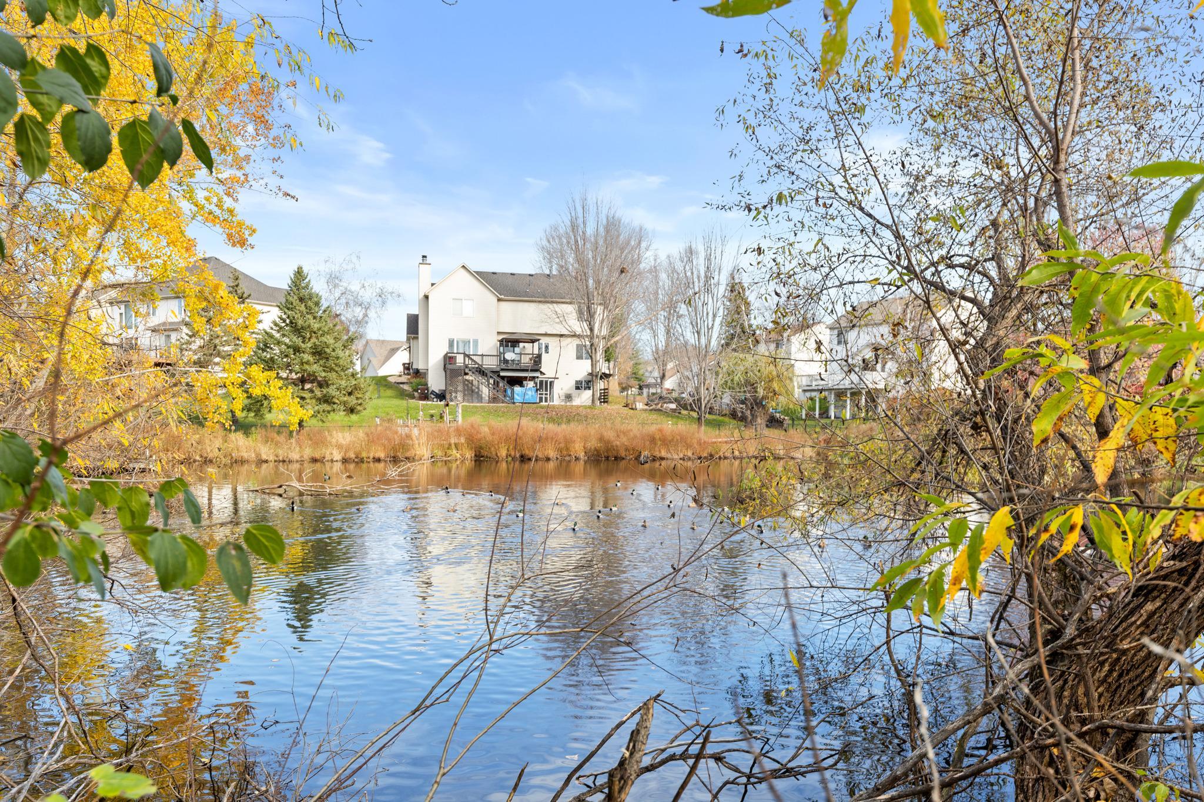
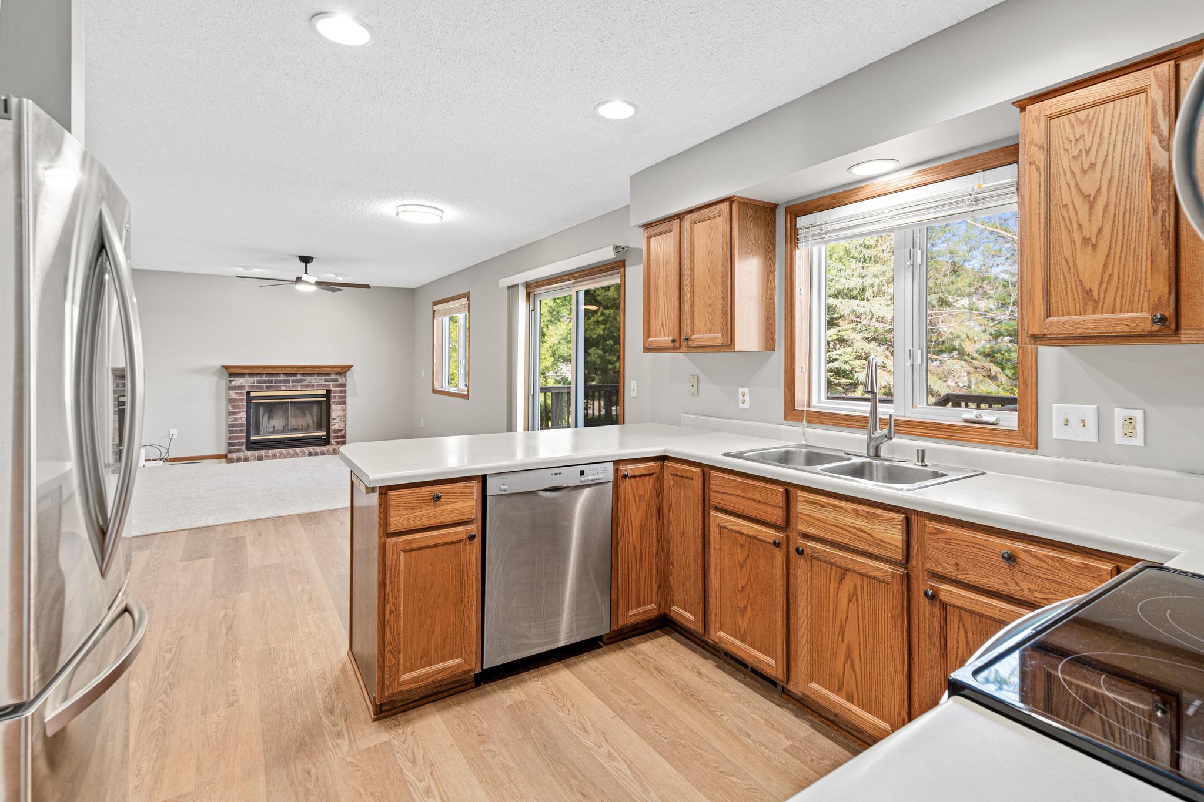
Morning coffee overlooking the pond. Evenings on the deck beneath a canopy of trees inside a fully fenced yard. Come home to a wooded setting with the convenience of Woodbury shopping, dining, and highway access just minutes away. Inside, recent flooring and paint throughout give this 3-bedroom, 4-bath home a fresh feel, while multiple living spaces offer room to gather and room to spread out. The kitchen connects to a breakfast nook and family room, keeping everyday conversations close, with a separate dining area ready for your next gathering. Upstairs, the spacious primary suite offers more than a place to sleep. An attached sitting area creates space to curl up with a book or enjoy a quiet start to the day, while the private bathroom and walk-in closet complete the retreat. The finished lower level adds a third bedroom, a generous recreation room for movie nights or game days, and a newly renovated bathroom. With a 2-car garage, inviting outdoor space, and pond views that make it easy to linger a little longer, there’s plenty to love about coming home here.

Save
Ask
Tour
Hide
Share
Listing Snapshot
Price 
$425,000
Days On Site 
1 Day
Bedrooms 
3
Inside Area (SqFt) 
2,205 sqft
Total Baths 
4
Full Baths 
2
Partial Baths 
2
Lot Size 
0.221 Acres
Year Built 
1997
MLS Number 
7172112
Status 
Active
Property Tax 
$4,354
HOA/Condo/Coop Fees 
$11.08 monthly
Sq Ft Source 
N/A
Friends & Family
Recent Activity
22 hours agoListing updated with changes from the MLS
yesterdayListing first seen on site
General Features
Acres 
0.221
Attached Garage 
Yes
Foundation 
Block
Garage 
Yes
Garage Spaces 
2
Land Lease 
No
Levels 
Two
Number Of Stories 
2
Parking 
Attached
Property Sub Type 
Single Family Residence
Sewer 
Public Sewer
Special Circumstances 
Short Sale
SqFt Above 
1553
SqFt Below 
652
SqFt Total 
2363
Water Source 
Public
Zoning 
Residential-Single Family
Interior Features
Appliances 
DishwasherDryerGas Water HeaterMicrowaveRangeRefrigeratorStainless Steel Appliance(s)WasherWater Softener Owned
Basement 
FinishedFullSump Pump
Cooling 
Central Air
Fireplace 
Yes
Fireplace Features 
Family RoomWood Burning
Fireplaces 
1
Heating 
Natural GasForced Air
Interior 
Walk-In Closet(s)
Laundry Features 
In Basement
Bathroom 
Dimensions - 4x7Level - Lower
Bedroom 
Dimensions - 12x17Level - Upper
Bedroom 2 
Dimensions - 9x9Level - Upper
Bedroom 3 
Dimensions - 13.5x10Level - Lower
Dining Room 
Dimensions - 11x9Level - Main
Family Room 
Dimensions - 11x11Level - Main
Foyer 
Dimensions - 4x4Level - Main
Kitchen 
Dimensions - 11x18Level - Main
Living Room 
Dimensions - 12x13Level - Main
Sitting Room 
Dimensions - 9x6Level - Upper
Save
Ask
Tour
Hide
Share
Exterior Features
Construction Details 
Vinyl Siding
Fencing 
FencedChain LinkFull
Patio And Porch 
Deck
Road Frontage 
City Street
Waterfront Features 
Pond
Community Features
Association Fee 
$133.0
Association Fee Frequency 
Annually
School District 
622 - North St Paul-Maplewood
Township 
Woodbury
Schools
School District
622 - North St Paul-Maplewood
Elementary School
Unknown
Middle School
Unknown
High School
Unknown
Listing courtesy of Edina Realty, Inc.


Listing information is provided by Participants of the Northstar MLS. IDX information is provided exclusively for personal, non-commercial use, and may not be used for any purpose other than to identify prospective properties consumers may be interested in purchasing. Information is deemed reliable but not guaranteed. Copyright 2026, Northstar MLS.
Last checked: 2026-11-14 08:47 AM UTC

Neighborhood & Commute
Source: Walkscore
Save
Ask
Tour
Hide
Share