Save
Ask
Tour
Hide
Share
$100,000
1 Day On Site

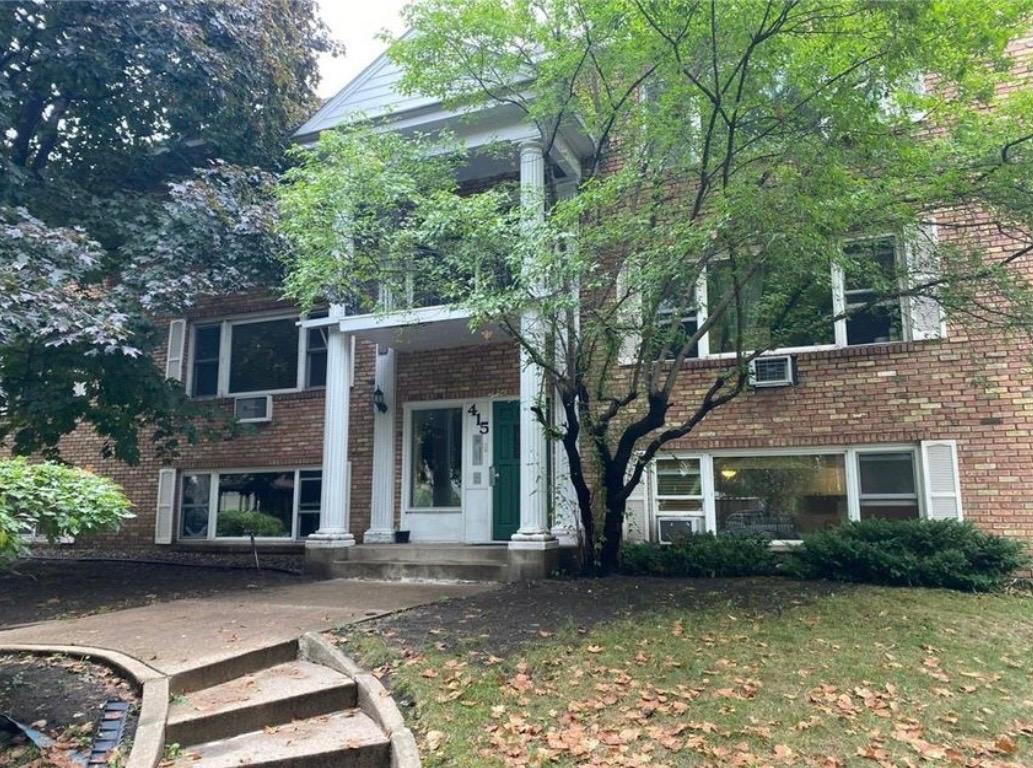
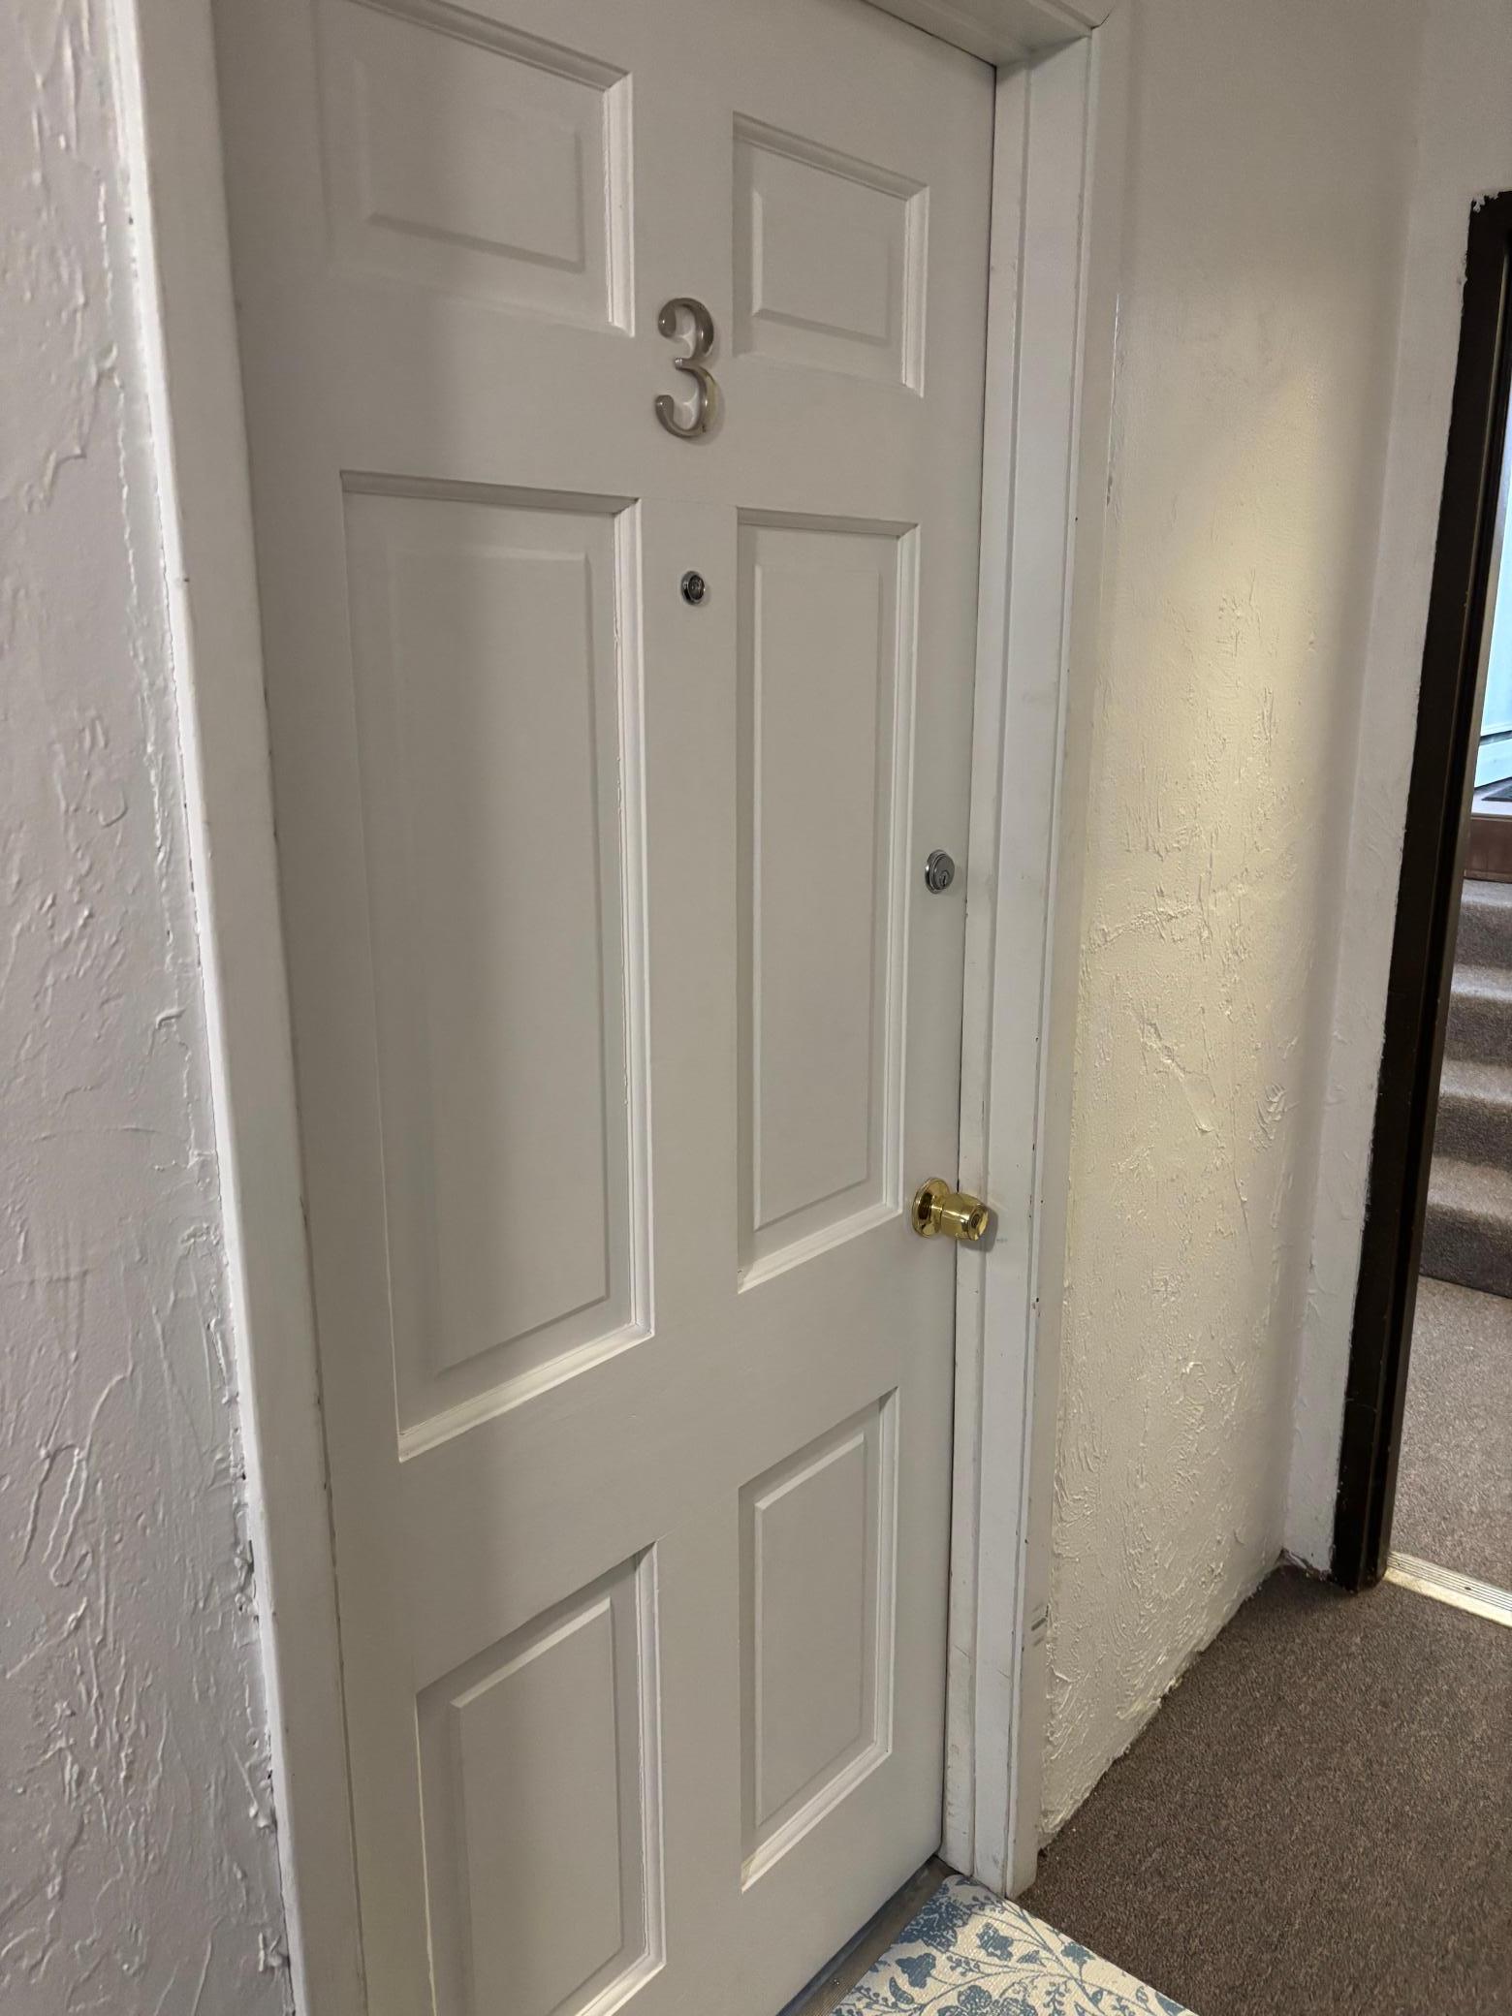
415 Ridgewood Avenue 3
Minneapolis, MN 55403

For Sale|Condominium|Active
1
Bed
1
Total Bath
1
Full Bath
512
SqFt
$195
/SqFt
1959
Built
Subdivision:
Cic 0158 415 Ridgewood Hills Condo
County:
Hennepin
Listing courtesy of Keller Williams Preferred Rlty
Call Now: 1-651-468-9099
Is this the listing for you? We can help make it yours.
1-651-468-9099
415 Ridgewood Avenue 3415 Ridgewood Avenue 3415 Ridgewood Avenue 3415 Ridgewood Avenue 3
Save
Ask
Tour
Hide
Share

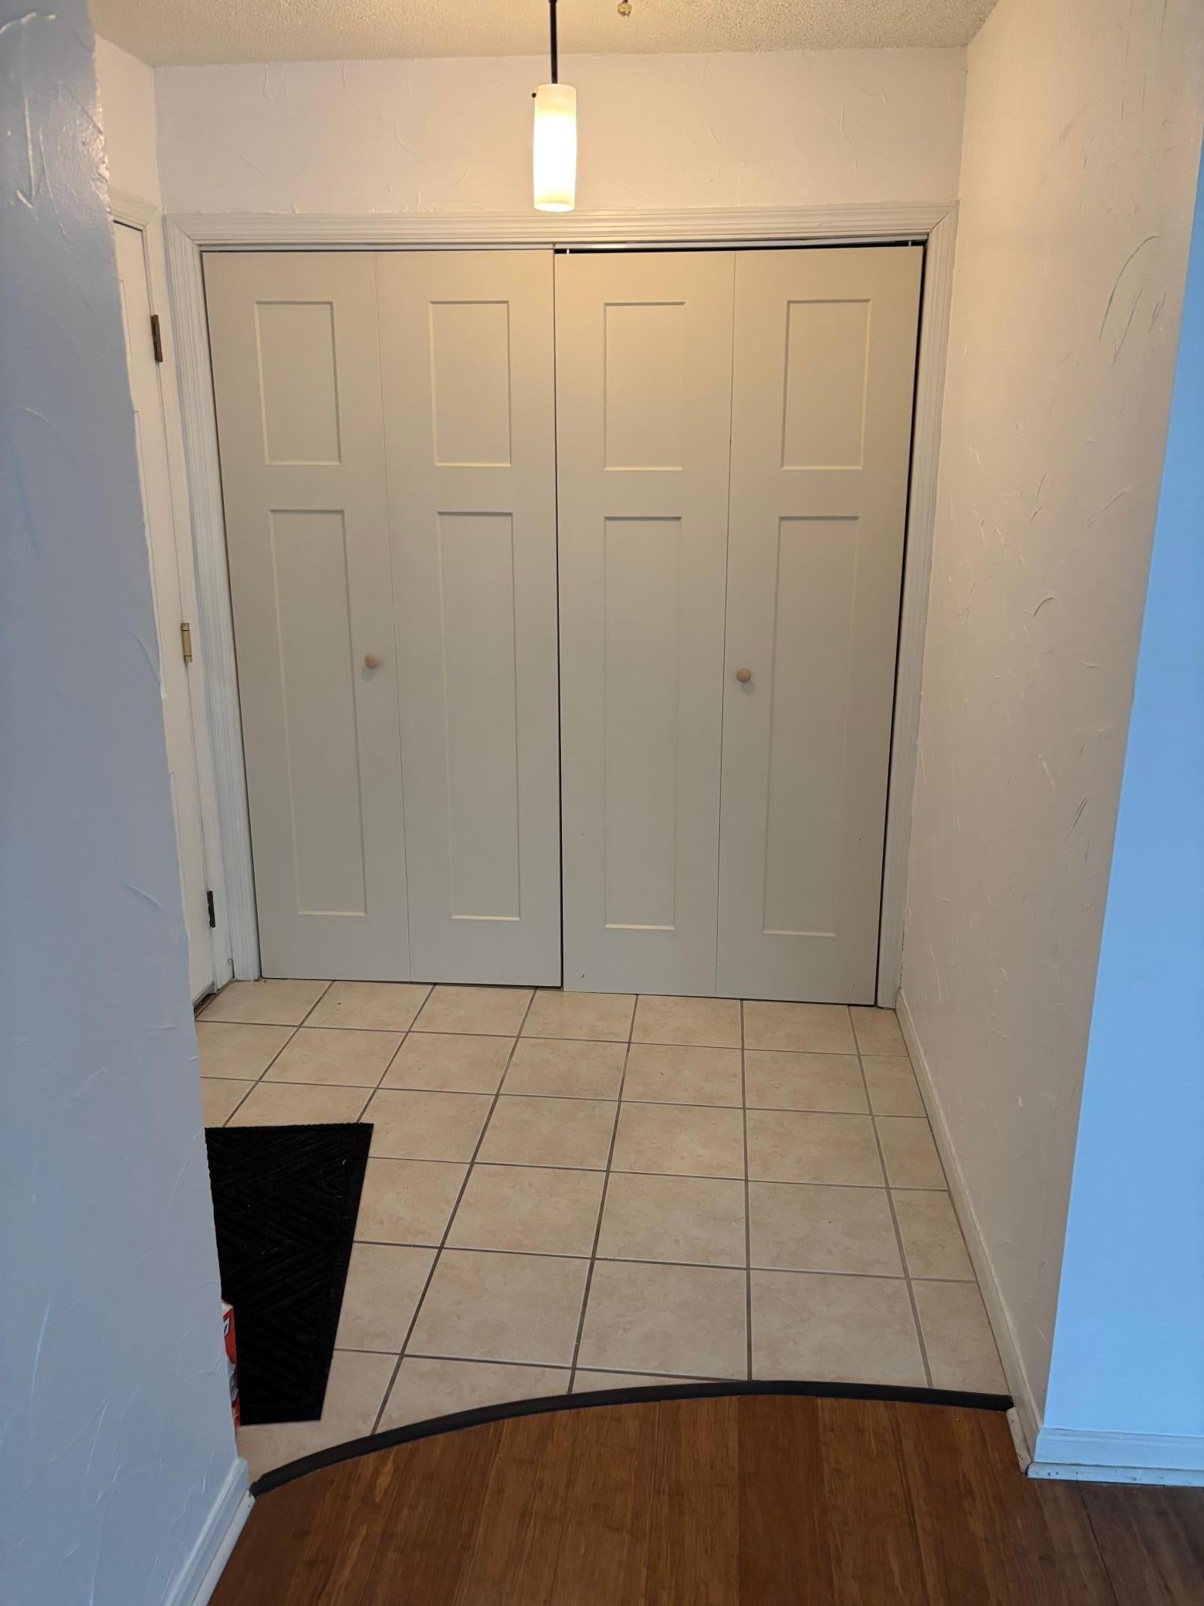
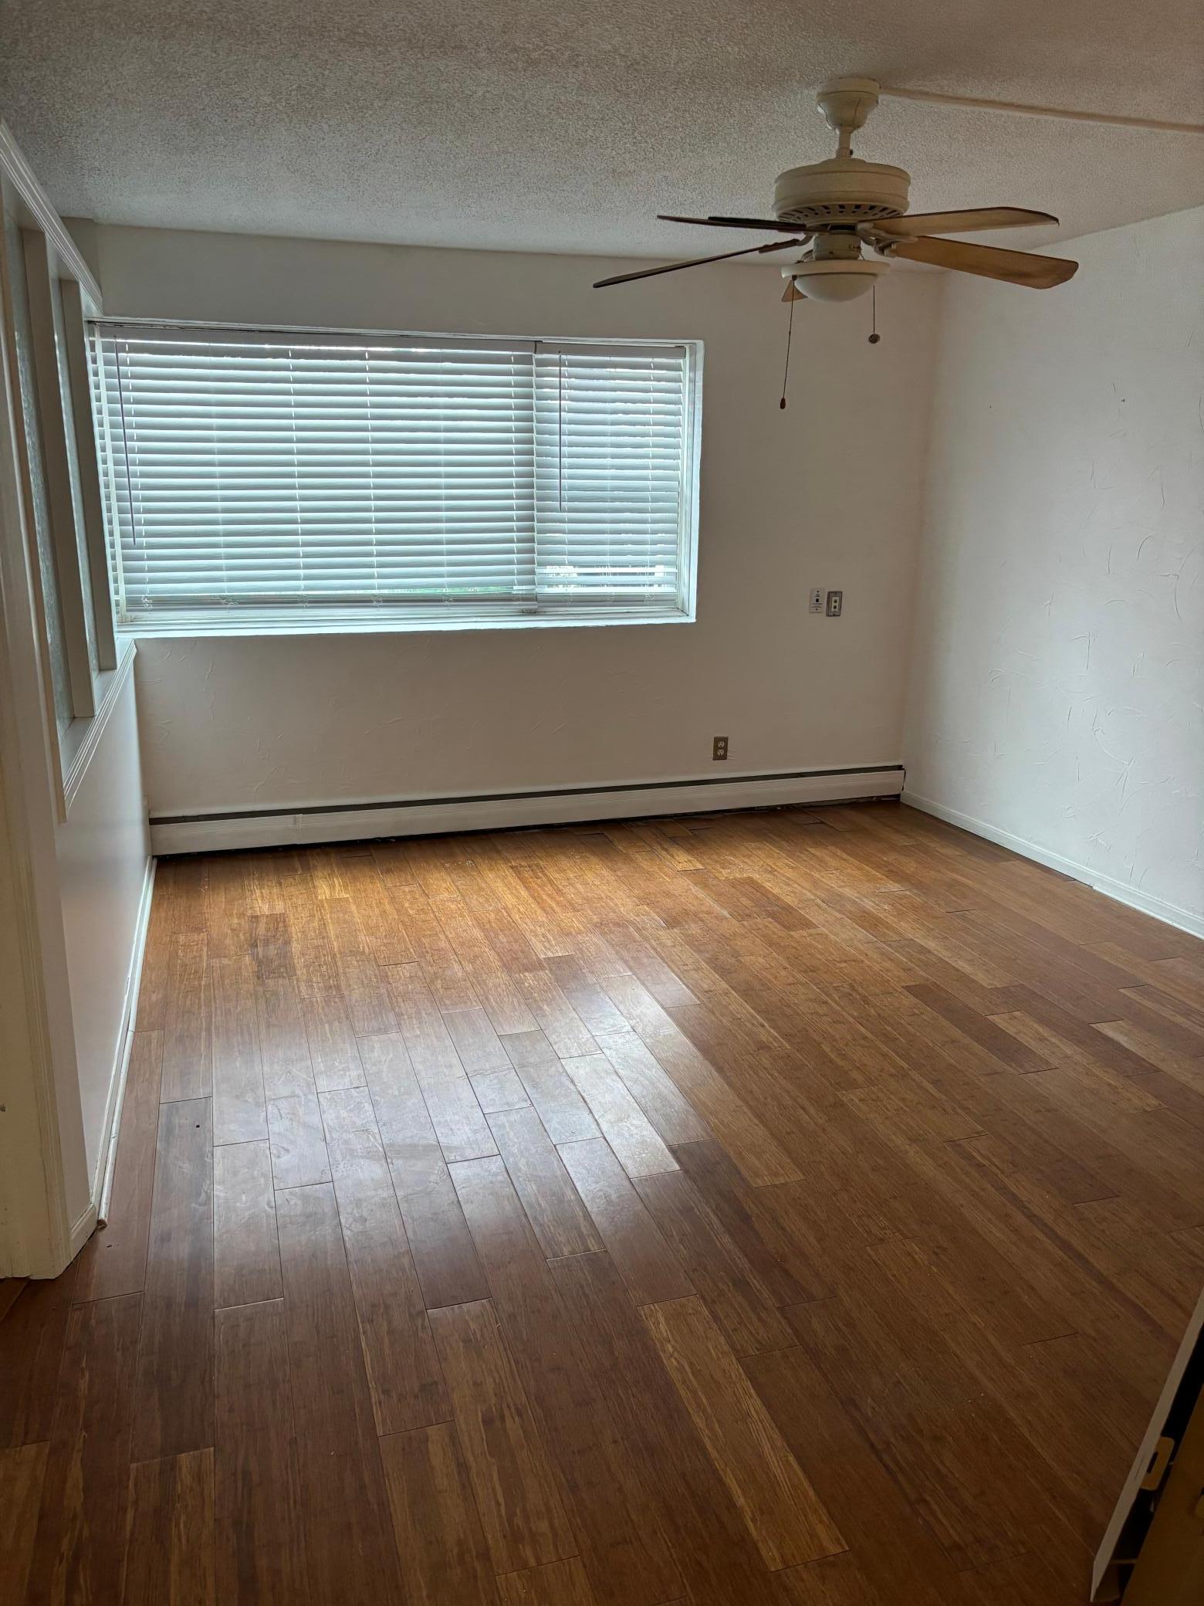
Own for less than you can rent! Why keep paying rent when you can build equity instead? This 1BR/1BA condo in Stevens Square area offers an open concept living area that is light & bright, with a separate primary bedroom & closet with a monthly cost that can come in below comparable rentals in the area. Recent improvements include a new boiler, an updated kitchen with stainless steel appliances and ceramic flooring, and a refreshed full bath. Low-maintenance living comes with the extras: HOA-covered amenities, an assigned off-street parking space, a laundry room on the same level, and a dedicated storage locker. The location is hard to beat, easy access to freeway and just steps from the Minneapolis Sculpture Garden, Loring Park, and Uptown. This property is an excellent opportunity for the new homeowner! Schedule your showing today.

Save
Ask
Tour
Hide
Share
Listing Snapshot
Price 
$100,000
Days On Site 
1 Day
Bedrooms 
1
Inside Area (SqFt) 
512 sqft
Total Baths 
1
Full Baths 
1
Partial Baths 
N/A
Lot Size 
N/A
Year Built 
1959
MLS Number 
7172119
Status 
Active
Property Tax 
$1,838.32
HOA/Condo/Coop Fees 
$275 monthly
Sq Ft Source 
N/A
Friends & Family
Recent Activity
22 hours agoListing updated with changes from the MLS
yesterdayListing first seen on site
General Features
Foundation 
Slab
Land Lease 
No
Levels 
One
Number Of Stories 
1
Parking 
AssignedAsphaltShared DrivewayOpenDriveway
Property Sub Type 
Condominium
Sewer 
Public Sewer
SqFt Above 
512
SqFt Total 
512
Water Source 
Public
Zoning 
Residential-Multi-Family
Interior Features
Appliances 
DryerRangeRefrigeratorWasher
Basement 
None
Cooling 
Window Unit(s)
Heating 
Natural GasHot Water
Laundry Features 
Main Level
Bedroom 
Dimensions - 12x10Level - Main
Kitchen 
Dimensions - 10x10Level - Main
Living Room 
Dimensions - 15x12Level - Main
Save
Ask
Tour
Hide
Share
Exterior Features
Construction Details 
Stone
Road Frontage 
City Street
Roof 
Flat
Community Features
Association Fee 
$275.0
Association Fee Frequency 
Monthly
School District 
1 - Minneapolis
Township 
Minneapolis
Roads 
Paved
Schools
School District
1 - Minneapolis
Elementary School
Unknown
Middle School
Unknown
High School
Unknown
Listing courtesy of Keller Williams Preferred Rlty


Listing information is provided by Participants of the Northstar MLS. IDX information is provided exclusively for personal, non-commercial use, and may not be used for any purpose other than to identify prospective properties consumers may be interested in purchasing. Information is deemed reliable but not guaranteed. Copyright 2026, Northstar MLS.
Last checked: 2026-11-14 08:47 AM UTC

Neighborhood & Commute
Source: Walkscore
Save
Ask
Tour
Hide
Share