Save
Ask
Tour
Hide
Share
$425,000
New Listing

4345 Portland Avenue
Minneapolis, MN 55407

For Sale|Single Family Residence|Active
3
Beds
2
Total Baths
1
Full Bath
1
Partial Bath
1,549
SqFt
$274
/SqFt
1930
Built
Subdivision:
Wilsons Portland Ave Add
County:
Hennepin
Listing courtesy of Edina Realty, Inc.
Call Now: 1-651-468-9099
Is this the listing for you? We can help make it yours.
1-651-468-9099
4345 Portland Avenue4345 Portland Avenue4345 Portland Avenue4345 Portland Avenue
Save
Ask
Tour
Hide
Share

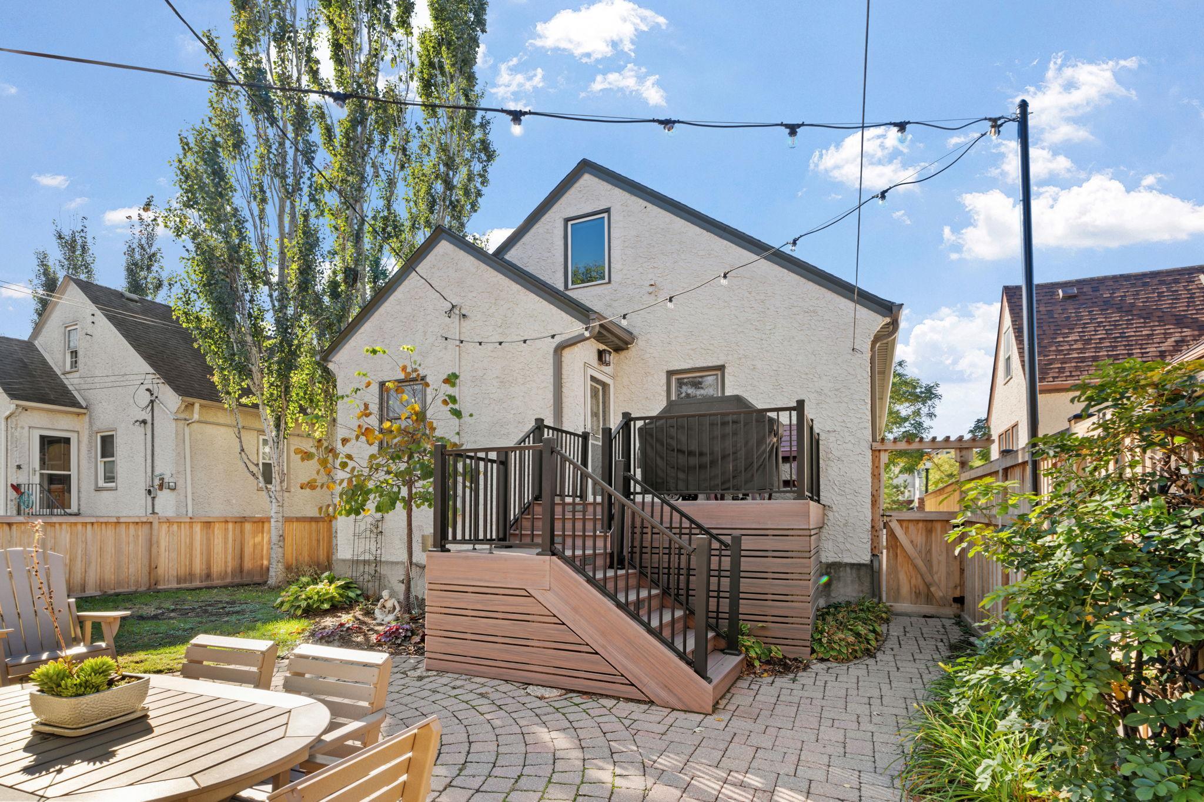
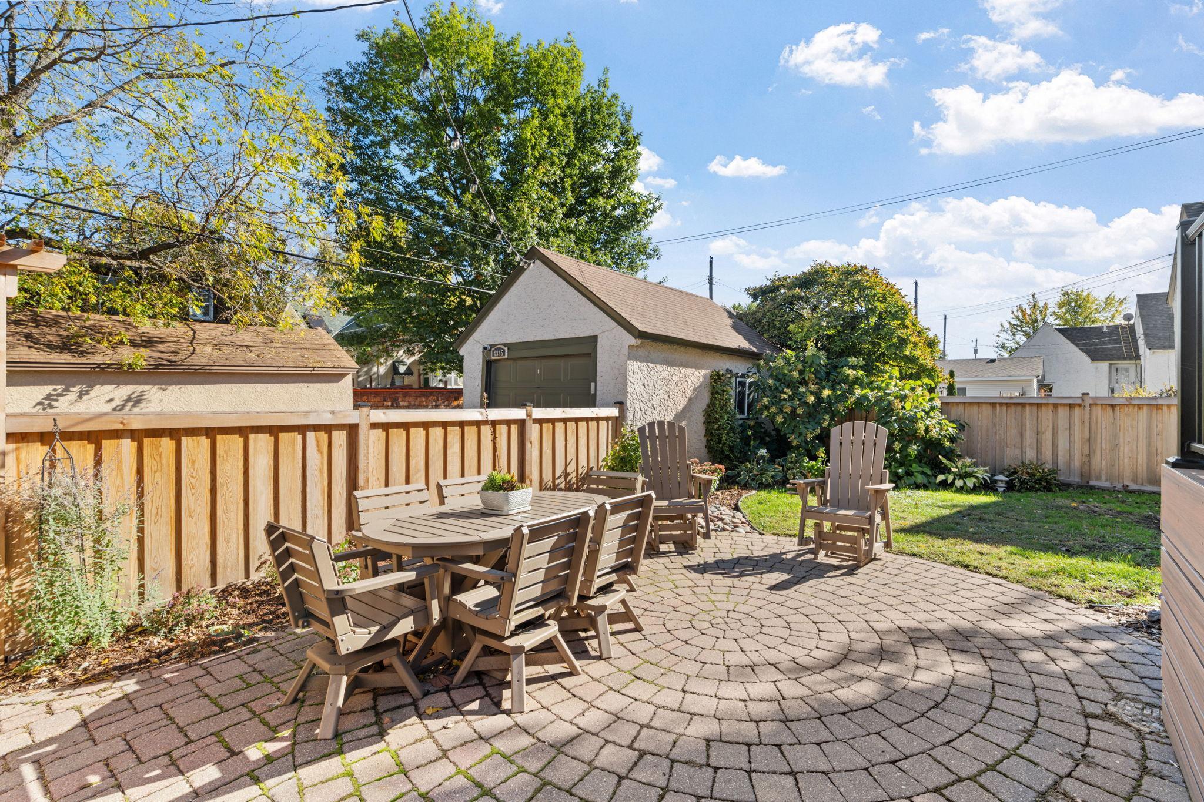
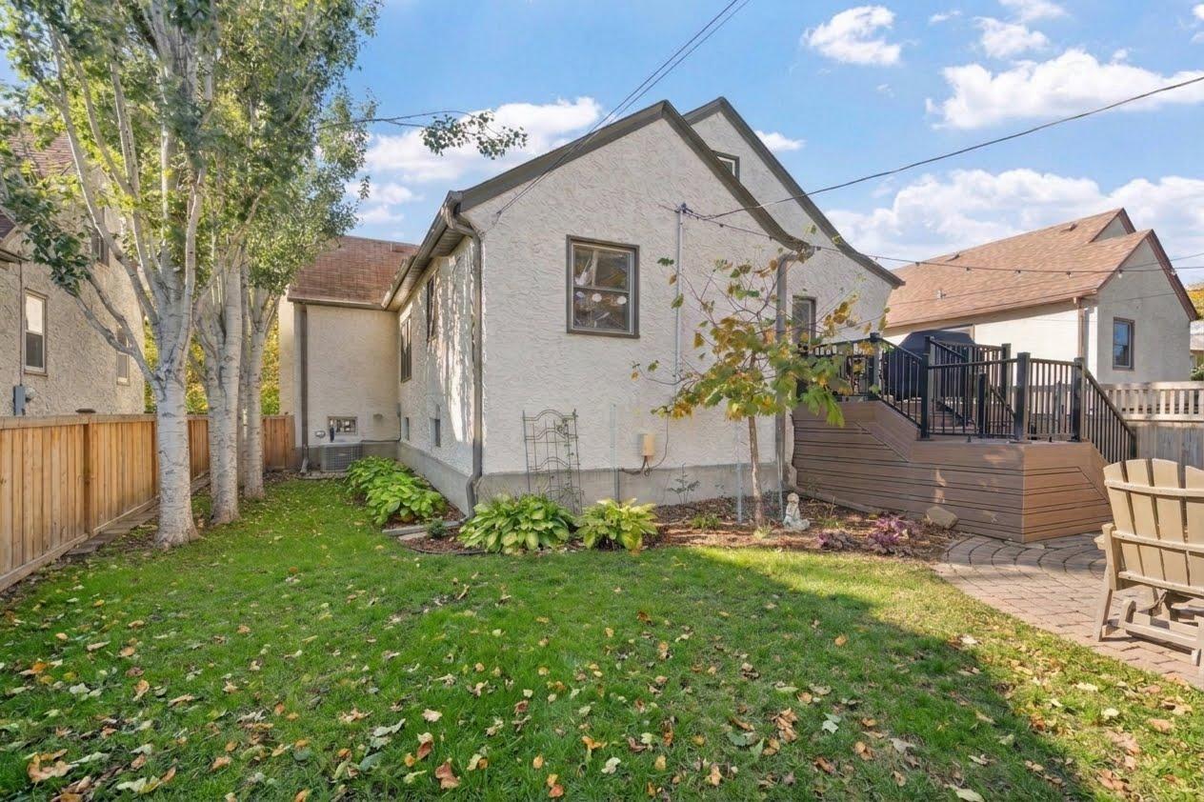
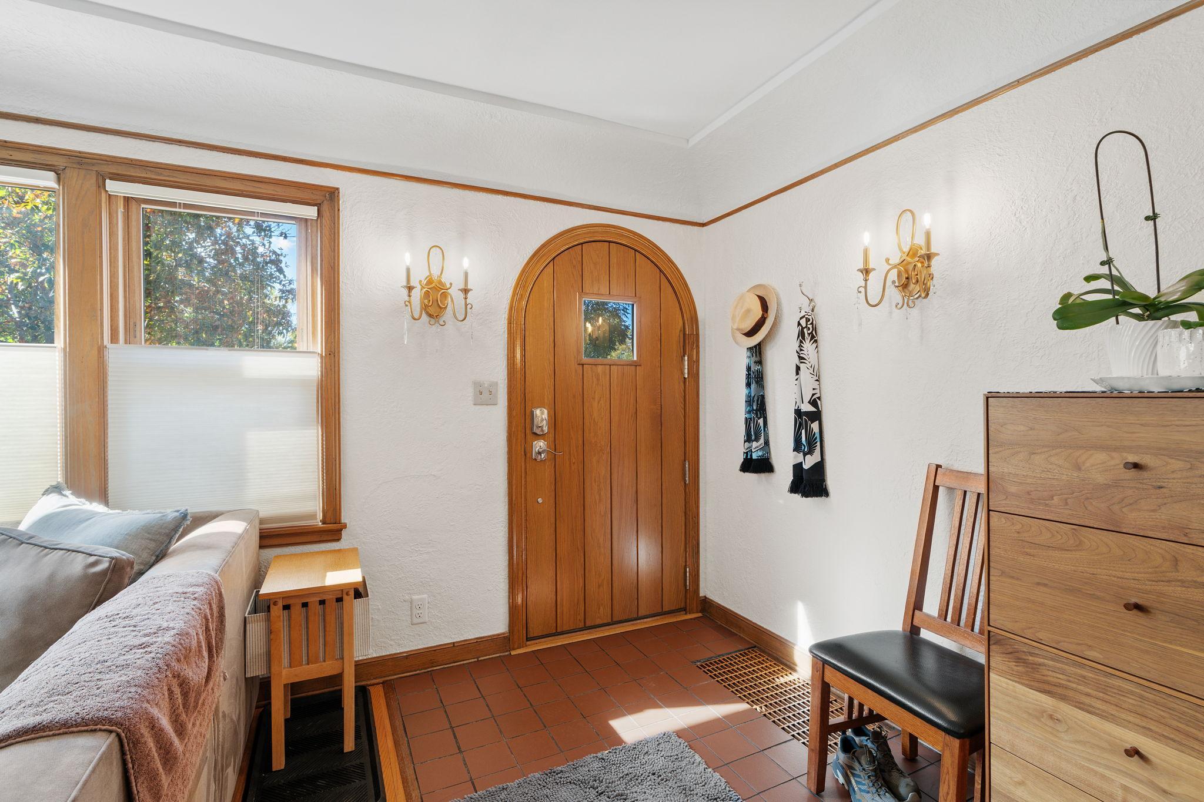
Gorgeous stucco and stone Tudor with a fabulous kitchen and a bright, spacious primary suite upstairs, including a walk-in closet and a 3/4 bath. Inside, you will find beautiful refinished oak floors and built-ins, a handsome stone fireplace, period fixtures, and new windows throughout. The current owners have carefully maintained and invested in this special home. Exterior improvements include a back patio, a new deck, outdoor lighting, and a fence. Mature and new landscaping features a horse chestnut tree, five aspen trees, and a redbud tree. Additional updates cover the roof, chimney cap, and gutters with toppers. At the entrance, there is a new front door and storm door, updated front steps, a sidewalk from the street to the backyard, and a front patio with pavers. They also reinforced the garage and added a garage door opener. Interior improvements include ceiling fans, lighting, blinds, and a gas fireplace insert. The kitchen boasts updated appliances, countertops, upgraded cabinetry, a backsplash, and a new sink. The upper level received a complete gut remodel, including new insulation, windows, and a 3/4 bathroom. Mechanical and basement upgrades feature replaced or upgraded HVAC components, a water heater, a two-stage blower, a humidifier, and glass block windows.

Save
Ask
Tour
Hide
Share
Listing Snapshot
Price 
$425,000
Days On Site 
0 Days
Bedrooms 
3
Inside Area (SqFt) 
1,549 sqft
Total Baths 
2
Full Baths 
1
Partial Baths 
1
Lot Size 
0.116 Acres
Year Built 
1930
MLS Number 
7172365
Status 
Active
Property Tax 
$5,217
HOA/Condo/Coop Fees 
N/A
Sq Ft Source 
N/A
Friends & Family
Recent Activity
11 hours agoListing updated with changes from the MLS
19 hours agoListing first seen on site
General Features
Foundation 
Concrete Perimeter
Garage 
Yes
Garage Spaces 
1
Land Lease 
No
Levels 
One and One Half
Number Of Stories 
1
Property Sub Type 
Single Family Residence
Sewer 
Public Sewer
SqFt Above 
1549
SqFt Total 
2615
Water Source 
Public
Zoning 
Residential-Single Family
Interior Features
Appliances 
DishwasherDisposalDryerGas Water HeaterMicrowaveRangeRefrigeratorWasherWater Purifier
Basement 
BlockFull
Cooling 
Ceiling Fan(s)Central Air
Fireplace 
Yes
Fireplace Features 
GasLiving Room
Fireplaces 
1
Flooring 
Hardwood
Heating 
Natural GasForced Air
Interior 
Walk-In Closet(s)
Laundry Features 
In Basement
Bedroom 
Dimensions - 16x12Level - Upper
Bedroom 3 
Dimensions - 11x11Level - Main
Deck 
Dimensions - 13x9Level - Main
Dining Room 
Dimensions - 14x11Level - Main
Kitchen 
Dimensions - 15x13Level - Main
Living Room 
Dimensions - 20x13Level - Main
Patio 
Dimensions - 19x15Level - Main
Walk-In Closet 
Dimensions - 12x6Level - Upper
Save
Ask
Tour
Hide
Share
Exterior Features
Construction Details 
Stucco
Fencing 
FencedFullPrivacyWood
Patio And Porch 
DeckPatio
Pool Features 
None
Community Features
School District 
1 - Minneapolis
Township 
Minneapolis
Schools
School District
1 - Minneapolis
Elementary School
Unknown
Middle School
Unknown
High School
Unknown
Listing courtesy of Edina Realty, Inc.


Listing information is provided by Participants of the Northstar MLS. IDX information is provided exclusively for personal, non-commercial use, and may not be used for any purpose other than to identify prospective properties consumers may be interested in purchasing. Information is deemed reliable but not guaranteed. Copyright 2026, Northstar MLS.
Last checked: 2026-11-14 08:47 AM UTC

Neighborhood & Commute
Source: Walkscore
Save
Ask
Tour
Hide
Share