Save
Ask
Tour
Hide
Share
$434,900
New Listing

4420 Cedar Avenue S
Minneapolis, MN 55407

For Sale|Single Family Residence|Active
4
Beds
2
Total Baths
1
Full Bath
1
Partial Bath
1,897
SqFt
$229
/SqFt
1953
Built
Subdivision:
Lake View Terrace Add
County:
Hennepin
Listing courtesy of RE/MAX Results
Call Now: 1-651-468-9099
Is this the listing for you? We can help make it yours.
1-651-468-9099
4420 Cedar Avenue S4420 Cedar Avenue S4420 Cedar Avenue S4420 Cedar Avenue S
Save
Ask
Tour
Hide
Share

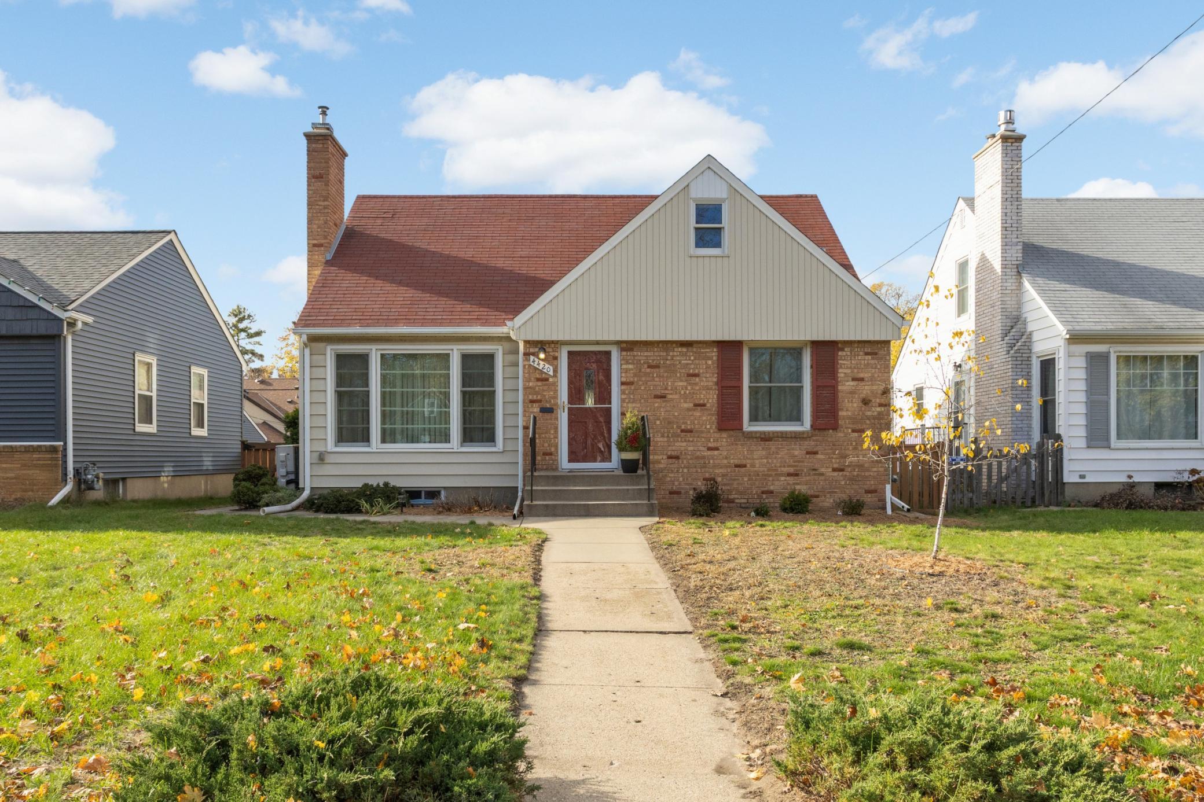
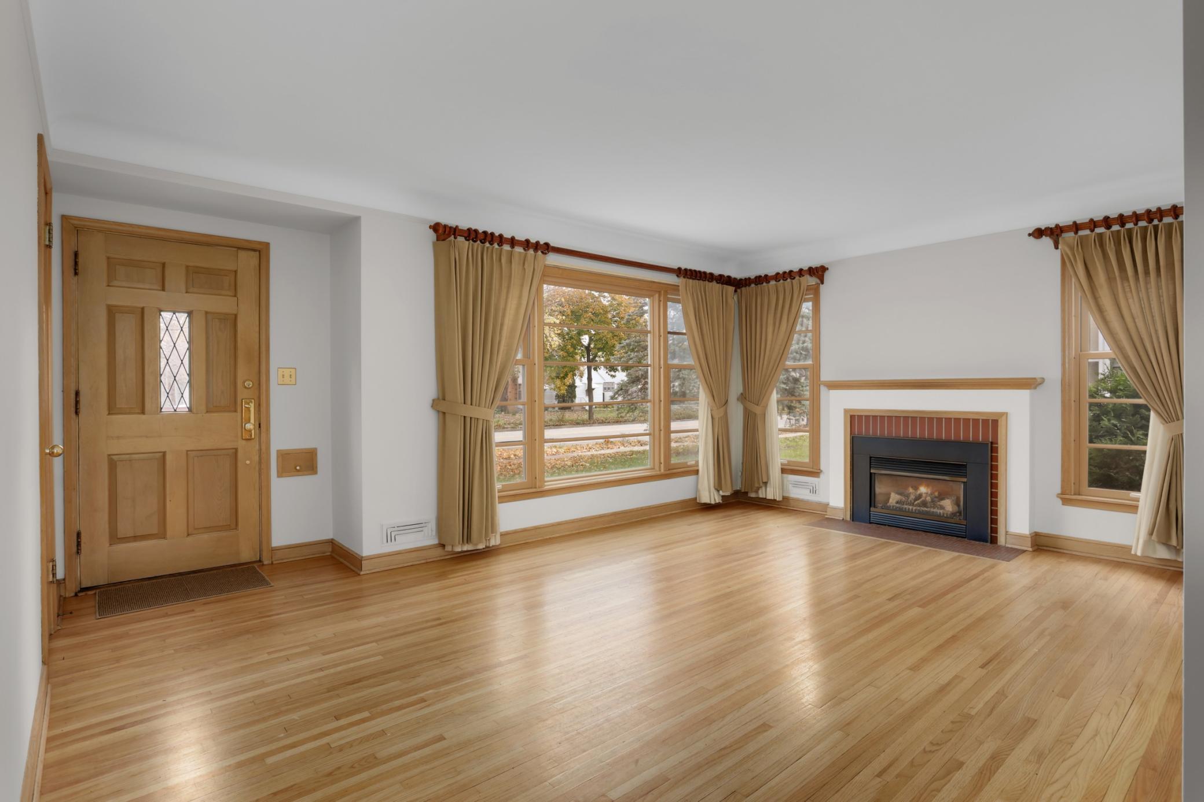
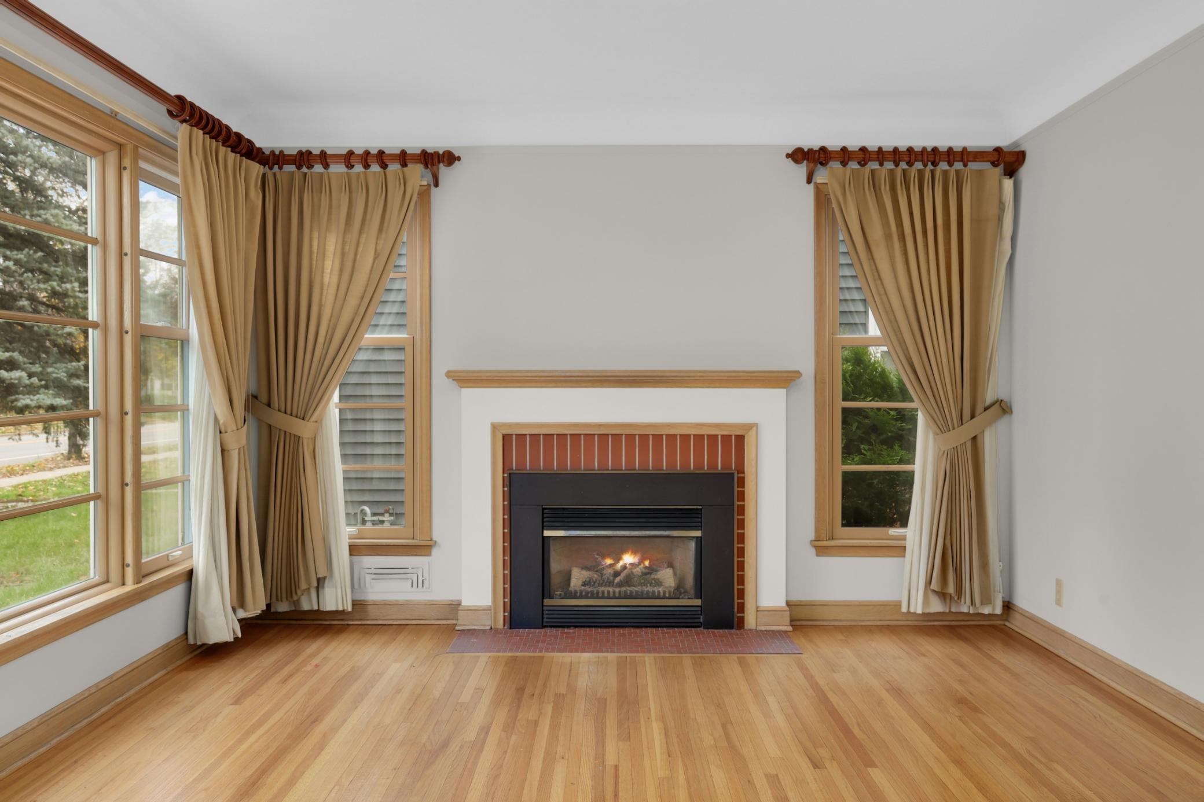
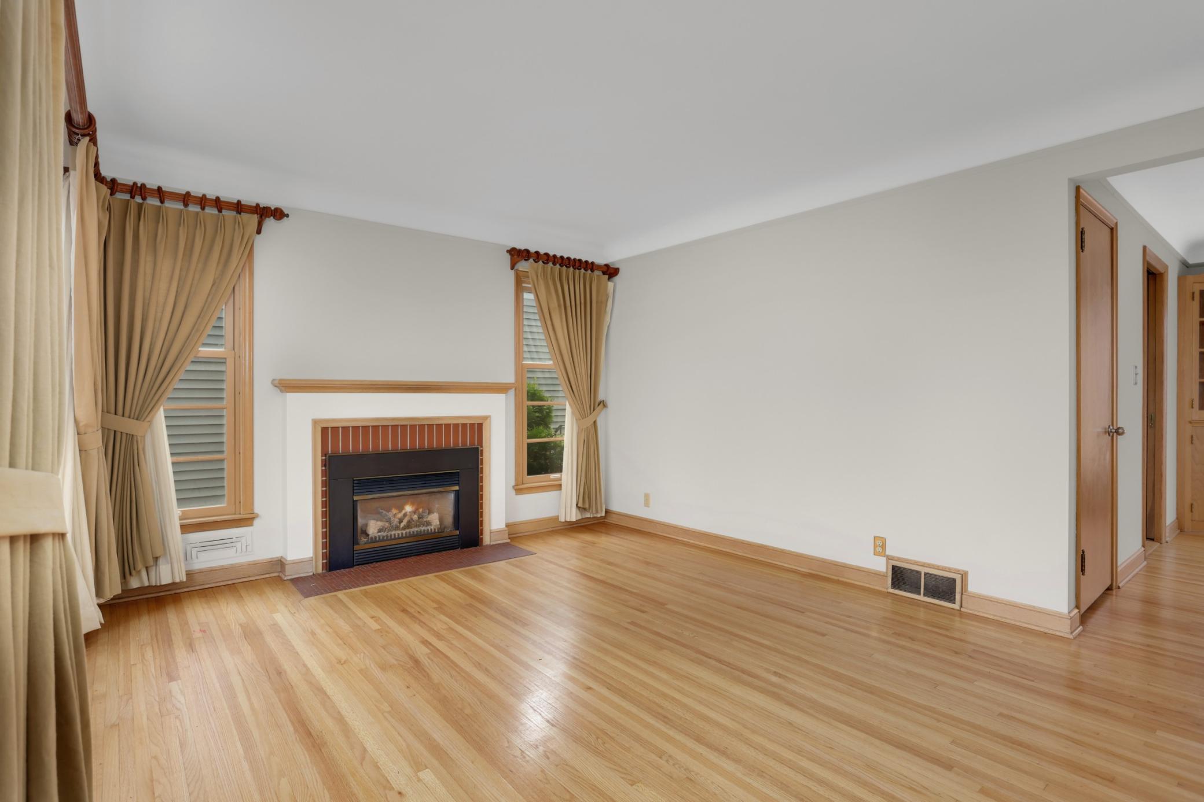
Perfectly situated and beautifully finished! Wow - Adorable 4-bedroom 2 bath 1.5 story homes like this are hard to find! We offer a long list of main floor features including hardwood flooring in the living/dining and main floor bedrooms, a great gas fireplace in the living room, coved ceilings, newer maintenance free windows, refreshed kitchen cabinetry, quartz countertops, custom sink, upgrade fixtures and lighting and the bathroom is finished with beautiful original tile flooring and surround. They do not build them like this anymore. Downstairs a newly finished lower-level family room, bedroom (or office) game room and dry bar provide great space for those holiday gatherings! The bedroom has 15 lite French doors and a west facing window for loads of natural light - this would also serve as a great home office! Upstairs the owners have finished a beautiful primary suite that lives so well, complete with vaulted ceiling, exposed wood beams, 3/4 bathroom with ceramic flooring and surround, glass doors and custom fixture - Wow! This space (24 x 13) finishes strong with LVP flooring, handy ceiling fan lighting, 2 built in knee wall dressers, open shelves for personals and a walk-in closet w/custom organizer, lighting and a window overlooking the front. So cool. Out back is a large user-friendly yard, fenced off garden area, brick paver patio and fully fenced space. A single car garage and a parking pad will get 2 vehicles off the street. There really is too much to list, this is a must see!

Save
Ask
Tour
Hide
Share
Listing Snapshot
Price 
$434,900
Days On Site 
0 Days
Bedrooms 
4
Inside Area (SqFt) 
1,897 sqft
Total Baths 
2
Full Baths 
1
Partial Baths 
1
Lot Size 
0.12 Acres
Year Built 
1953
MLS Number 
7172507
Status 
Active
Property Tax 
$5,369
HOA/Condo/Coop Fees 
N/A
Sq Ft Source 
N/A
Friends & Family
Recent Activity
3 hours agoListing updated with changes from the MLS
20 hours agoListing first seen on site
General Features
Foundation 
BlockBrick/Mortar
Garage 
Yes
Garage Spaces 
1
Land Lease 
No
Levels 
One and One Half
Number Of Stories 
1
Parking 
ConcreteGarage Door Opener
Property Sub Type 
Single Family Residence
Sewer 
Public Sewer
SqFt Above 
1254
SqFt Below 
643
SqFt Total 
2140
Water Source 
Public
Zoning 
Residential-Single Family
Interior Features
Appliances 
DishwasherDisposalDryerExhaust FanGas Water HeaterOtherRangeRefrigeratorStainless Steel Appliance(s)Washer
Basement 
BlockFinishedFullPartially FinishedStorage Space
Cooling 
Ceiling Fan(s)Central AirDualDuctless
Electric 
100 Amp Service
Fireplace 
Yes
Fireplace Features 
GasLiving Room
Fireplaces 
1
Flooring 
Hardwood
Heating 
Natural GasForced AirFireplace(s)
Interior 
Vaulted Ceiling(s)Walk-In Closet(s)
Laundry Features 
In BasementSink
Bedroom 
Dimensions - 24x13Level - Upper
Bedroom 3 
Dimensions - 11x11Level - Main
Bedroom 4 
Dimensions - 11x8Level - Lower
Dining Room 
Dimensions - 13x9Level - Main
Family Room 
Dimensions - 18x12Level - Lower
Flex Room 
Dimensions - 13x9Level - Lower
Laundry 
Dimensions - 11x9Level - Lower
Living Room 
Dimensions - 17x12Level - Main
Storage 
Dimensions - 12x12Level - Lower
Walk-In Closet 
Dimensions - 8x7Level - Upper
Save
Ask
Tour
Hide
Share
Exterior Features
Construction Details 
BlockConcreteFrameStoneMetal SidingVinyl Siding
Fencing 
FencedFullWood
Lot Features 
Near Public Transit
Patio And Porch 
Patio
Pool Features 
None
Road Frontage 
City Street
Roof 
Asphalt
Community Features
School District 
1 - Minneapolis
Township 
Minneapolis
Roads 
Paved
Schools
School District
1 - Minneapolis
Elementary School
Unknown
Middle School
Unknown
High School
Unknown
Listing courtesy of RE/MAX Results


Listing information is provided by Participants of the Northstar MLS. IDX information is provided exclusively for personal, non-commercial use, and may not be used for any purpose other than to identify prospective properties consumers may be interested in purchasing. Information is deemed reliable but not guaranteed. Copyright 2026, Northstar MLS.
Last checked: 2026-11-14 08:47 AM UTC

Neighborhood & Commute
Source: Walkscore
Save
Ask
Tour
Hide
Share