

Save
Ask
Tour
Hide
$450,000
New Listing
45 University Avenue SE 510Minneapolis, MN 55414
For Sale|Condominium|Active
1
Bed
1
Total Bath
1
Partial Bath
1,154
SqFt
$390
/SqFt
2006
Built
Subdivision:
Cobalt
County:
Hennepin
Listing courtesy of Edina Realty, Inc.
Call Now: 1-651-468-9099
Is this the listing for you? We can help make it yours.
1-651-468-9099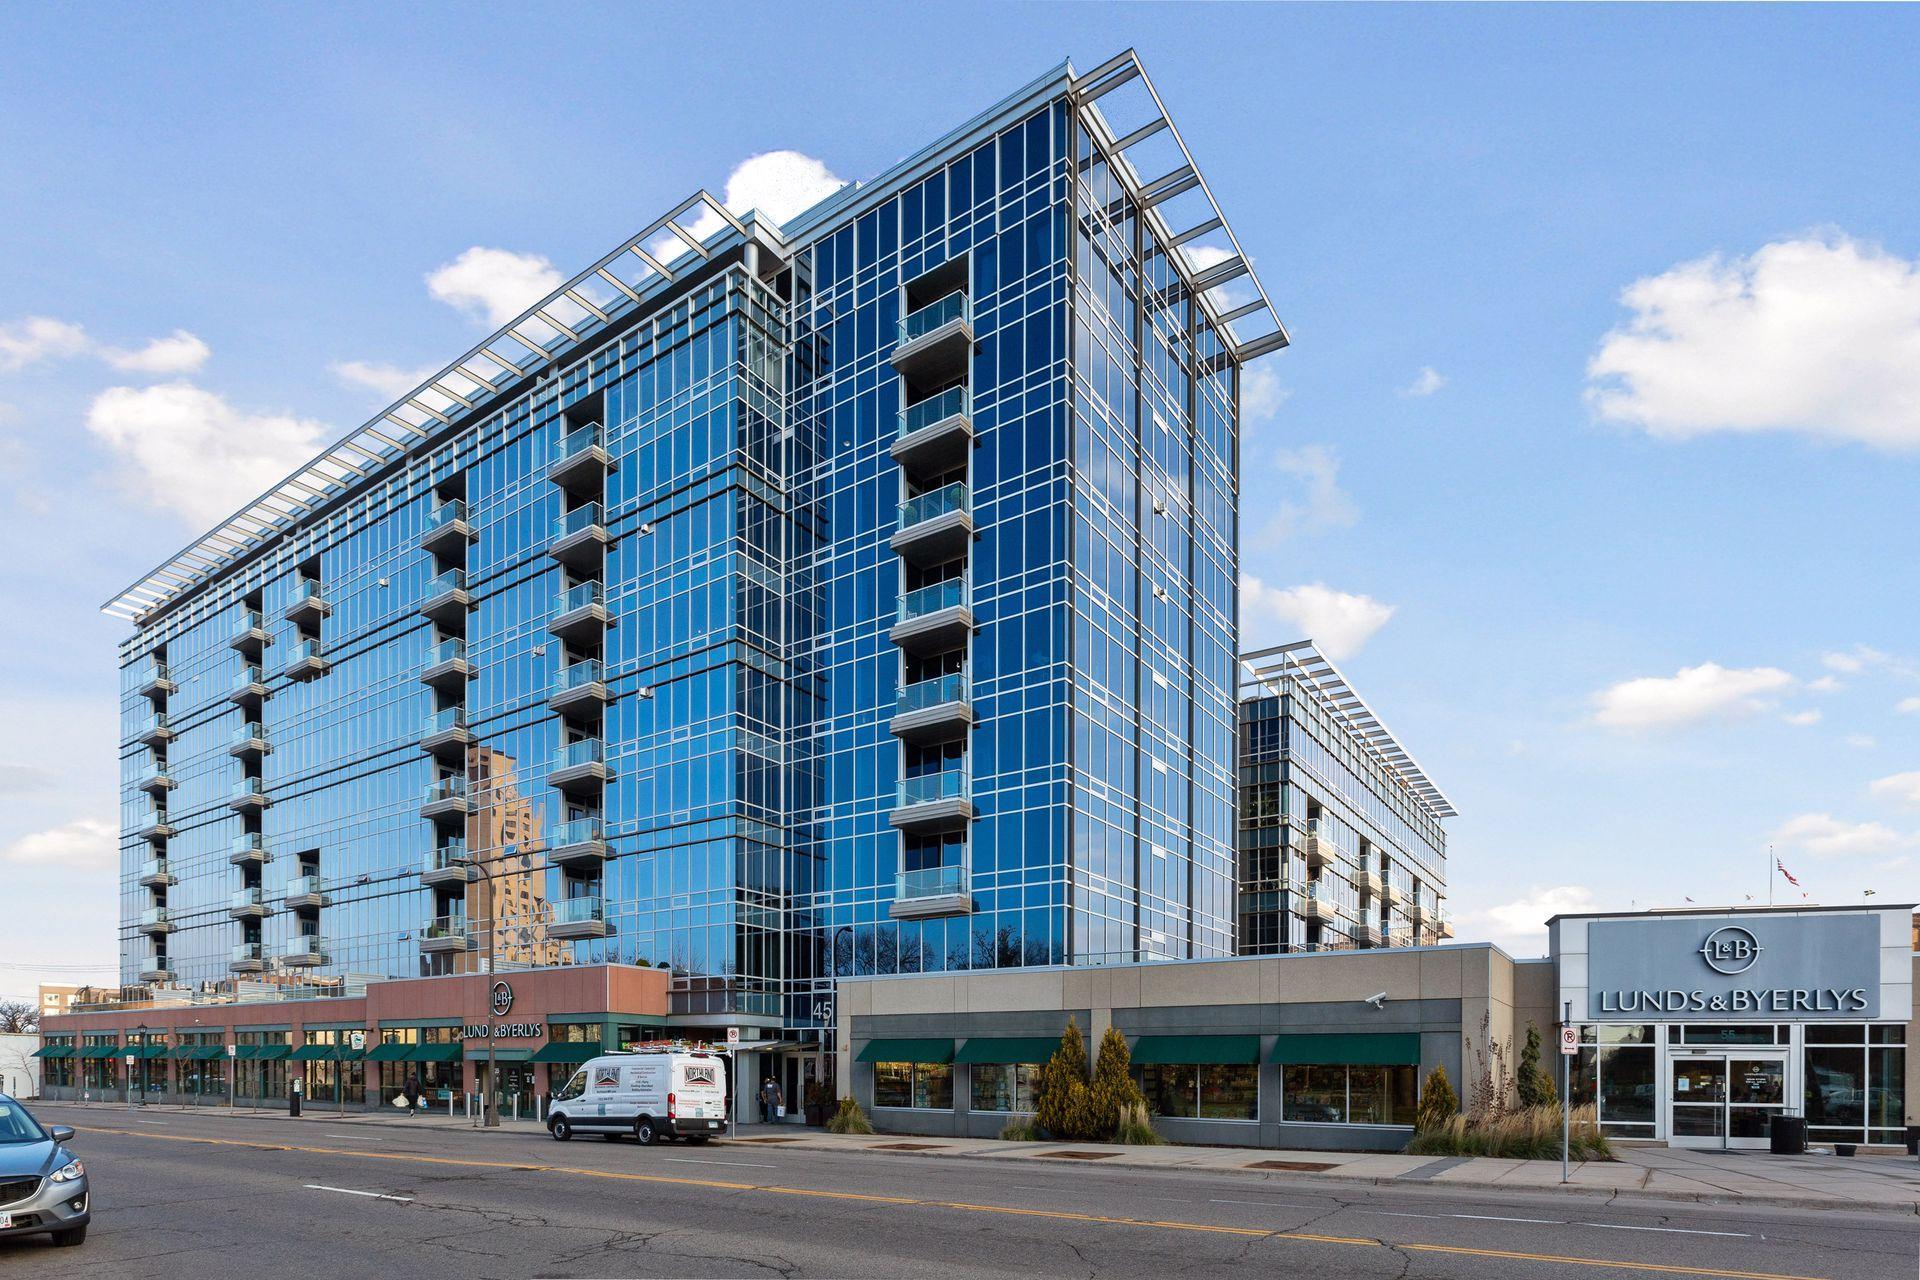
Save
Ask
Tour
Hide
Exceptional opportunity at the Cobalt. Desirable corner unit floor to ceiling windows with fantastic views. Amazing natural light flows throughout this home. Spacious kitchen with a large center island, granite countertops, stainless appliances and a breakfast bar. Livingroom/great room with custom built-ins and access to a balcony. The dining area is conveniently located new to the deluxe kitchen. Primary with large walk-in closet. Office/den is located off the main living areas. Upgraded lighting throughout. Luxury bath with custom built ins. Large storage closet off the main entrance. In-unit laundry. The location is very convenient to so many things the city has to offer. You will not be disappointed.
Save
Ask
Tour
Hide
Listing Snapshot
Price
$450,000
Days On Site
0 Days
Bedrooms
1
Inside Area (SqFt)
1,154 sqft
Total Baths
1
Full Baths
N/A
Partial Baths
1
Lot Size
N/A
Year Built
2006
MLS Number
7172644
Status
Active
Property Tax
$6,408
HOA/Condo/Coop Fees
$842.64 monthly
Sq Ft Source
N/A
Friends & Family
Recent Activity
| 11 hours ago | Listing updated with changes from the MLS | |
| 17 hours ago | Listing first seen on site |
General Features
Garage
Yes
Garage Spaces
1
Land Lease
No
Levels
One
Number Of Stories
1
Parking
Garage Door OpenerHeated GarageUnderground
Property Sub Type
Condominium
Sewer
Public Sewer
SqFt Above
1154
SqFt Total
1154
Utilities
Cable Available
Water Source
Public
Zoning
Residential-Multi-Family
Interior Features
Appliances
DishwasherDisposalDryerMicrowaveRangeRefrigeratorStainless Steel Appliance(s)Washer
Basement
None
Cooling
Central Air
Electric
Circuit Breakers
Heating
Natural GasBaseboardHot Water
Interior
ElevatorBreakfast BarKitchen IslandWalk-In Closet(s)
Laundry Features
Electric Dryer HookupLaundry ClosetMain LevelIn UnitWasher Hookup
Bedroom
Dimensions - 14x14Level - Main
Dining Room
Dimensions - 17x8Level - Main
Foyer
Dimensions - 8x5Level - Main
Living Room
Dimensions - 13x11Level - Main
Office
Dimensions - 9x8.5Level - Main
Save
Ask
Tour
Hide
Exterior Features
Construction Details
ConcreteMetal Siding
Exterior
Balcony
Patio And Porch
Deck
Pool Features
None
Road Frontage
City Street
Community Features
Accessibility Features
Accessible Elevator Installed
Association Fee
$842.64
Association Fee Frequency
Monthly
School District
1 - Minneapolis
Township
Minneapolis
Roads
Paved
Schools
School District
1 - Minneapolis
Elementary School
Unknown
Middle School
Unknown
High School
Unknown
Listing courtesy of Edina Realty, Inc.

Listing information is provided by Participants of the Northstar MLS. IDX information is provided exclusively for personal, non-commercial use, and may not be used for any purpose other than to identify prospective properties consumers may be interested in purchasing. Information is deemed reliable but not guaranteed. Copyright 2026, Northstar MLS.
Last checked: 2026-11-14 08:52 AM UTC
Listing information is provided by Participants of the Northstar MLS. IDX information is provided exclusively for personal, non-commercial use, and may not be used for any purpose other than to identify prospective properties consumers may be interested in purchasing. Information is deemed reliable but not guaranteed. Copyright 2026, Northstar MLS.
Last checked: 2026-11-14 08:52 AM UTC
Neighborhood & Commute
Source: Walkscore
Save
Ask
Tour
Hide