Save
Ask
Tour
Hide
Share
$329,900
New Listing

1033 Wakefield Avenue
Saint Paul, MN 55106

For Sale|Single Family Residence|Active
3
Beds
3
Total Baths
1
Full Bath
2
Partial Baths
2,794
SqFt
$118
/SqFt
1912
Built
Subdivision:
W J Godfreys Sub Of Blk 72
County:
Ramsey
Listing courtesy of National Realty Guild
Call Now: 1-651-468-9099
Is this the listing for you? We can help make it yours.
1-651-468-9099
1033 Wakefield Avenue1033 Wakefield Avenue1033 Wakefield Avenue1033 Wakefield Avenue
Save
Ask
Tour
Hide
Share

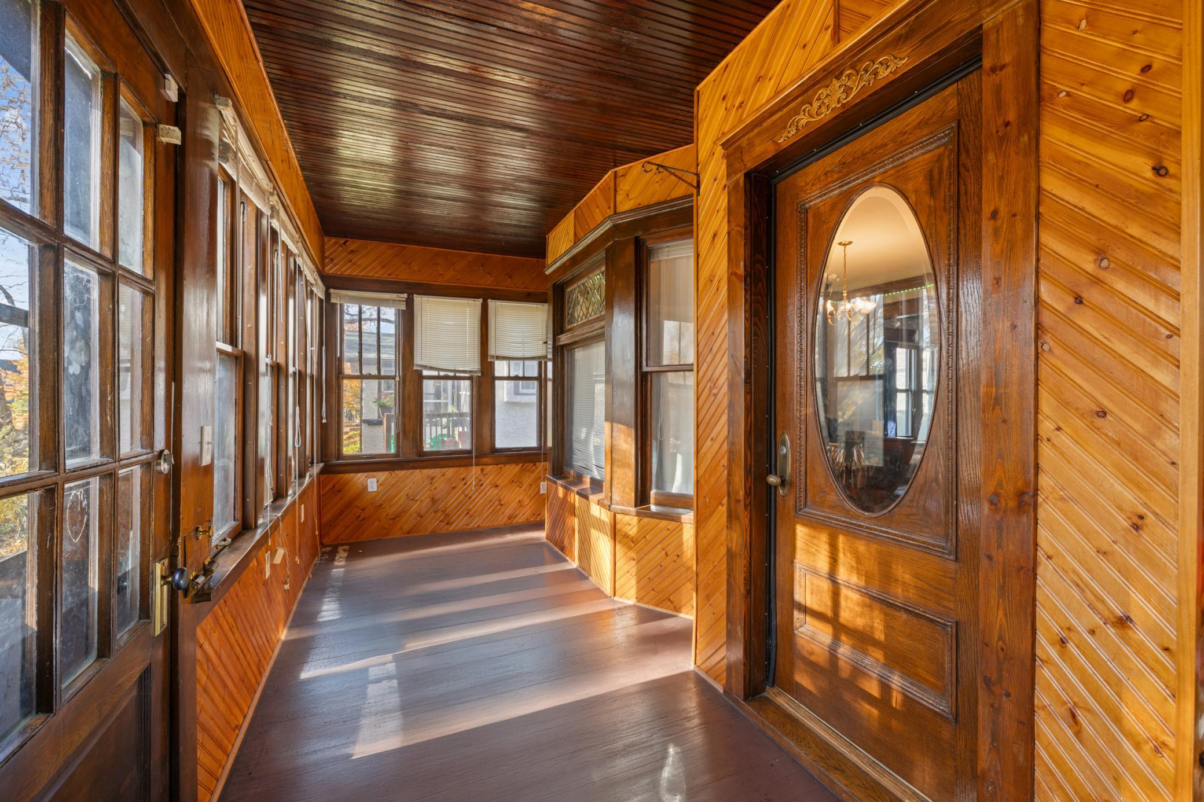
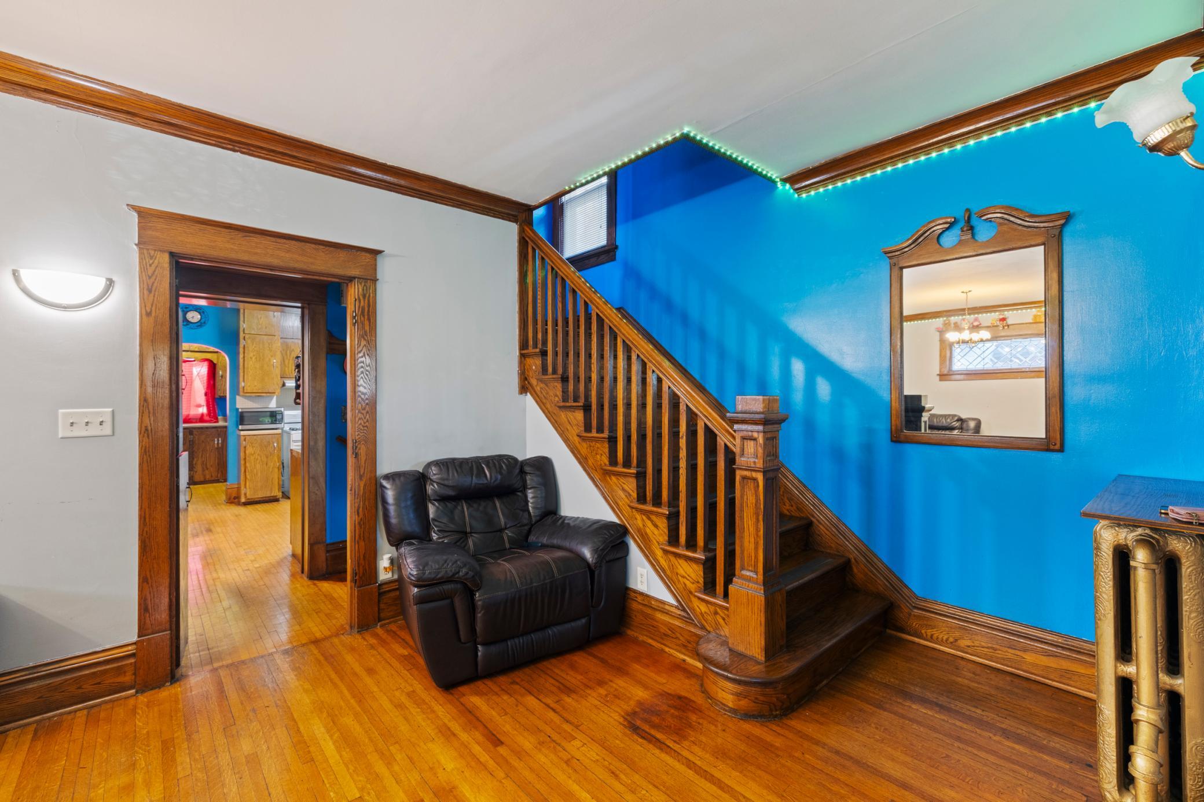
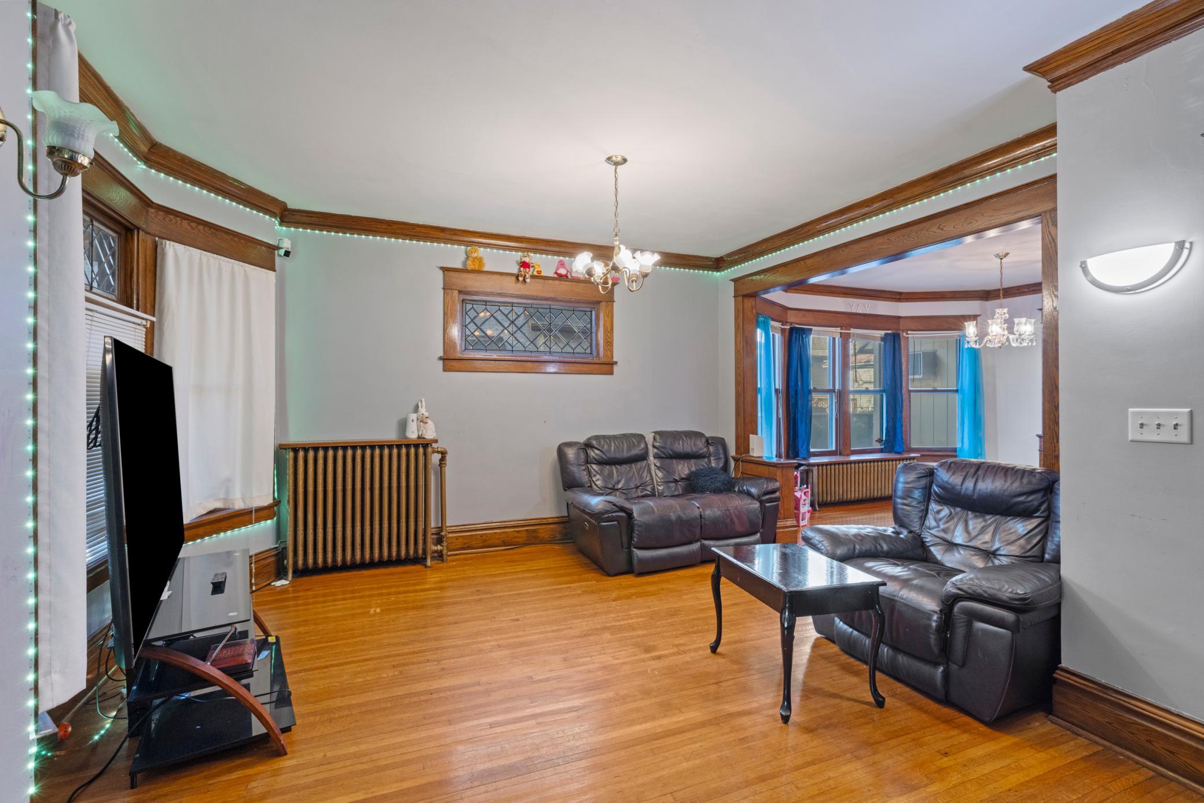
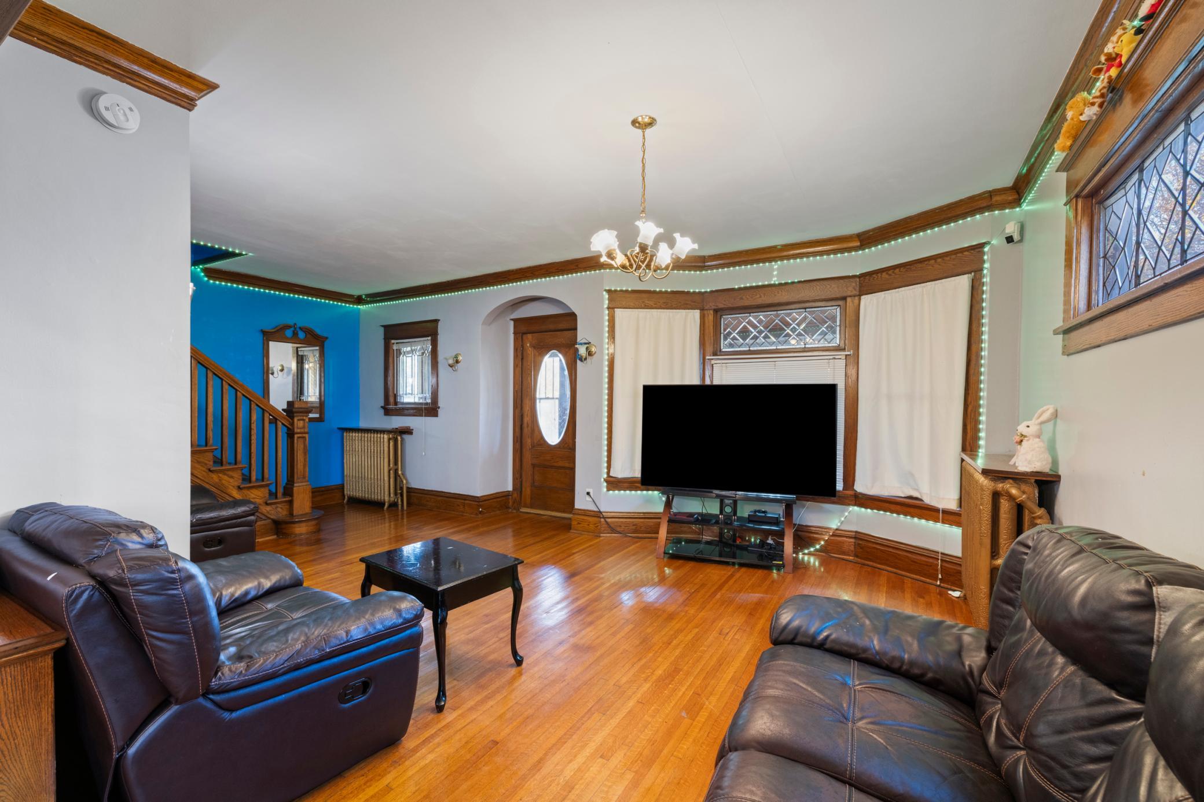
MUST SEE! Charming, spacious, and packed with character, this light-filled home is ready to welcome its next owner. Enjoy gorgeous hardwood floors, classic natural woodwork, and built-in cabinetry throughout. The kitchen features an open breakfast bar with granite countertops, creating an ideal flow for entertaining. Downstairs, the newly finished lower level offers versatile bonus and office spaces along with an updated 3/4 bath. Major recent updates provide true peace of mind: a NEW ROOF on both the house and garage (2024), a brand-new deck (2026), and a new concrete perimeter walkway (2023). Complete with a 1-car garage. Schedule your private showing today! Sold AS-IS. EXCLUSIONS: Stainless steel refrigerator, security cameras, and hot/cold water dispenser are excluded and do not convey.

Save
Ask
Tour
Hide
Share
Listing Snapshot
Price 
$329,900
Days On Site 
0 Days
Bedrooms 
3
Inside Area (SqFt) 
2,794 sqft
Total Baths 
3
Full Baths 
1
Partial Baths 
2
Lot Size 
0.14 Acres
Year Built 
1912
MLS Number 
7172658
Status 
Active
Property Tax 
$4,578
HOA/Condo/Coop Fees 
N/A
Sq Ft Source 
N/A
Friends & Family
Recent Activity
7 hours agoListing updated with changes from the MLS
14 hours agoListing first seen on site
General Features
Acres 
0.14
Foundation 
Stone
Garage 
Yes
Garage Spaces 
1
Land Lease 
No
Levels 
One and One Half
Number Of Stories 
1
Property Sub Type 
Single Family Residence
Sewer 
Public Sewer
SqFt Above 
2119
SqFt Below 
675
SqFt Total 
2854
Water Source 
Public
Zoning 
Residential-Single Family
Interior Features
Appliances 
DisposalDryerExhaust FanMicrowaveRangeRefrigeratorWasher
Basement 
FinishedFullSump Pump
Cooling 
Wall Unit(s)
Electric 
100 Amp Service
Fireplace 
Yes
Fireplace Features 
Family Room
Fireplaces 
1
Flooring 
Hardwood
Heating 
Natural Gas
Laundry Features 
In Basement
Bedroom 
Dimensions - 17X14Level - Upper
Bedroom 2 
Dimensions - 15X9Level - Upper
Bedroom 3 
Dimensions - 11X8Level - Upper
Dining Room 
Dimensions - 12X13Level - Main
Family Room 
Dimensions - 27X14Level - Main
Kitchen 
Dimensions - 11X12Level - Main
Living Room 
Dimensions - 22X15Level - Main
Office 
Dimensions - 12X9Level - Basement
Porch 
Dimensions - 22X7Level - Main
Save
Ask
Tour
Hide
Share
Exterior Features
Construction Details 
FrameAluminum Siding
Fencing 
FencedChain LinkFull
Lot Features 
Irregular Lot
Patio And Porch 
DeckPorchFront Porch
Road Frontage 
City Street
Roof 
Shingle
Community Features
School District 
625 - St. Paul
Township 
Saint Paul
Schools
School District
625 - St. Paul
Elementary School
Unknown
Middle School
Unknown
High School
Unknown
Listing courtesy of National Realty Guild


Listing information is provided by Participants of the Northstar MLS. IDX information is provided exclusively for personal, non-commercial use, and may not be used for any purpose other than to identify prospective properties consumers may be interested in purchasing. Information is deemed reliable but not guaranteed. Copyright 2026, Northstar MLS.
Last checked: 2026-11-14 08:52 AM UTC

Neighborhood & Commute
Source: Walkscore
Save
Ask
Tour
Hide
Share