Save
Ask
Tour
Hide
Share
$335,000
New Listing

2191 Midlothian Road
Roseville, MN 55113

Single Family Residence|Coming Soon
3
Beds
2
Total Baths
1
Full Bath
1
Partial Bath
1,292
SqFt
$259
/SqFt
1949
Built
Subdivision:
Westmoor Add
County:
Ramsey
Listing courtesy of Kris Lindahl Real Estate
Call Now: 1-651-468-9099
Is this the listing for you? We can help make it yours.
1-651-468-9099
2191 Midlothian Road2191 Midlothian Road2191 Midlothian Road2191 Midlothian Road
Save
Ask
Tour
Hide
Share

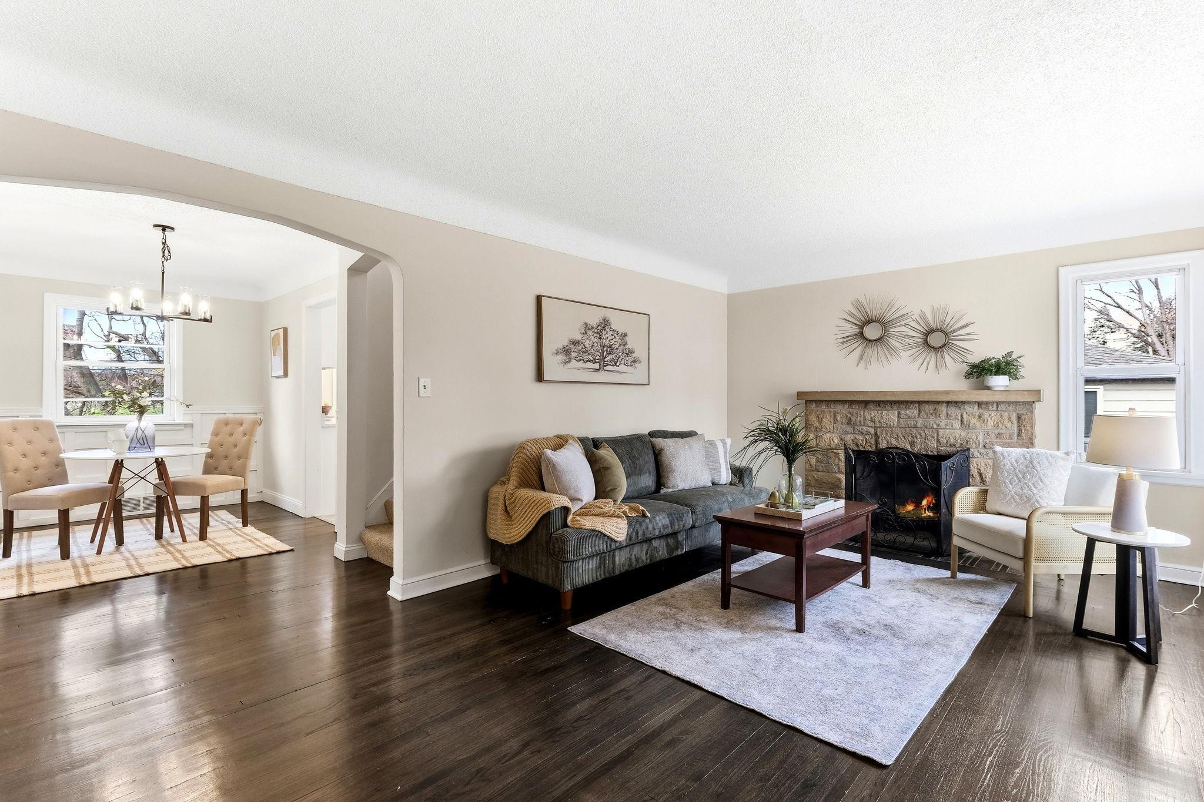
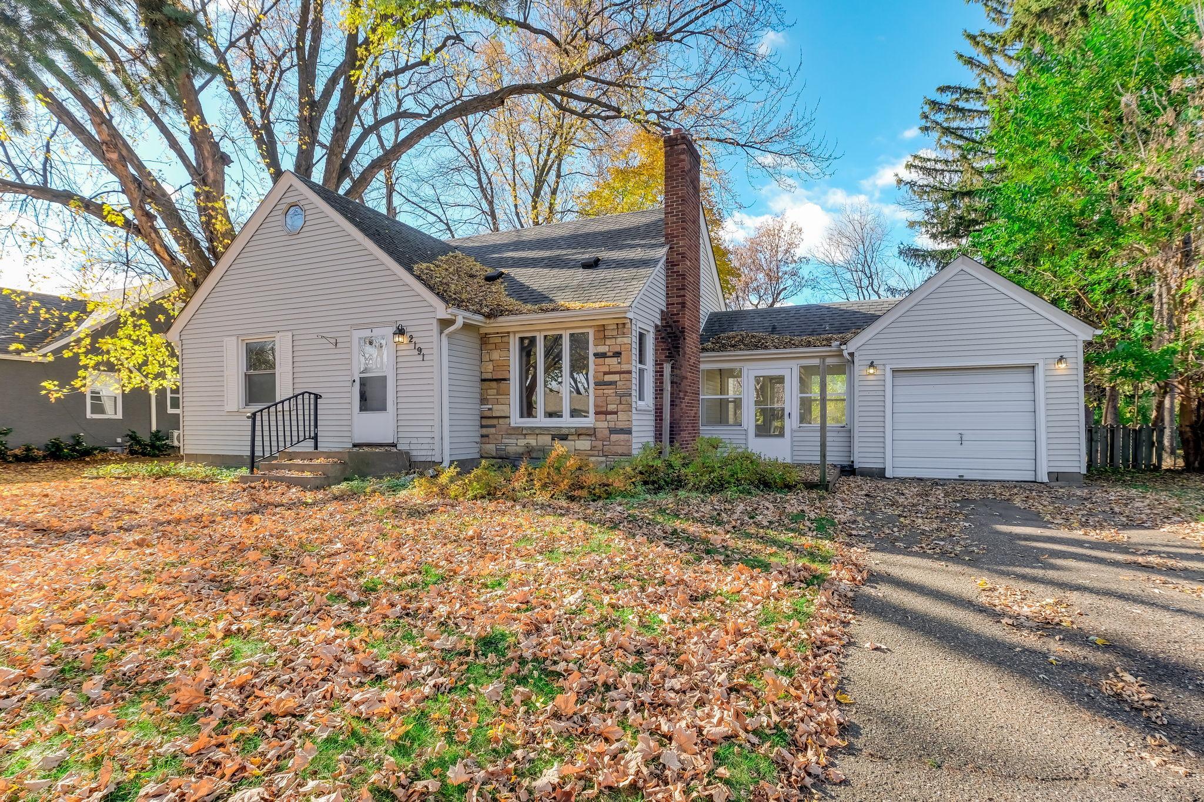
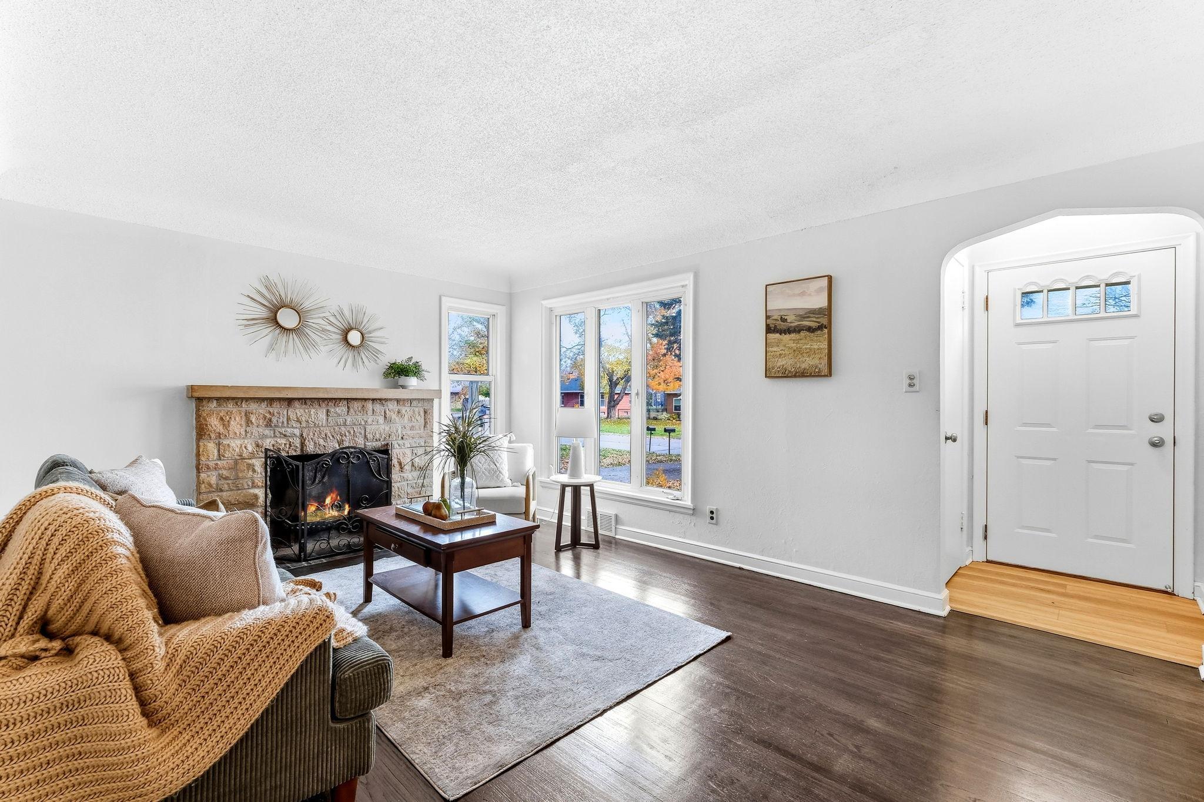
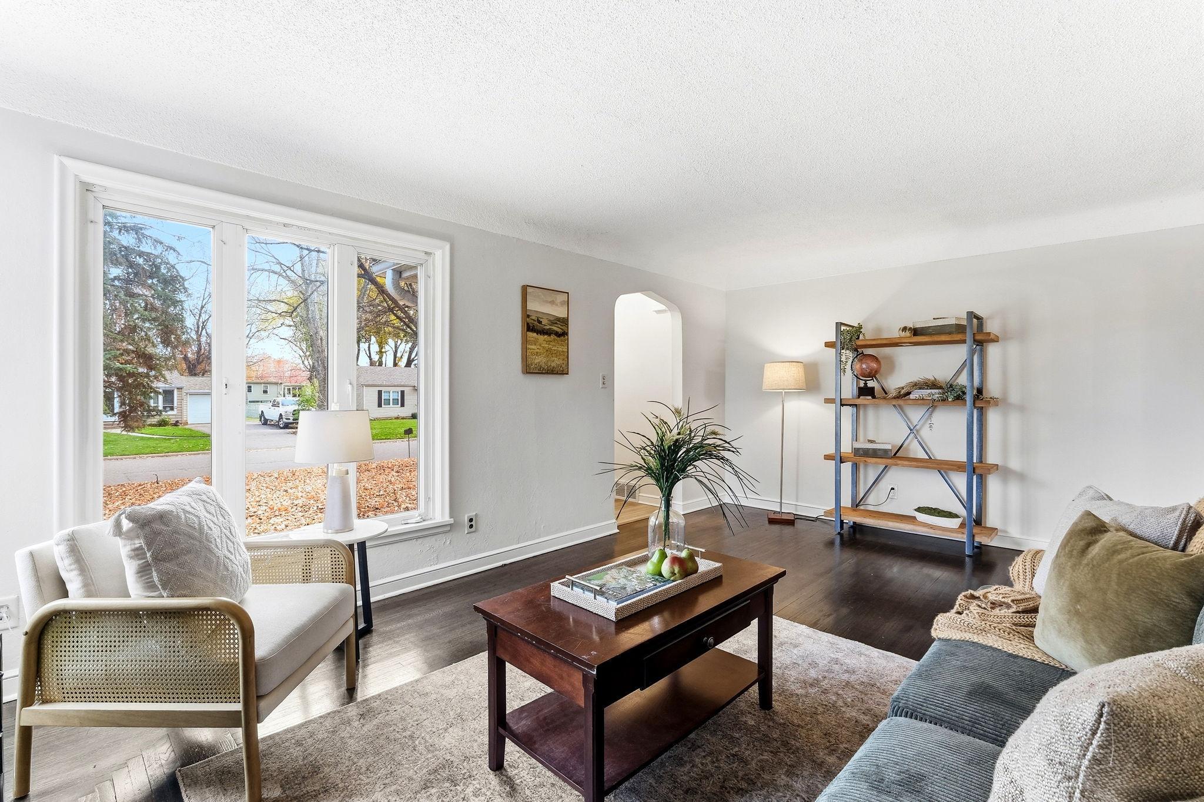
Enjoy move-in-ready living in this Roseville 1.5-story home, where fresh updates and a welcoming layout come together. Updated paint, flooring, and lighting throughout give every room a bright, refreshed feel, while large windows fill the home with natural light. The main level features an inviting living room centered around a cozy fireplace, creating a warm focal point for the space. Just beyond, the dining room offers a comfortable space for everyday meals and gatherings and flows easily into the renovated kitchen, complete with all-new stainless steel appliances, white shaker cabinets, and white quartz countertops. Two main-level bedrooms and a full bath add to the ease of everyday living. Upstairs, the huge primary bedroom spans the upper level and includes two walk-in closets. A screened breezeway connects the home to the garage, and the back deck is ready for relaxing or entertaining. The full unfinished basement offers potential for added living space. With restaurants, shops, trails, and parks all just minutes away, this updated home pairs everyday comfort with a location that keeps you connected.

Save
Ask
Tour
Hide
Share
Listing Snapshot
Price 
$335,000
Days On Site 
0 Days
Bedrooms 
3
Inside Area (SqFt) 
1,292 sqft
Total Baths 
2
Full Baths 
1
Partial Baths 
1
Lot Size 
0.247 Acres
Year Built 
1949
MLS Number 
7172696
Status 
Coming Soon
Property Tax 
$4,516
HOA/Condo/Coop Fees 
N/A
Sq Ft Source 
N/A
Friends & Family
Recent Activity
12 hours agoListing updated with changes from the MLS
12 hours agoListing first seen on site
General Features
Acres 
0.247
Attached Garage 
Yes
Foundation 
Block
Garage 
Yes
Garage Spaces 
1
Land Lease 
No
Levels 
One and One Half
Number Of Stories 
1
Parking 
AsphaltStorageAttached
Property Sub Type 
Single Family Residence
Sewer 
Public Sewer
SqFt Above 
1292
SqFt Total 
2352
Water Source 
Public
Zoning 
Residential-Single Family
Interior Features
Appliances 
DishwasherDryerGas Water HeaterMicrowaveRangeRefrigeratorStainless Steel Appliance(s)Washer
Basement 
BlockFullStorage SpaceUnfinished
Cooling 
Central Air
Electric 
100 Amp Service
Fireplace 
Yes
Fireplace Features 
Living RoomWood BurningMasonry
Fireplaces 
1
Heating 
Natural GasForced AirFireplace(s)
Bedroom 
Dimensions - 13x11Level - Main
Bedroom 2 
Dimensions - 13x10Level - Main
Bedroom 3 
Dimensions - 31x13Level - Upper
Dining Room 
Dimensions - 14x8Level - Main
Kitchen 
Dimensions - 10x10Level - Main
Living Room 
Dimensions - 18x11Level - Main
Walk-In Closet 
Dimensions - 10x9Level - Upper
Save
Ask
Tour
Hide
Share
Exterior Features
Construction Details 
FrameStoneBrick VeneerVinyl Siding
Fencing 
Chain LinkPartialWood
Patio And Porch 
DeckPorchScreenedSide Porch
Community Features
School District 
623 - Roseville
Township 
Roseville
Schools
School District
623 - Roseville
Elementary School
Unknown
Middle School
Unknown
High School
Unknown
Listing courtesy of Kris Lindahl Real Estate


Listing information is provided by Participants of the Northstar MLS. IDX information is provided exclusively for personal, non-commercial use, and may not be used for any purpose other than to identify prospective properties consumers may be interested in purchasing. Information is deemed reliable but not guaranteed. Copyright 2026, Northstar MLS.
Last checked: 2026-11-14 08:47 AM UTC

Neighborhood & Commute
Source: Walkscore
Save
Ask
Tour
Hide
Share