

2460 Helmo Avenue NOakdale, MN 55128
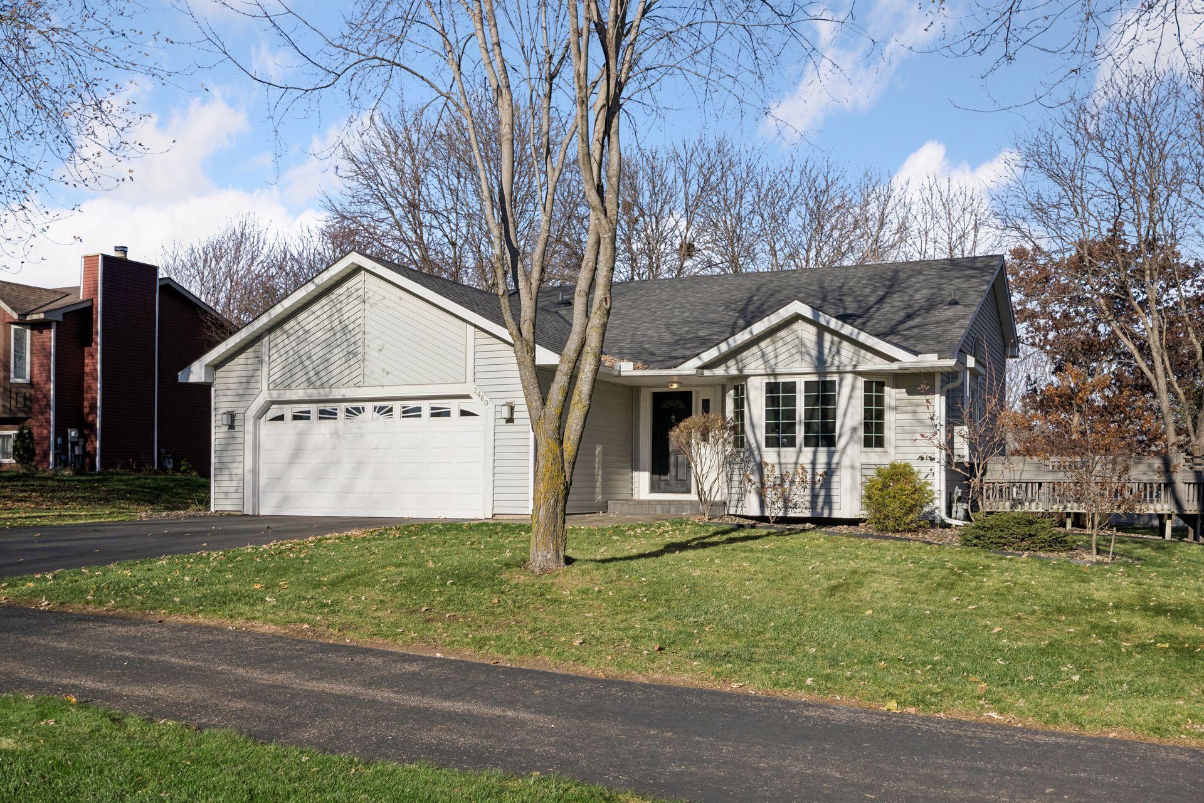
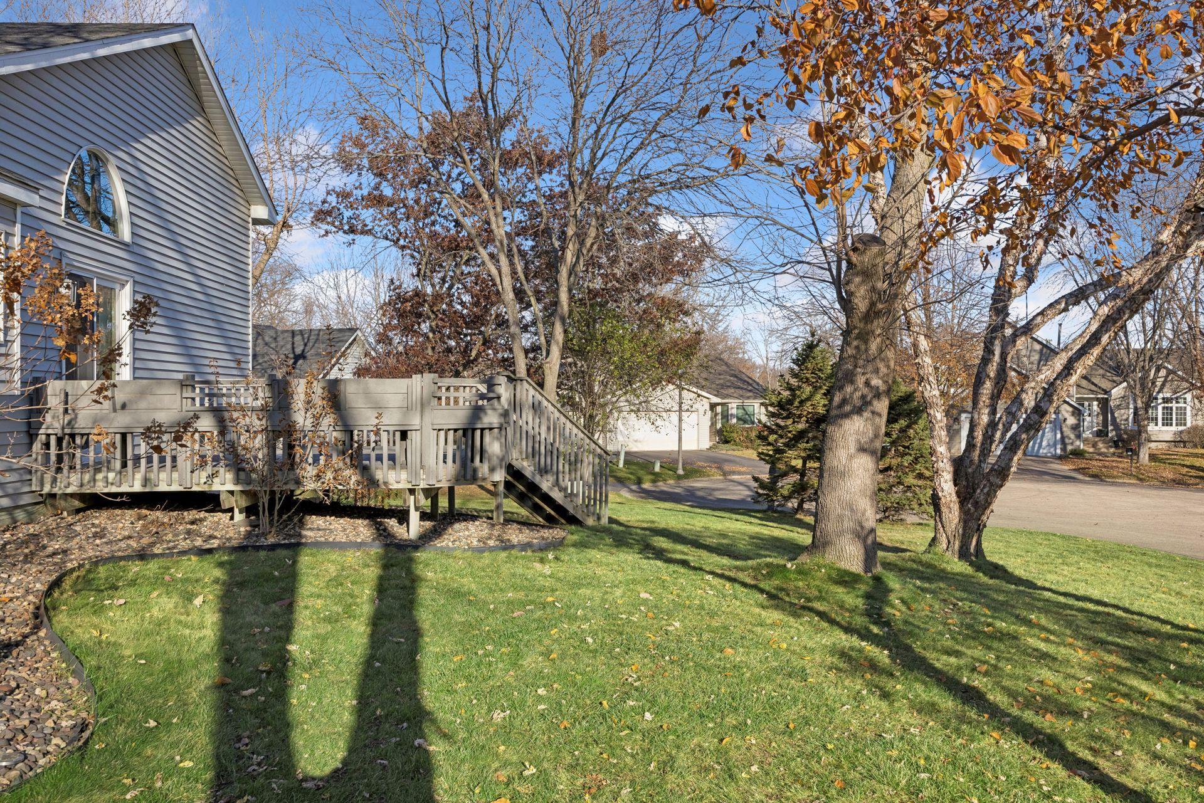
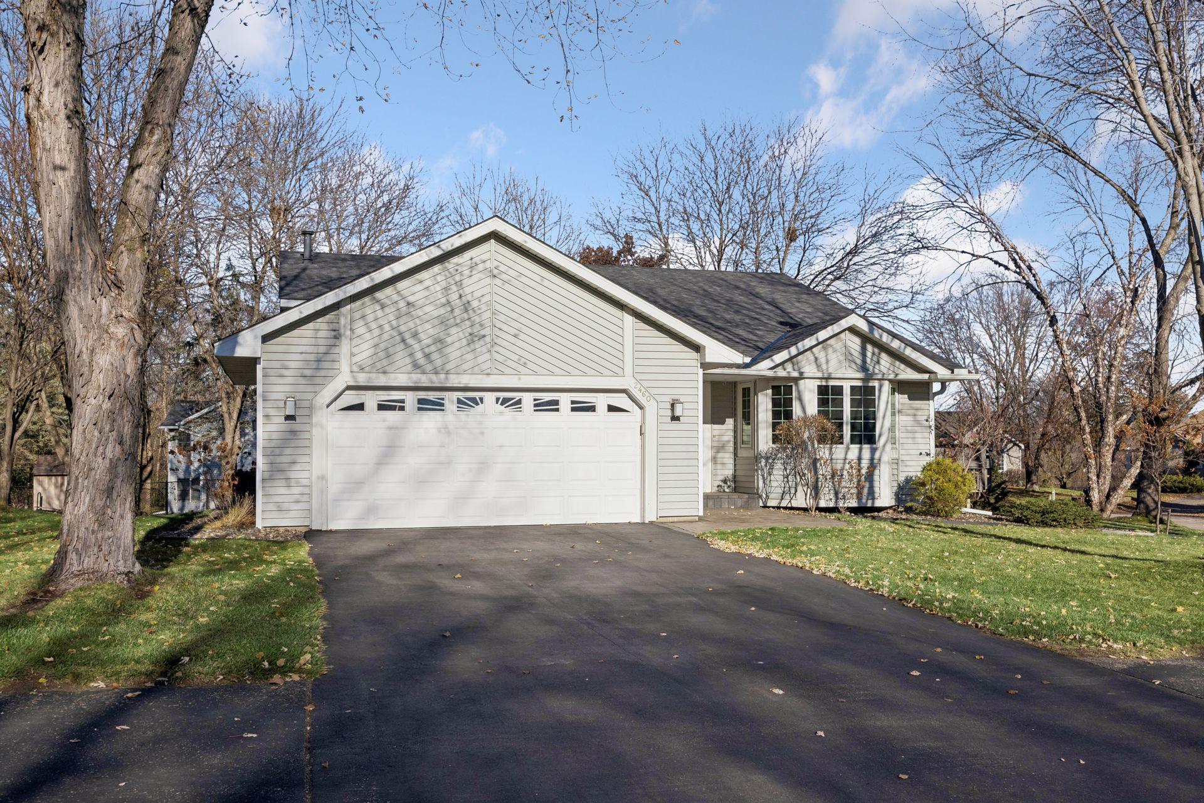
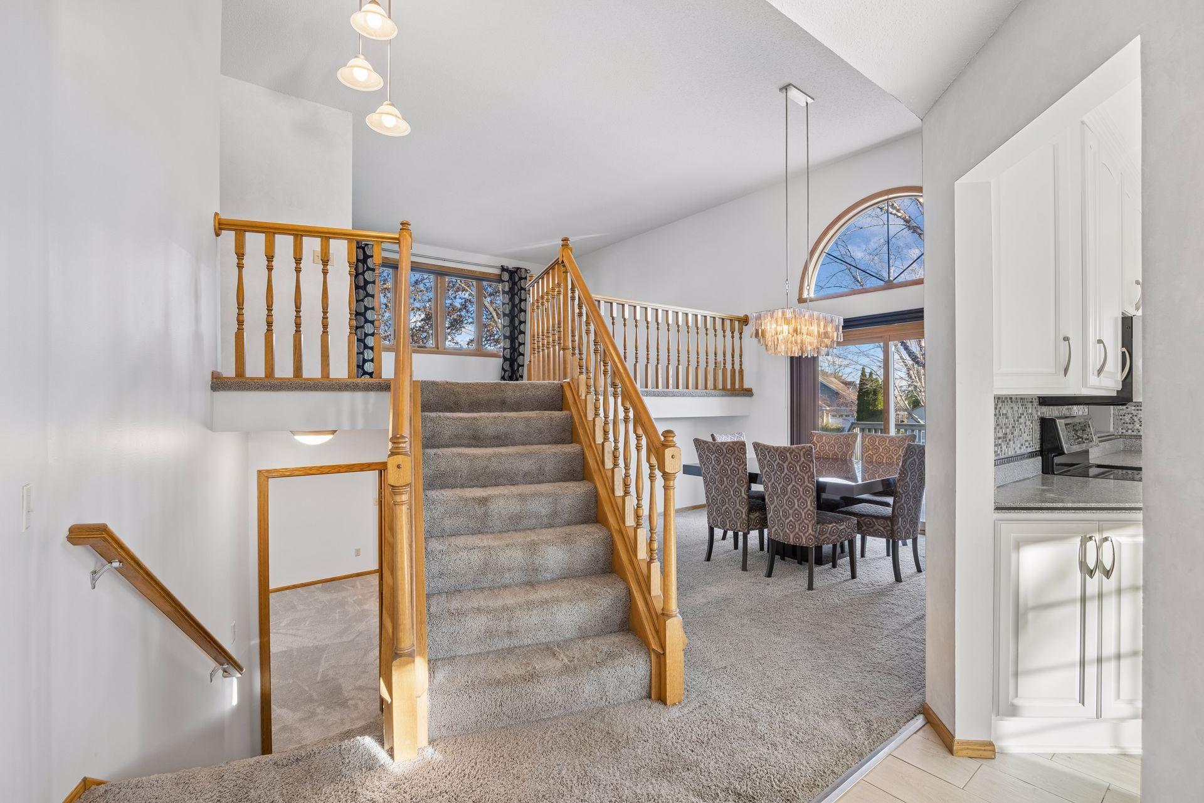
Well-maintained and thoughtfully updated, this inviting split-level residence offers ease of living in a fantastic location. Warm and welcoming interiors create an effortless flow throughout, beginning with the beautifully updated kitchen, where crisp white cabinetry, newer LG stainless steel appliances, and a cozy bay-window breakfast nook come together to create a space that is as functional as it is appealing, while the adjacent formal dining room with direct access to the deck makes gatherings feel seamless. Upstairs, a spacious living room provides a comfortable space to unwind, while the private bedroom wing offers a primary retreat with walk-in closet, second bedroom, and beautifully remodeled bath featuring a sophisticated double floating vanity, glass-enclosed tile shower, and rejuvenating whirlpool tub. The walkout lower level adds another dimension to the home's living space, offering a versatile family room centered around a wood-burning fireplace framed by built-ins and a distinctive pub-style dry bar with seating that creates the perfect setting for casual evenings and entertaining. A generous third bedroom and ¾ bath provide added flexibility and everyday convenience. The outdoor setting is equally enjoyable, with a picturesque, tree-lined corner lot tucked alongside a private cul-de-sac. A flat backyard, maintenance-free deck with built-in benches, and paver patio just outside the walkout offer multiple spaces to relax and appreciate the outdoors, complemented by low-maintenance landscaping and an attached two-car garage. Ideally located just down the street from Eastside Park and minutes from major retailers, restaurants, entertainment, coffee shops, and schools, with easy access to I-694, this move-in ready home offers an exceptional combination of comfort, livability, and convenience.
| yesterday | Listing updated with changes from the MLS | |
| 3 days ago | Listing first seen on site |

Listing information is provided by Participants of the Northstar MLS. IDX information is provided exclusively for personal, non-commercial use, and may not be used for any purpose other than to identify prospective properties consumers may be interested in purchasing. Information is deemed reliable but not guaranteed. Copyright 2026, Northstar MLS.
Last checked: 2026-11-20 11:56 AM UTC
Did you know? You can invite friends and family to your search. They can join your search, rate and discuss listings with you.