Save
Ask
Tour
Hide
Share
$724,900
2 Days On Site

900 Laurel Avenue
Saint Paul, MN 55104

For Sale|Single Family Residence|Active
4
Beds
4
Total Baths
2
Full Baths
2
Partial Baths
3,810
SqFt
$190
/SqFt
1894
Built
Subdivision:
Summit Park Add To, St Pa
County:
Ramsey
Listing courtesy of Lakes Sotheby's International
Call Now: 1-651-468-9099
Is this the listing for you? We can help make it yours.
1-651-468-9099
900 Laurel Avenue900 Laurel Avenue900 Laurel Avenue900 Laurel Avenue
Save
Ask
Tour
Hide
Share

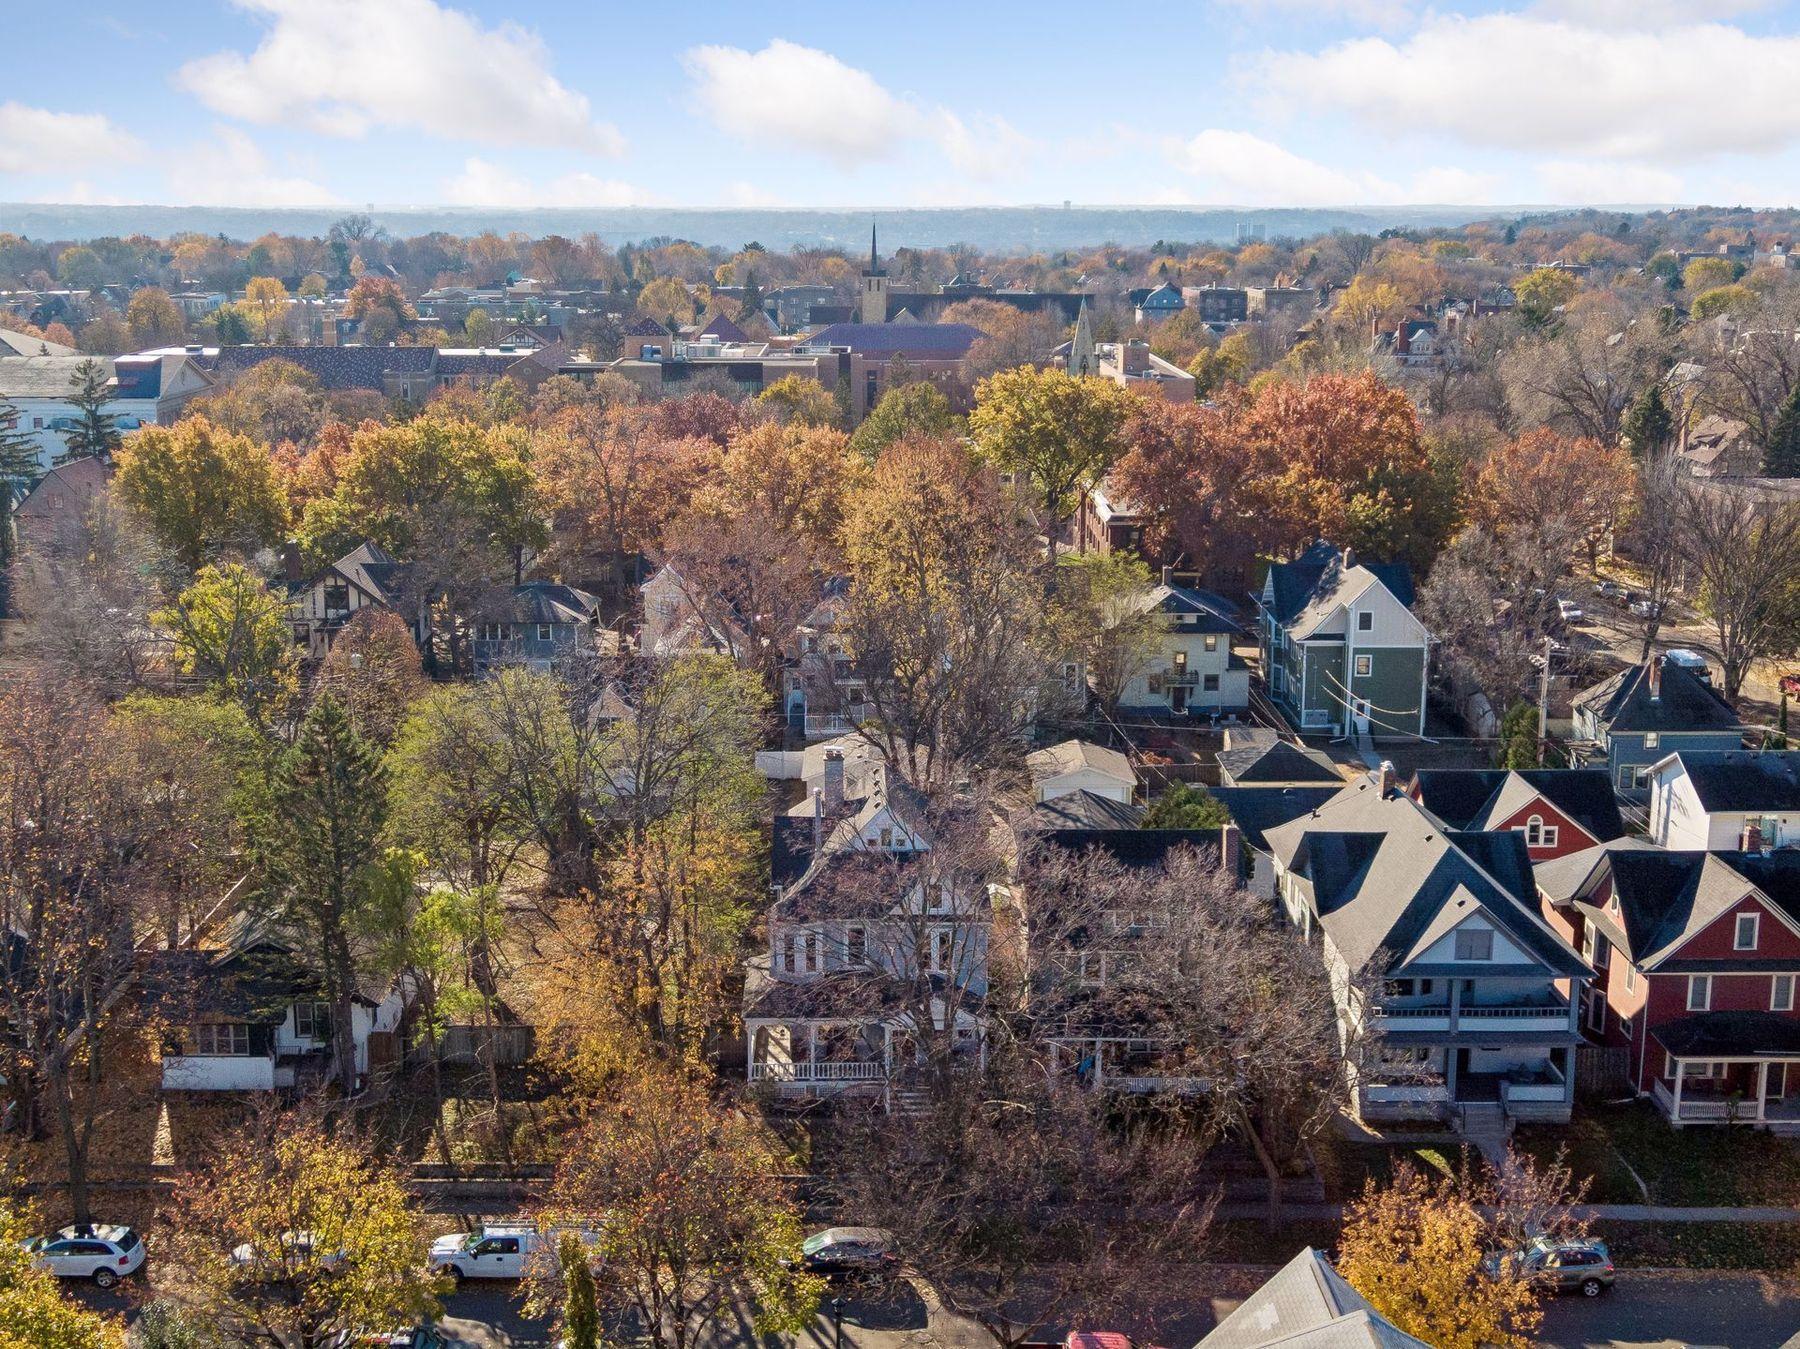
Located in St. Paul's charming Summit-University neighborhood, this beautifully updated 1894 home offers the perfect blend of historic character and modern convenience. A welcoming wraparound front porch sets the tone, while inside you'll find beautiful natural woodwork, hardwood floors, and timeless architectural details throughout. The spacious main level features an inviting living room, formal dining room with fireplace, and sitting room, offering wonderful spaces for everyday living and entertaining. The updated kitchen features granite countertops, stainless steel appliances, a center island, and natural stone tile flooring. A convenient main-floor laundry area and updated powder room add everyday functionality. Upstairs, you'll find four bedrooms and a beautifully renovated full bathroom featuring marble tile, in-floor heating, a double vanity, a vintage clawfoot tub, and a separate shower. The versatile third floor offers exceptional flexibility, with a spacious loft, dedicated office, kitchenette, and full bathroom ideal for a home office, guest retreat, or additional living space. The finished lower level, currently rented, features a family room, kitchen, dining area, flex space (currently used as a bedroom), and a 3/4 bathroom. Adding to the property's versatility, the owner has obtained a Certificate of Occupancy from the City of St. Paul, allowing the property to be rented as three residential units, offering an attractive opportunity for rental income or flexible living. Outside, enjoy the backyard's garden setting, rear deck, and detached two-car garage. Recent improvements include new siding on the home and garage, a new roof, and extensive bathroom updates. Conveniently located near neighborhood parks, restaurants, shopping, and all that St. Paul has to offer, this character-filled home offers a wonderful combination of historic charm, modern updates, and exceptional flexibility.

Save
Ask
Tour
Hide
Share
Listing Snapshot
Price 
$724,900
Days On Site 
2 Days
Bedrooms 
4
Inside Area (SqFt) 
3,810 sqft
Total Baths 
4
Full Baths 
2
Partial Baths 
2
Lot Size 
0.138 Acres
Year Built 
1894
MLS Number 
7173186
Status 
Active
Property Tax 
$12,450
HOA/Condo/Coop Fees 
N/A
Sq Ft Source 
N/A
Friends & Family
Recent Activity
21 hours agoListing updated with changes from the MLS
2 days agoListing first seen on site
General Features
Acres 
0.138
Foundation 
Stone
Garage 
Yes
Garage Spaces 
2
Land Lease 
No
Parking 
AsphaltGarage Door Opener
Property Sub Type 
Single Family Residence
Sewer 
Public Sewer
SqFt Above 
2910
SqFt Below 
900
SqFt Total 
4048
Water Source 
Public
Zoning 
Residential-Multi-Family,Residential-Single Family
Interior Features
Appliances 
DishwasherDisposalDryerRangeRefrigeratorStainless Steel Appliance(s)Washer
Basement 
Walk-Out AccessFinishedFullDaylight
Cooling 
Ceiling Fan(s)Wall Unit(s)Window Unit(s)
Electric 
Circuit Breakers
Fireplace 
Yes
Fireplace Features 
Wood BurningMaster Bedroom
Fireplaces 
1
Flooring 
Hardwood
Heating 
Natural GasBaseboardHot Water
Interior 
Eat-in KitchenWalk-In Closet(s)
Laundry Features 
Lower LevelMain LevelWasher Hookup
Bedroom 
Dimensions - 13x12Level - Upper
Bedroom 2 
Dimensions - 13x13Level - Upper
Bedroom 3 
Dimensions - 12x10Level - Upper
Bedroom 4 
Dimensions - 12x10Level - Upper
Dining Room 
Dimensions - 14x13Level - Main
Family Room 
Dimensions - 19x15Level - Lower
Flex Room 
Dimensions - 12x12Level - Lower
Kitchen 
Dimensions - 13x13Level - Main
Kitchen- 2nd 
Dimensions - 16x05Level - Lower
Living Room 
Dimensions - 14x14Level - Main
Loft 
Dimensions - 14x10Level - Third
Office 
Dimensions - 17x09Level - Third
Porch 
Dimensions - 30x08Level - Main
Sitting Room 
Dimensions - 14x12Level - Main
Save
Ask
Tour
Hide
Share
Exterior Features
Construction Details 
FrameVinyl Siding
Fencing 
Wood
Patio And Porch 
DeckPorchFront PorchWrap Around
Pool Features 
None
Road Frontage 
City Street
Community Features
School District 
625 - St. Paul
Township 
Saint Paul
Roads 
Paved
Schools
School District
625 - St. Paul
Elementary School
Unknown
Middle School
Unknown
High School
Unknown
Listing courtesy of Lakes Sotheby's International


Listing information is provided by Participants of the Northstar MLS. IDX information is provided exclusively for personal, non-commercial use, and may not be used for any purpose other than to identify prospective properties consumers may be interested in purchasing. Information is deemed reliable but not guaranteed. Copyright 2026, Northstar MLS.
Last checked: 2026-11-20 11:56 AM UTC

Neighborhood & Commute
Source: Walkscore
Save
Ask
Tour
Hide
Share