

Save
Ask
Tour
Hide
$120,000
2 Days On Site
2501 Lowry Ave NE Lot 309Saint Anthony, MN 55418
For Sale|Single Family Residence|Active
3
Beds
2
Total Baths
1
Full Bath
1
Partial Bath
1,216
SqFt
$99
/SqFt
2025
Built
County:
Hennepin
Listing courtesy of eXp Realty
Call Now: 1-651-468-9099
Is this the listing for you? We can help make it yours.
1-651-468-9099Upcoming Open Houses
Sat, Nov 21, 12:30 PM - 2:30 PM



Save
Ask
Tour
Hide
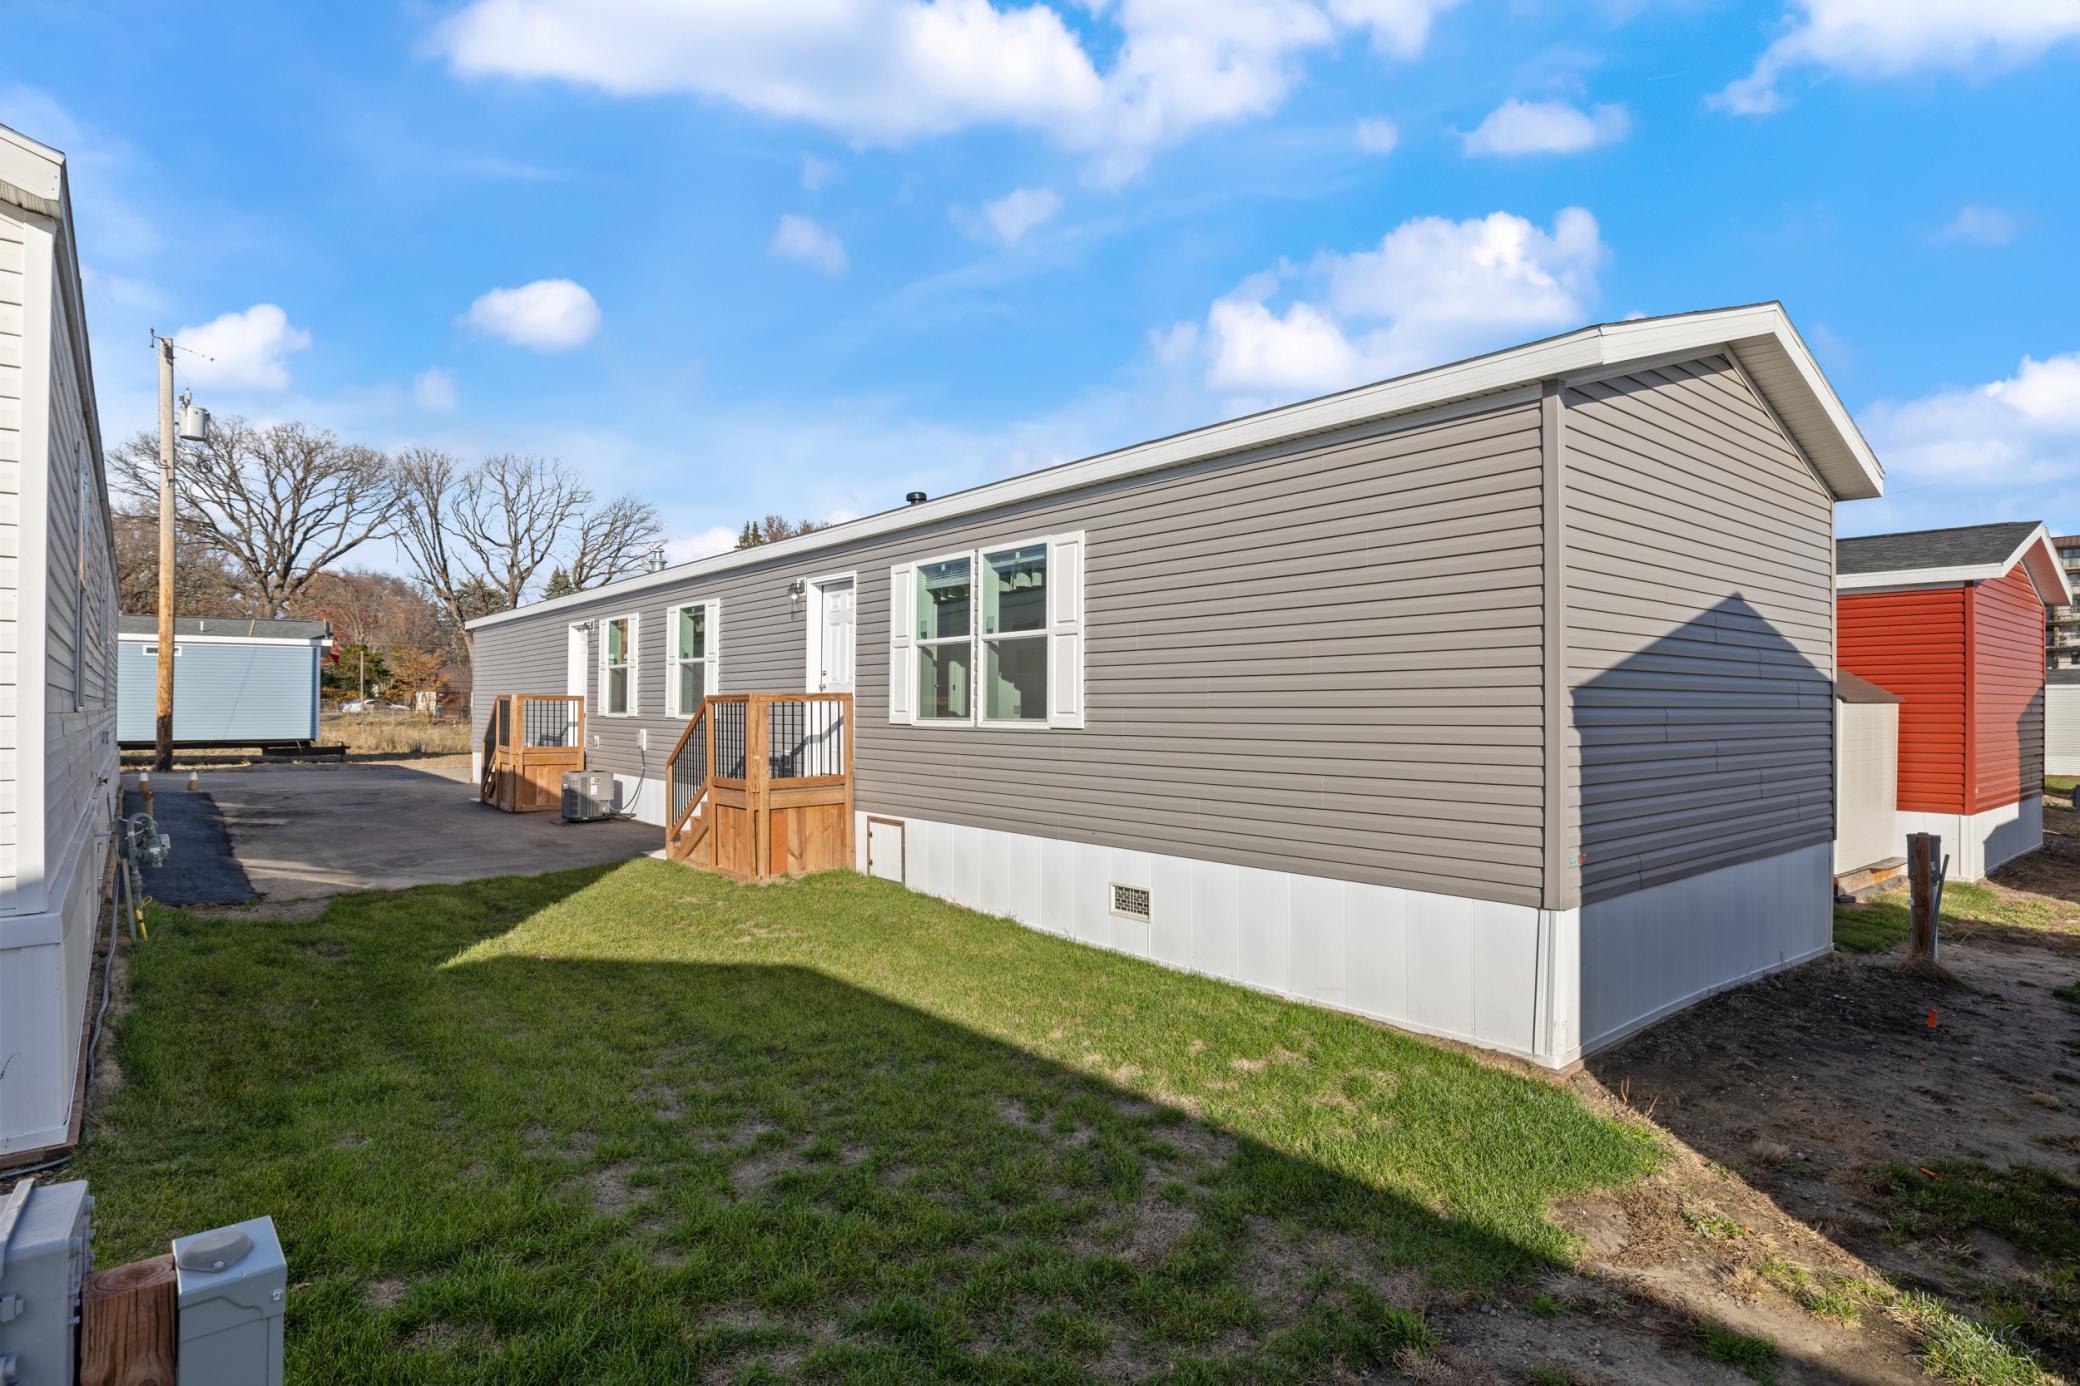
Just minutes from downtown Minneapolis, this 2025 home features a spacious kitchen with white cabinetry, stainless steel appliances, and a large island with plenty of room for meal prep and casual dining. A dedicated buffet area makes serving easy, and the laundry area is tucked away. The refrigerator includes a water and ice dispenser, and the primary suite has its own private bath. Great opportunity to start home! Schedule a showing and come see it for yourself!
Save
Ask
Tour
Hide
Listing Snapshot
Price
$120,000
Days On Site
2 Days
Bedrooms
3
Inside Area (SqFt)
1,216 sqft
Total Baths
2
Full Baths
1
Partial Baths
1
Lot Size
N/A
Year Built
2025
MLS Number
7173812
Status
Active
Property Tax
N/A
HOA/Condo/Coop Fees
N/A
Sq Ft Source
N/A
Friends & Family
Recent Activity
| 18 hours ago | Listing updated with changes from the MLS | |
| 3 days ago | Listing first seen on site |
General Features
Foundation
None
Land Lease
Yes
Lease Amount
$980.0
Levels
One
Number Of Stories
1
Parking
Concrete
Property Sub Type
Single Family Residence
Sewer
Public Sewer
SqFt Above
1216
SqFt Total
1216
Water Source
Public
Zoning
Residential-Multi-Family
Interior Features
Appliances
DishwasherDryerRangeRefrigeratorStainless Steel Appliance(s)Washer
Basement
None
Cooling
Central Air
Heating
ElectricNatural GasForced Air
Laundry Features
Main Level
Bathroom
Dimensions - 4.9x7.7Level - Main
Bedroom
Dimensions - 11.1x13.10Level - Main
Bedroom 2
Dimensions - 7.6x10.7Level - Main
Bedroom 3
Dimensions - 7.2x13.10Level - Main
Kitchen
Dimensions - 12.7x13.10Level - Main
Laundry
Dimensions - 7.1x13.10Level - Main
Living Room
Dimensions - 13.7x13.10Level - Main
Save
Ask
Tour
Hide
Exterior Features
Construction Details
OtherAluminum SidingMetal SidingVinyl Siding
Fencing
None
Pool Features
None
Road Frontage
City Street
Roof
Asphalt
Community Features
School District
282 - St. Anthony-New Brighton
Township
Saint Anthony
Schools
School District
282 - St. Anthony-New Brighton
Elementary School
Unknown
Middle School
Unknown
High School
Unknown
Listing courtesy of eXp Realty

Listing information is provided by Participants of the Northstar MLS. IDX information is provided exclusively for personal, non-commercial use, and may not be used for any purpose other than to identify prospective properties consumers may be interested in purchasing. Information is deemed reliable but not guaranteed. Copyright 2026, Northstar MLS.
Last checked: 2026-11-20 11:56 AM UTC
Listing information is provided by Participants of the Northstar MLS. IDX information is provided exclusively for personal, non-commercial use, and may not be used for any purpose other than to identify prospective properties consumers may be interested in purchasing. Information is deemed reliable but not guaranteed. Copyright 2026, Northstar MLS.
Last checked: 2026-11-20 11:56 AM UTC
Neighborhood & Commute
Source: Walkscore
Save
Ask
Tour
Hide
Did you know? You can invite friends and family to your search. They can join your search, rate and discuss listings with you.