Save
Ask
Tour
Hide
Share
$479,000
1 Day On Site

1503 E Franklin Avenue S
Minneapolis, MN 55414

Townhouse|Coming Soon
2
Beds
3
Total Baths
1
Full Bath
2
Partial Baths
1,721
SqFt
$278
/SqFt
2004
Built
Subdivision:
Cic 1209 East River Mews Condo
County:
Hennepin
Listing courtesy of Bridge Realty, LLC
Call Now: 1-651-468-9099
Is this the listing for you? We can help make it yours.
1-651-468-9099
1503 E Franklin Avenue S1503 E Franklin Avenue S1503 E Franklin Avenue S1503 E Franklin Avenue S
Save
Ask
Tour
Hide
Share

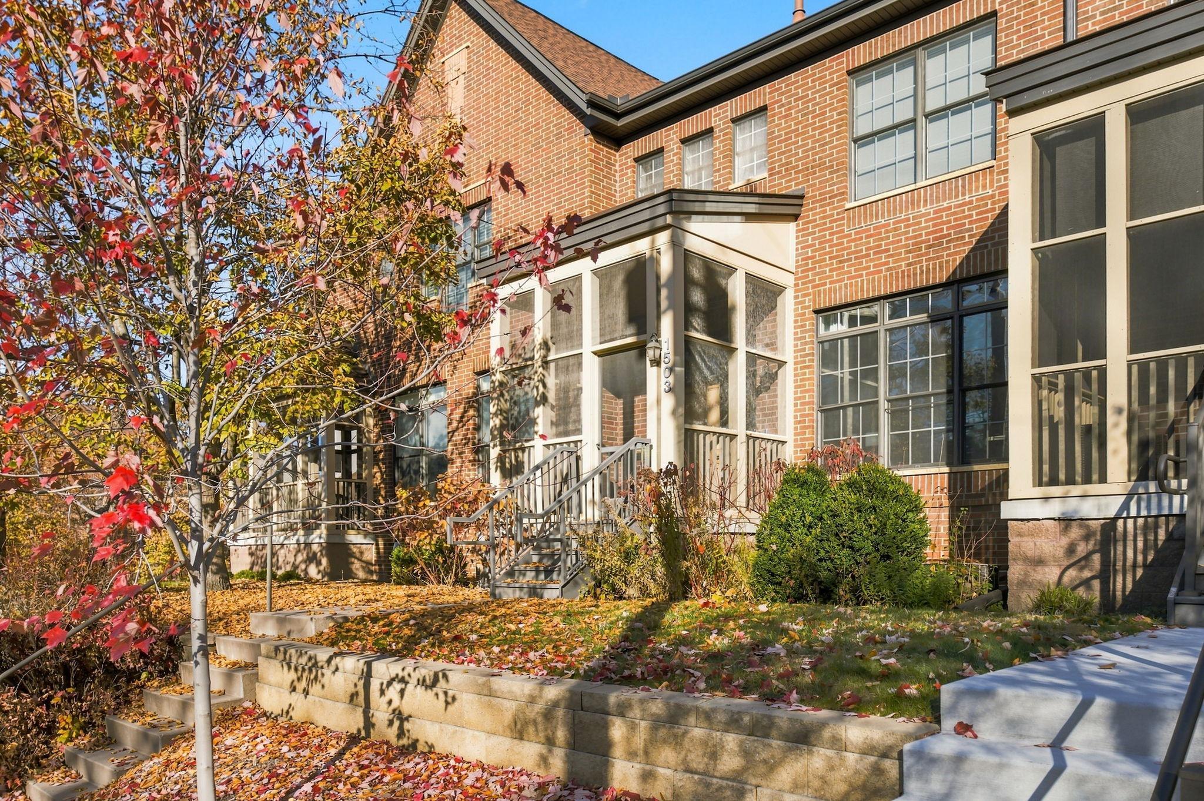
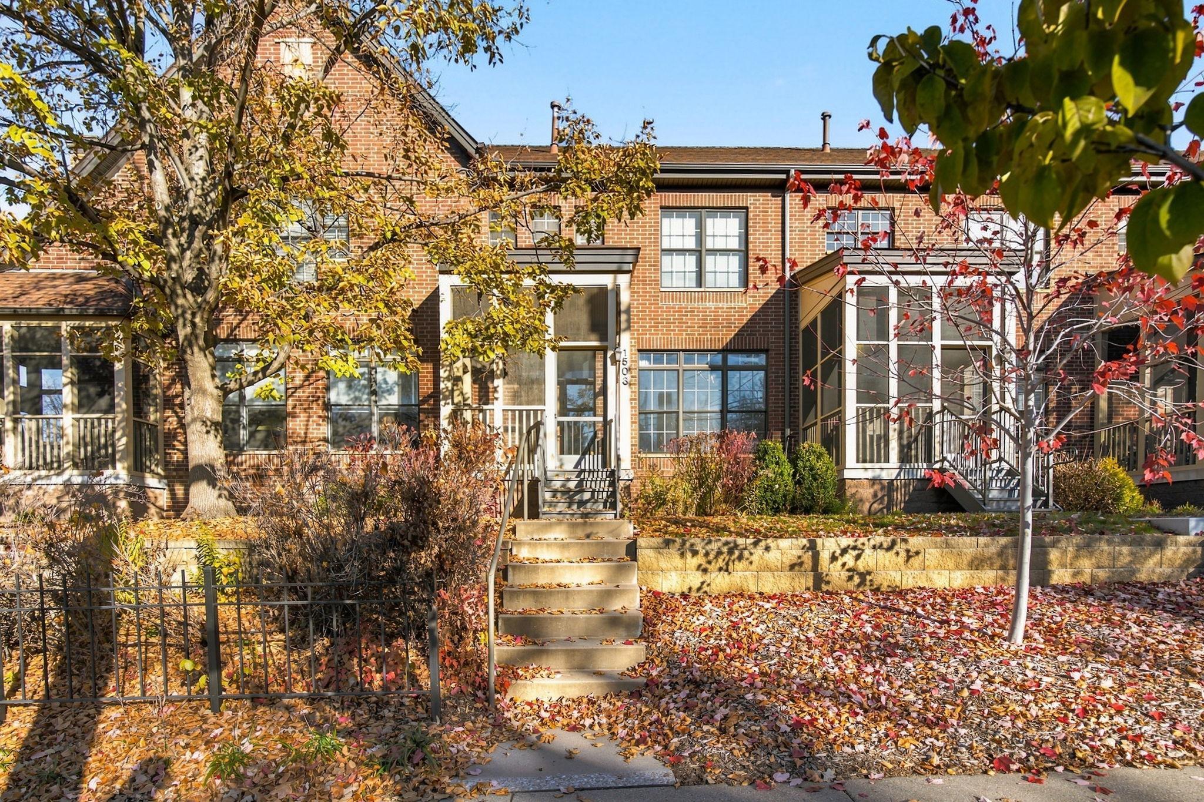
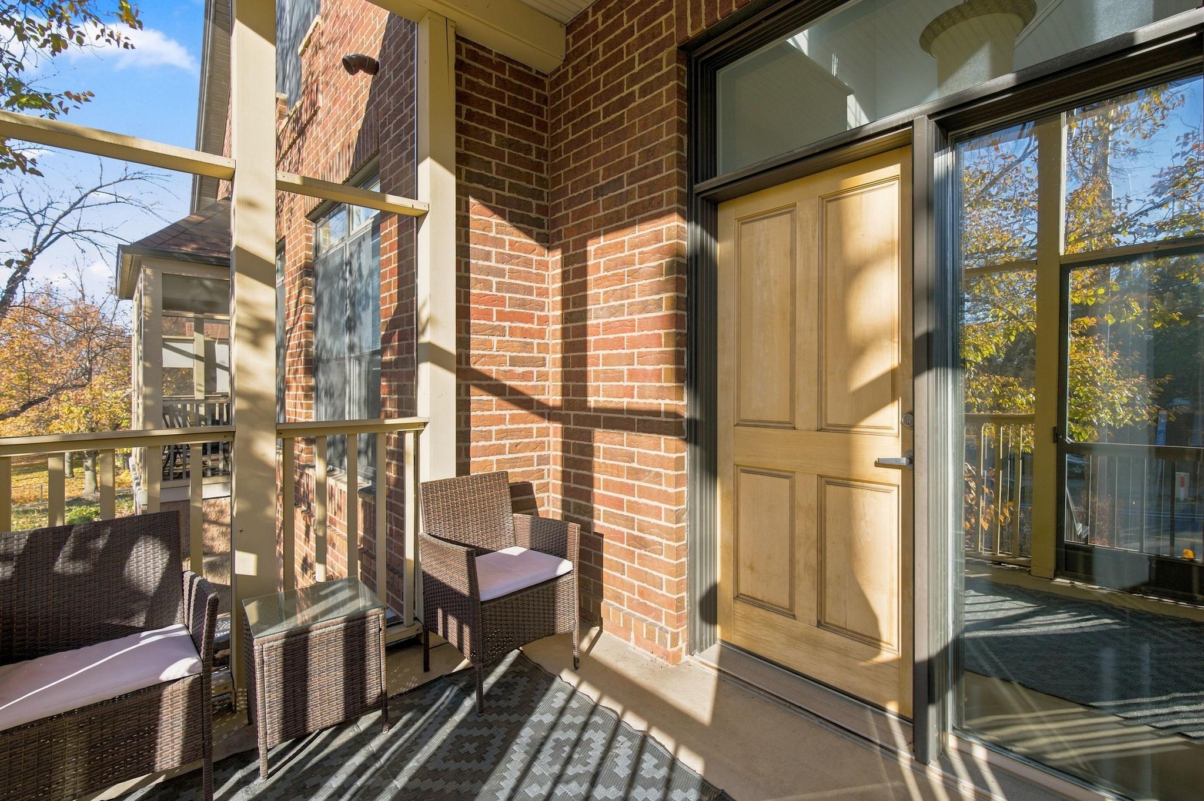
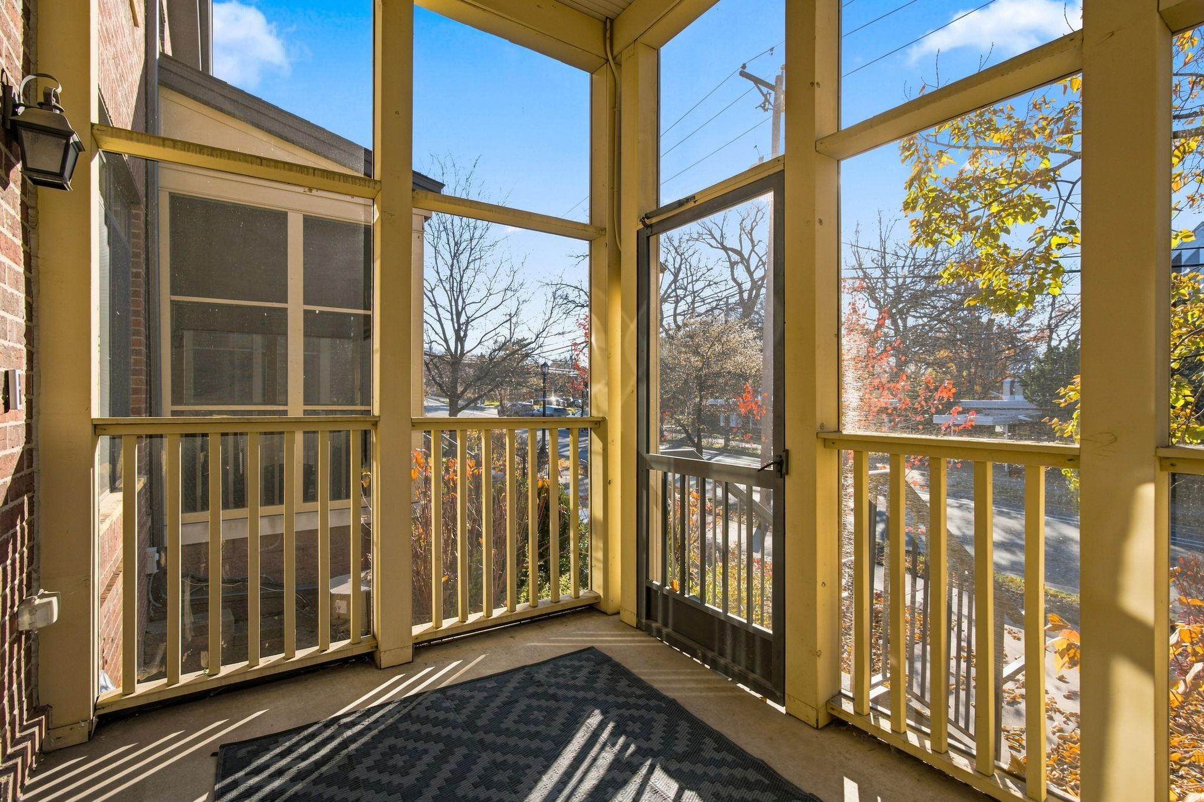
Discover the character and timeless elegance of this beautifully updated home in the highly sought-after Prospect Park neighborhood of Minneapolis. Situated within the historic East River Mews community and surrounded by mature trees, rain gardens, and nearby parks, this classic brick residence offers a truly distinctive setting just blocks from the University of Minnesota campus. From the moment you arrive, the home's elegant architecture and classic brick exterior make a lasting impression. Inside, you'll find abundant natural light, inviting living spaces, and numerous recent improvements that blend modern comfort with the home's original charm. Updates include fresh interior paint throughout, new carpeting (2023), a new water heater (2026), and freshly painted deck railings (2026). The garage also features an electric vehicle charging outlet and running water for added convenience. Proudly maintained by just two owners, this home offers a wonderful combination of character, comfort, and convenience. Enjoy easy access to the Mississippi River's scenic walking and biking trails, nearby parks, shopping, dining, and major highways. A rare opportunity to own a beautifully maintained home in one of Minneapolis' most charming and convenient neighborhoods!

Save
Ask
Tour
Hide
Share
Listing Snapshot
Price 
$479,000
Days On Site 
1 Day
Bedrooms 
2
Inside Area (SqFt) 
1,721 sqft
Total Baths 
3
Full Baths 
1
Partial Baths 
2
Lot Size 
4.761 Acres
Year Built 
2004
MLS Number 
7174222
Status 
Coming Soon
Property Tax 
$5,759.16
HOA/Condo/Coop Fees 
$743.6 monthly
Sq Ft Source 
N/A
Friends & Family
Recent Activity
yesterdayListing updated with changes from the MLS
yesterdayListing first seen on site
General Features
Acres 
4.761
Attached Garage 
Yes
Foundation 
BlockStone
Garage 
Yes
Garage Spaces 
2
Land Lease 
No
Levels 
Two
Number Of Stories 
2
Parking 
AsphaltGarage Door OpenerAttachedGuest
Property Sub Type 
Townhouse
Sewer 
Public Sewer
SqFt Above 
1444
SqFt Below 
277
SqFt Total 
1721
Utilities 
Cable Available
Water Source 
Public
Zoning 
Residential-Single Family
Interior Features
Appliances 
DishwasherDisposalDryerMicrowaveRefrigeratorWasher
Basement 
BlockFinishedFullStorage Space
Cooling 
Central Air
Electric 
Fuses
Fireplace 
Yes
Fireplace Features 
GasInsert
Fireplaces 
1
Flooring 
Hardwood
Heating 
Natural GasForced AirFireplace(s)
Interior 
Breakfast BarKitchen IslandWalk-In Closet(s)
Laundry Features 
Electric Dryer HookupLaundry ClosetUpper LevelWasher Hookup
Bedroom 
Dimensions - 12x12Level - Upper
Bedroom 2 
Dimensions - 11x11Level - Upper
Deck 
Level - Main
Den 
Dimensions - 13x12Level - Main
Dining Room 
Dimensions - 14x11Level - Main
Flex Room 
Level - Basement
Kitchen 
Dimensions - 12x18Level - Main
Living Room 
Dimensions - 21x11Level - Main
Porch 
Dimensions - 10x7Level - Main
Sitting Room 
Level - Main
Save
Ask
Tour
Hide
Share
Exterior Features
Construction Details 
BrickConcreteBlock
Patio And Porch 
DeckPorchFront PorchScreened
Road Frontage 
City Street
Roof 
Asphalt
Community Features
Association Fee 
$743.6
Association Fee Frequency 
Monthly
School District 
1 - Minneapolis
Township 
Minneapolis
Roads 
Paved
Schools
School District
1 - Minneapolis
Elementary School
Unknown
Middle School
Unknown
High School
Unknown
Listing courtesy of Bridge Realty, LLC


Listing information is provided by Participants of the Northstar MLS. IDX information is provided exclusively for personal, non-commercial use, and may not be used for any purpose other than to identify prospective properties consumers may be interested in purchasing. Information is deemed reliable but not guaranteed. Copyright 2026, Northstar MLS.
Last checked: 2026-11-20 11:56 AM UTC

Neighborhood & Commute
Source: Walkscore
Save
Ask
Tour
Hide
Share