Save
Ask
Tour
Hide
Share
$475,000
New Listing

4401 1st Avenue S
Minneapolis, MN 55419

For Sale|Single Family Residence|Active
4
Beds
2
Total Baths
2
Full Baths
2,436
SqFt
$195
/SqFt
1912
Built
County:
Hennepin
Listing courtesy of Keller Williams Realty Integrity Lakes
Call Now: 1-651-468-9099
Is this the listing for you? We can help make it yours.
1-651-468-9099
4401 1st Avenue S4401 1st Avenue S4401 1st Avenue S4401 1st Avenue S
Save
Ask
Tour
Hide
Share

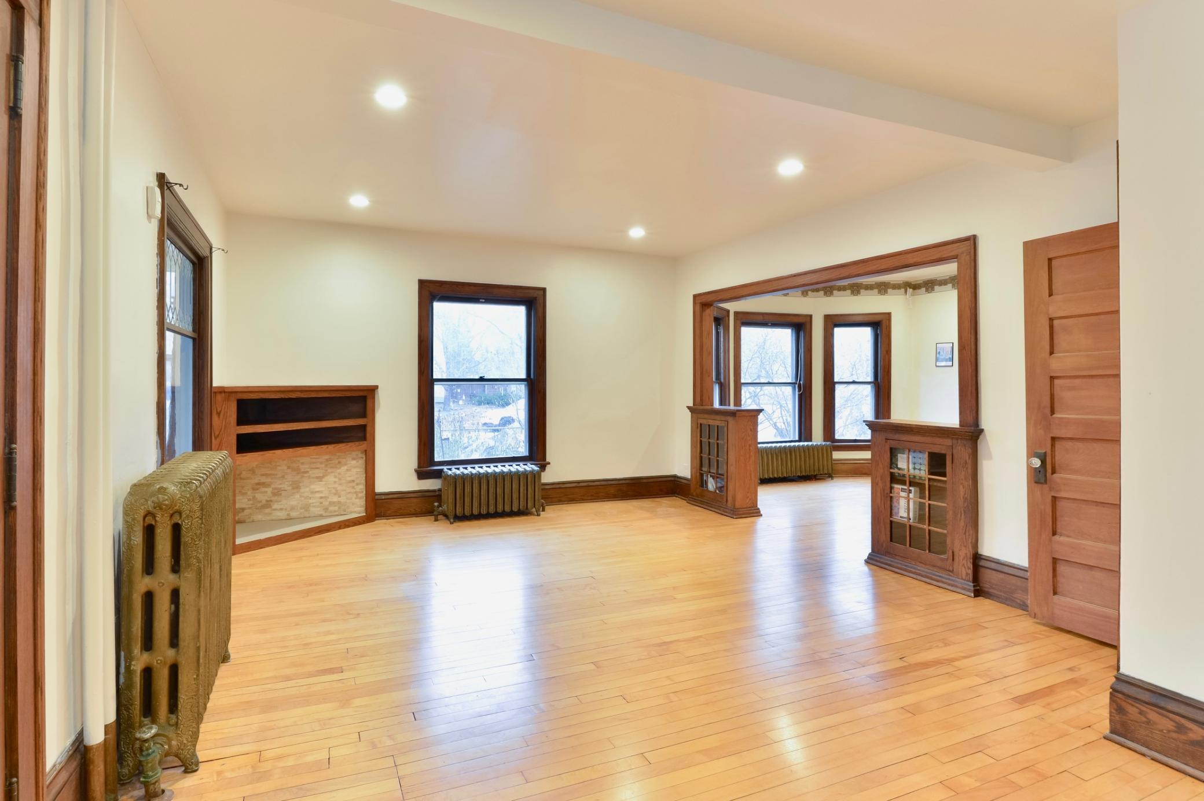
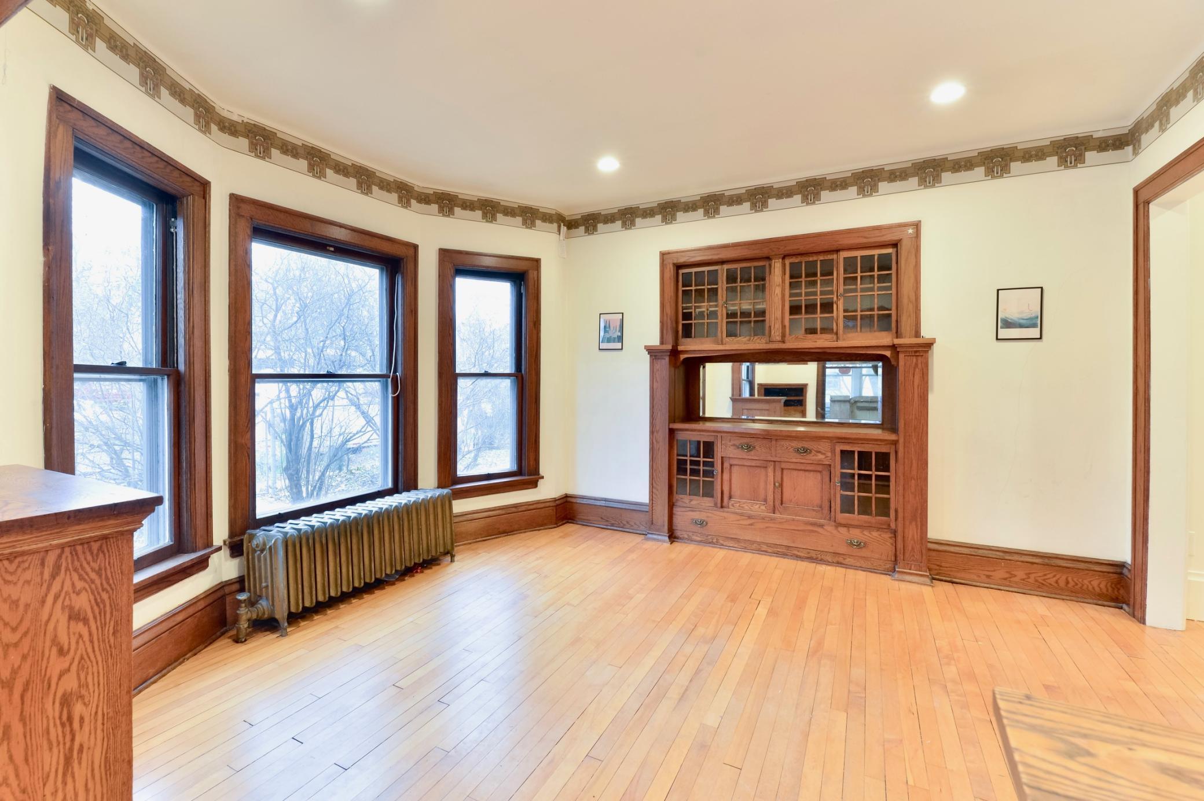
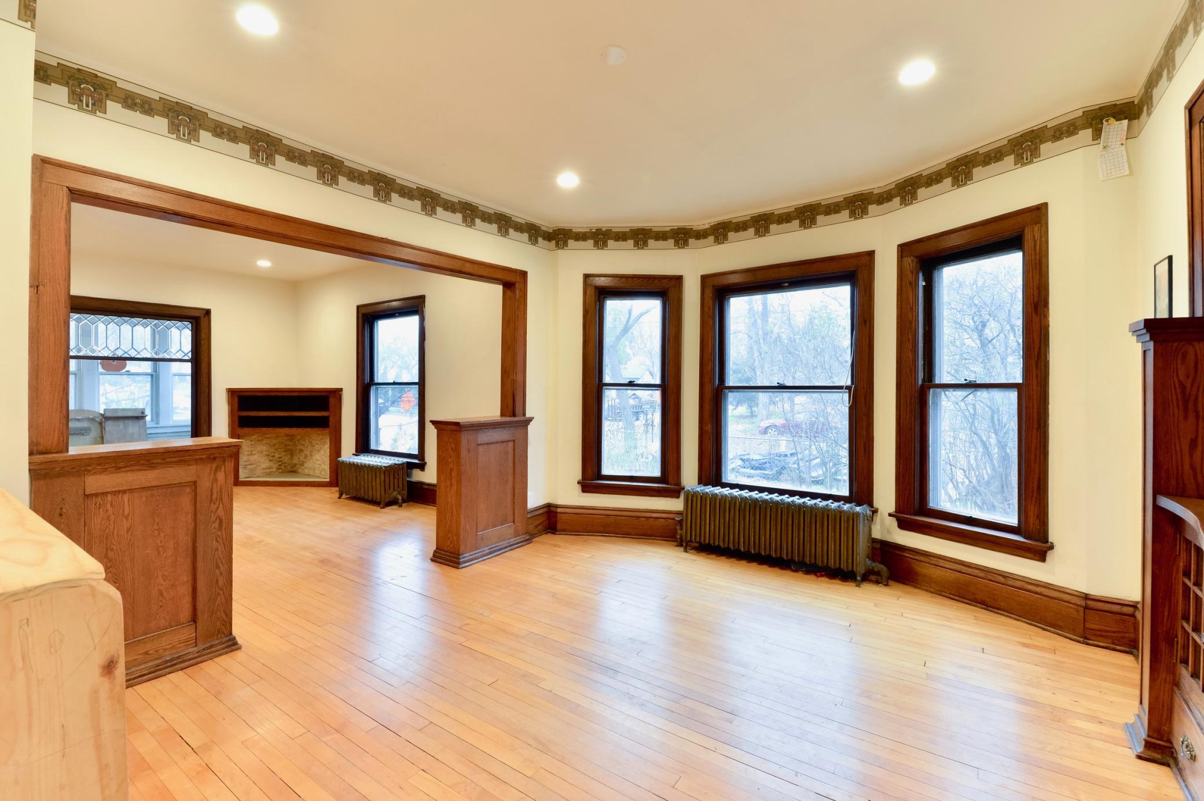
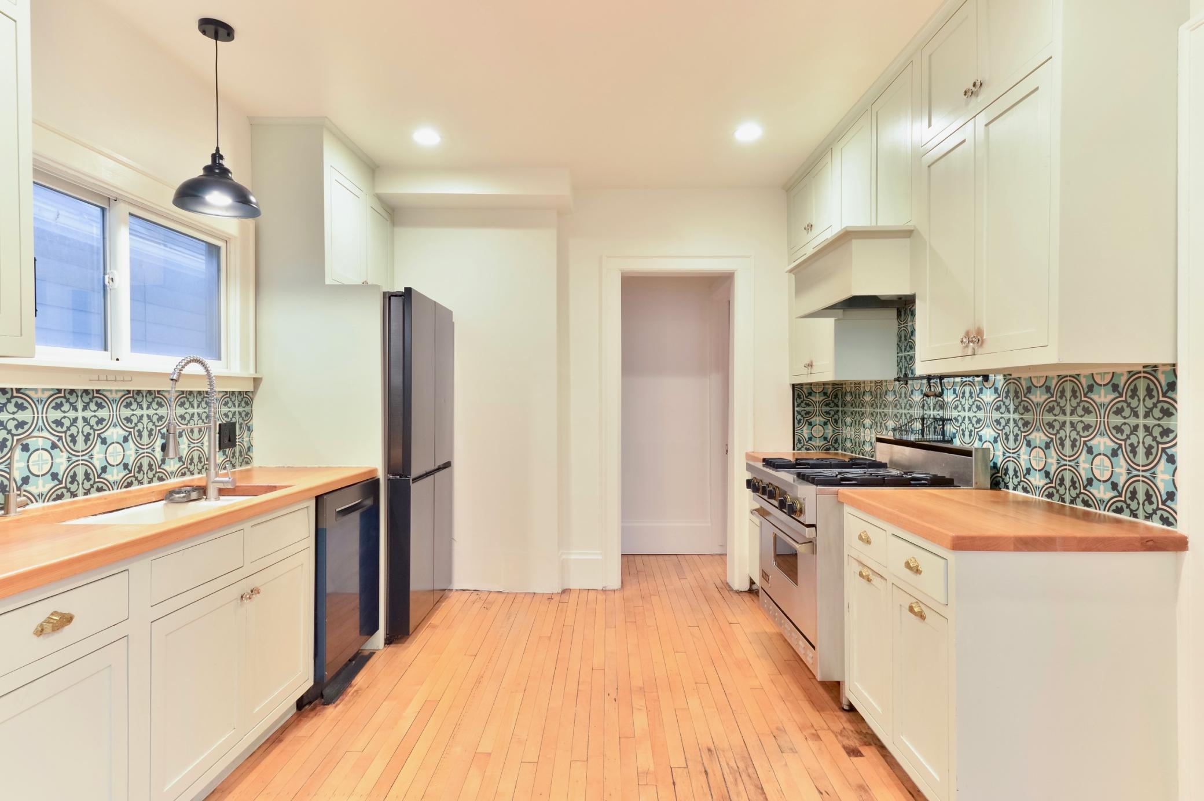
Charming Kingfield living at its finest! This beautifully appointed home blends timeless character with modern upgrades, including a newer roof, premium kitchen appliances including Samsung four-door refrigerator, Bosch 800 Dishwasher and Viking stove. Enjoy a spacious eat-in chef’s kitchen, elegant living and dining spaces with classic built-ins, and an inviting enclosed front porch. Fresh paint in many rooms. Three bedrooms on the upper level plus a private third-floor primary retreat to spread out, while the finished lower level with a full bath offers exceptional bonus living space with a walk-up wet bar. Stay comfortable with two mini-split systems and enjoy the oversized yard complete with raised garden beds, a chicken coop, and a two-car garage. All this in an unbeatable location close to everything!

Save
Ask
Tour
Hide
Share
Listing Snapshot
Price 
$475,000
Days On Site 
0 Days
Bedrooms 
4
Inside Area (SqFt) 
2,436 sqft
Total Baths 
2
Full Baths 
2
Partial Baths 
N/A
Lot Size 
0.13 Acres
Year Built 
1912
MLS Number 
7174400
Status 
Active
Property Tax 
$6,837.56
HOA/Condo/Coop Fees 
N/A
Sq Ft Source 
N/A
Friends & Family
Recent Activity
6 hours agoListing updated with changes from the MLS
6 hours agoStatus changed to Active
19 hours agoListing first seen on site
General Features
Acres 
0.13
Foundation 
BlockCombination
Garage 
Yes
Garage Spaces 
2
Land Lease 
No
Property Sub Type 
Single Family Residence
Sewer 
Public Sewer
SqFt Above 
1936
SqFt Below 
500
SqFt Total 
2736
Water Source 
Public
Zoning 
Residential-Single Family
Interior Features
Appliances 
DishwasherDryerFreezerGas Water HeaterMicrowaveRangeRefrigeratorStainless Steel Appliance(s)Washer
Basement 
BlockFinishedFull
Cooling 
Window Unit(s)Ductless
Electric 
Circuit Breakers100 Amp Service
Heating 
Natural Gas
Interior 
Eat-in Kitchen
Laundry Features 
Lower Level
Bedroom 
Dimensions - 16x13Level - Third
Bedroom 2 
Dimensions - 12x11Level - Upper
Bedroom 3 
Dimensions - 12x10Level - Upper
Bedroom 4 
Dimensions - 13x10Level - Upper
Dining Room 
Dimensions - 14x13Level - Main
Family Room 
Dimensions - 17x12Level - Lower
Kitchen 
Dimensions - 18x13Level - Main
Living Room 
Dimensions - 20x15Level - Main
Mud Room 
Dimensions - 4x8Level - Main
Save
Ask
Tour
Hide
Share
Exterior Features
Construction Details 
Vinyl Siding
Fencing 
Chain Link
Lot Features 
Corner LotNear Public Transit
Patio And Porch 
EnclosedFront Porch
Pool Features 
None
Road Frontage 
City Street
Community Features
School District 
1 - Minneapolis
Township 
Minneapolis
Schools
School District
1 - Minneapolis
Elementary School
Unknown
Middle School
Unknown
High School
Unknown
Listing courtesy of Keller Williams Realty Integrity Lakes


Listing information is provided by Participants of the Northstar MLS. IDX information is provided exclusively for personal, non-commercial use, and may not be used for any purpose other than to identify prospective properties consumers may be interested in purchasing. Information is deemed reliable but not guaranteed. Copyright 2026, Northstar MLS.
Last checked: 2026-11-20 11:56 AM UTC

Neighborhood & Commute
Source: Walkscore
Save
Ask
Tour
Hide
Share