Save
Ask
Tour
Hide
Share
$328,000
New Listing

2184 Burr Street N
Maplewood, MN 55117

For Sale|Single Family Residence|Active
3
Beds
1
Total Bath
1
Full Bath
1,992
SqFt
$165
/SqFt
1950
Built
Subdivision:
Homestead
County:
Ramsey
Listing courtesy of RE/MAX Results
Call Now: 1-651-468-9099
Is this the listing for you? We can help make it yours.
1-651-468-9099
2184 Burr Street N2184 Burr Street N2184 Burr Street N2184 Burr Street N
Save
Ask
Tour
Hide
Share

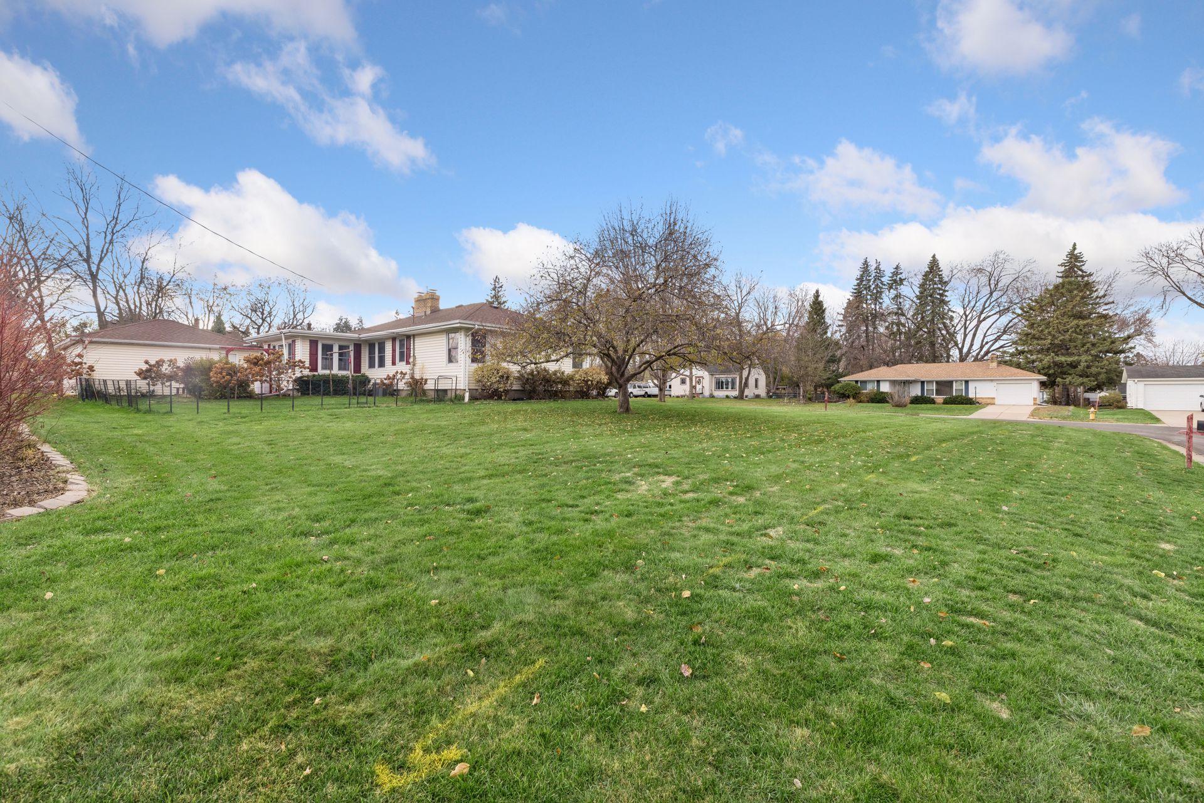
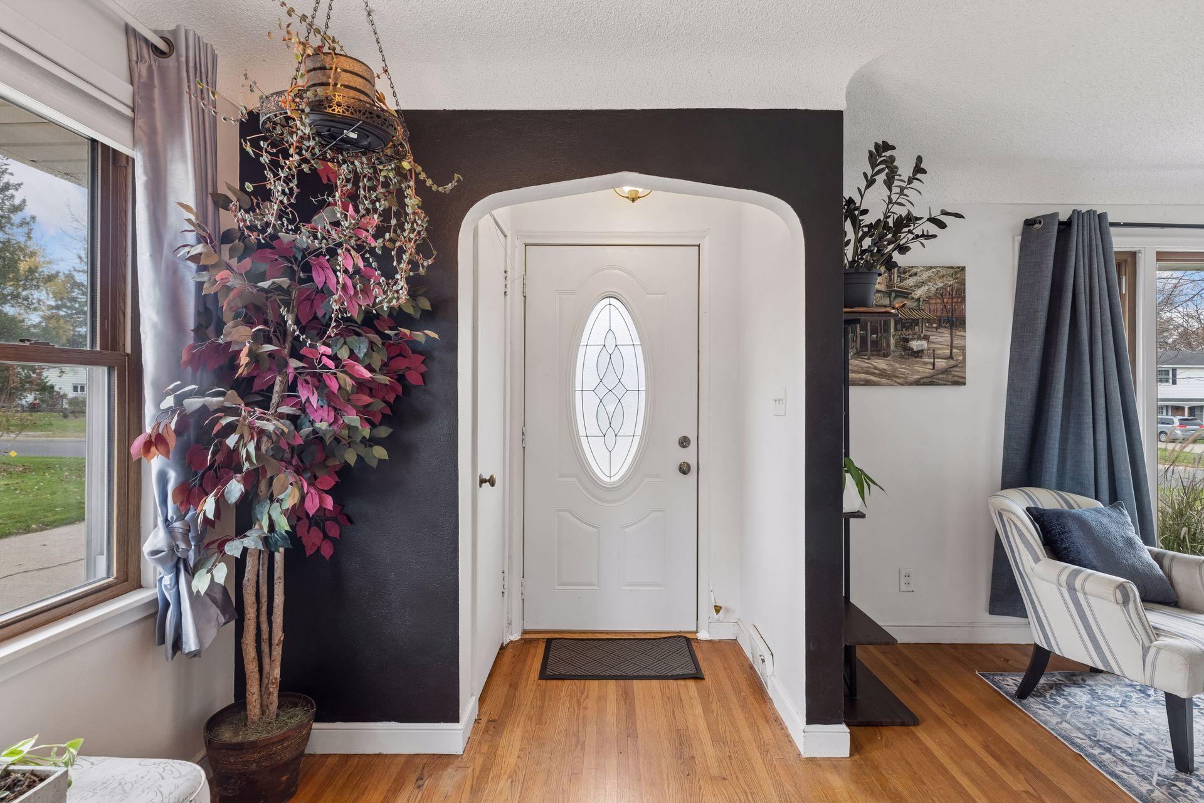
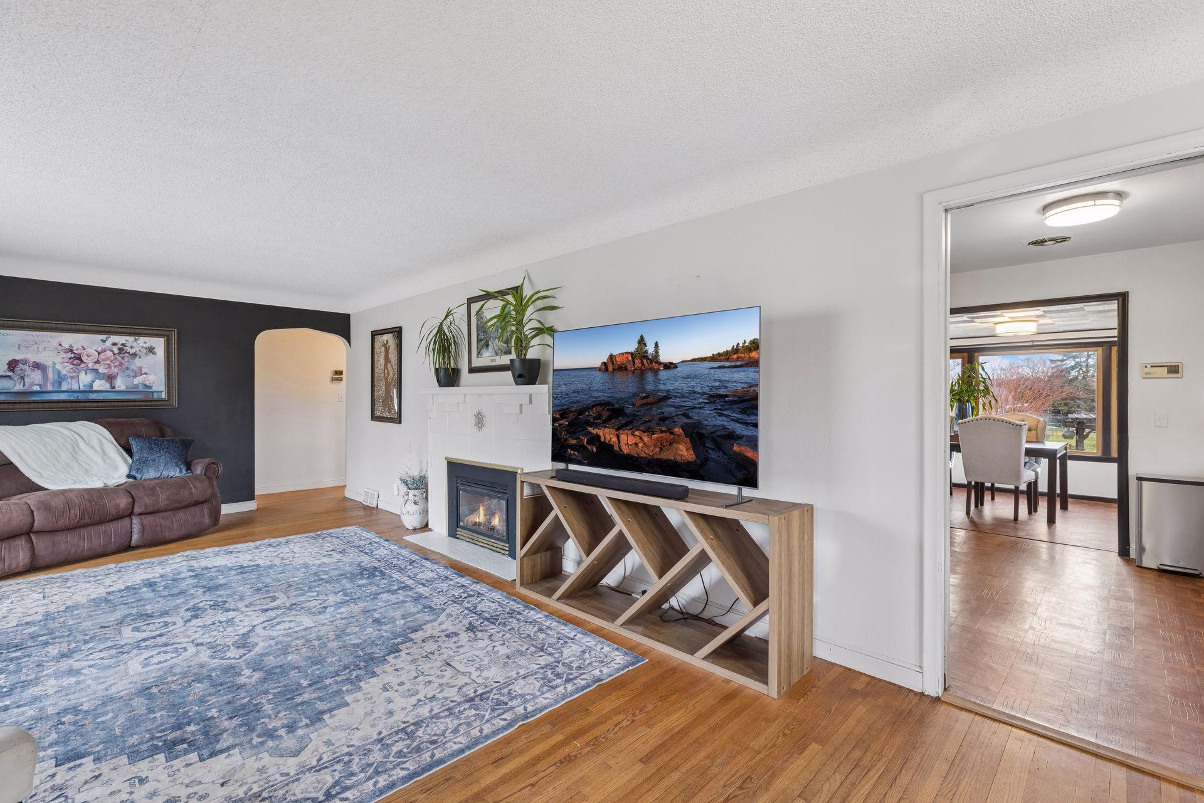
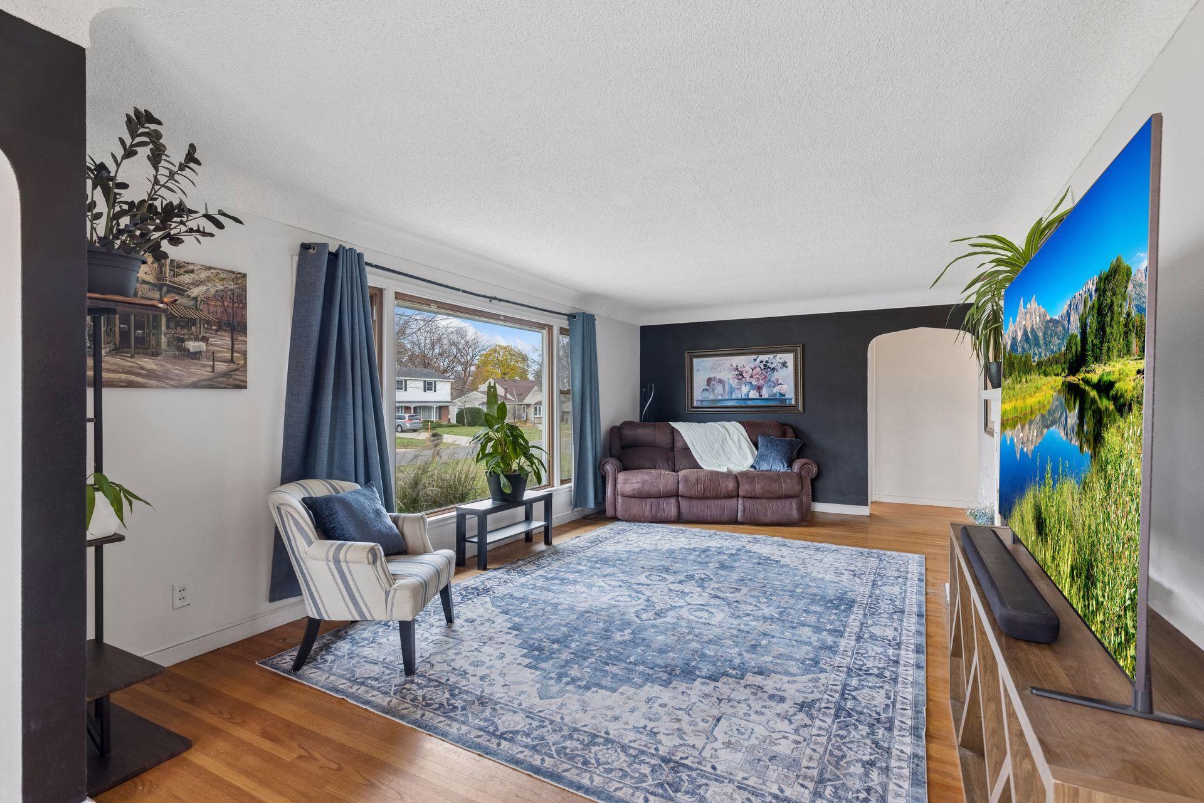
Welcome home to this charming Maplewood rambler, where timeless character meets thoughtful modern updates! Situated on a spacious corner lot, this warm and inviting 3-bedroom home offers hardwood floors, classic coved ceilings, and a cozy gas fireplace that anchors the sun-filled living room. The refreshed kitchen features newer quartz countertops, sink, faucet, and stainless steel Energy Star appliances, while the adjoining dining room offers peaceful backyard views and easy access to the deck. Three main-level bedrooms include a versatile walkthrough bedroom, currently used as a home office, and a chic vintage-style bathroom adds a touch of retro charm. Downstairs, you'll love the expansive family room with new carpeting and a wood-burning fireplace, perfect for relaxing or entertaining. A generous laundry room with newer washer and dryer, walk-in storage closet, and additional utility room storage provide plenty of practical space. Enjoy peace of mind with a newer roof, HE vinyl dual pane windows, furnace, central AC, and water heater. Outside, the beautifully maintained corner lot features an in-ground sprinkler system, partially fenced yard, deck, and side yard fire pit area. A detached 2-car garage, concrete driveway, and convenient location near parks, shopping, and everyday amenities complete this wonderful place to call home!

Save
Ask
Tour
Hide
Share
Listing Snapshot
Price 
$328,000
Days On Site 
0 Days
Bedrooms 
3
Inside Area (SqFt) 
1,992 sqft
Total Baths 
1
Full Baths 
1
Partial Baths 
N/A
Lot Size 
0.383 Acres
Year Built 
1950
MLS Number 
7174490
Status 
Active
Property Tax 
$4,896
HOA/Condo/Coop Fees 
N/A
Sq Ft Source 
N/A
Friends & Family
Recent Activity
17 hours agoListing updated with changes from the MLS
23 hours agoListing first seen on site
General Features
Acres 
0.383
Foundation 
Block
Garage 
Yes
Garage Spaces 
2
Land Lease 
No
Levels 
One
Number Of Stories 
1
Parking 
ConcreteGarage Door Opener
Property Sub Type 
Single Family Residence
Security 
Security System
Sewer 
Public Sewer
SqFt Above 
1168
SqFt Below 
824
SqFt Total 
2176
Water Source 
Public
Zoning 
Residential-Single Family
Interior Features
Appliances 
DishwasherDryerENERGY STAR Qualified AppliancesRangeRefrigeratorWasher
Basement 
FinishedFullStorage Space
Cooling 
Central Air
Electric 
Circuit Breakers200+ Amp Service
Fireplace 
Yes
Fireplace Features 
Family RoomGasLiving RoomWood Burning
Fireplaces 
2
Flooring 
Hardwood
Heating 
Natural GasForced Air
Laundry Features 
Lower LevelLaundry RoomSink
Bedroom 
Dimensions - 14x10Level - Main
Bedroom 2 
Dimensions - 11x10Level - Main
Bedroom 3 
Dimensions - 9x9Level - Main
Dining Room 
Dimensions - 14x10Level - Main
Family Room 
Dimensions - 26x12Level - Lower
Kitchen 
Dimensions - 10x10Level - Main
Laundry 
Dimensions - 20x9.5Level - Lower
Living Room 
Dimensions - 26x12Level - Main
Walk-In Closet 
Dimensions - 10x10Level - Lower
Save
Ask
Tour
Hide
Share
Exterior Features
Construction Details 
Vinyl Siding
Fencing 
Chain LinkPartial
Lot Features 
Corner LotNear Public Transit
Patio And Porch 
Deck
Road Frontage 
City Street
Roof 
Asphalt
Community Features
School District 
623 - Roseville
Township 
Maplewood
Roads 
Paved
Schools
School District
623 - Roseville
Elementary School
Unknown
Middle School
Unknown
High School
Unknown
Listing courtesy of RE/MAX Results


Listing information is provided by Participants of the Northstar MLS. IDX information is provided exclusively for personal, non-commercial use, and may not be used for any purpose other than to identify prospective properties consumers may be interested in purchasing. Information is deemed reliable but not guaranteed. Copyright 2026, Northstar MLS.
Last checked: 2026-11-20 11:56 AM UTC

Neighborhood & Commute
Source: Walkscore
Save
Ask
Tour
Hide
Share