Save
Ask
Tour
Hide
Share
$489,900
2 Days On Site

4748 Bloomington Avenue
Minneapolis, MN 55407

For Sale|Single Family Residence|Active
3
Beds
2
Total Baths
1
Full Bath
1
Partial Bath
1,882
SqFt
$260
/SqFt
1922
Built
Subdivision:
Vine Grove Add
County:
Hennepin
Listing courtesy of RE/MAX Results

Due to the health concerns created by Coronavirus we are offering personal 1-1 online video walkthough tours where possible.
Call Now: 1-651-468-9099
Is this the listing for you? We can help make it yours.
1-651-468-9099
4748 Bloomington Avenue4748 Bloomington Avenue4748 Bloomington Avenue4748 Bloomington Avenue
Save
Ask
Tour
Hide
Share

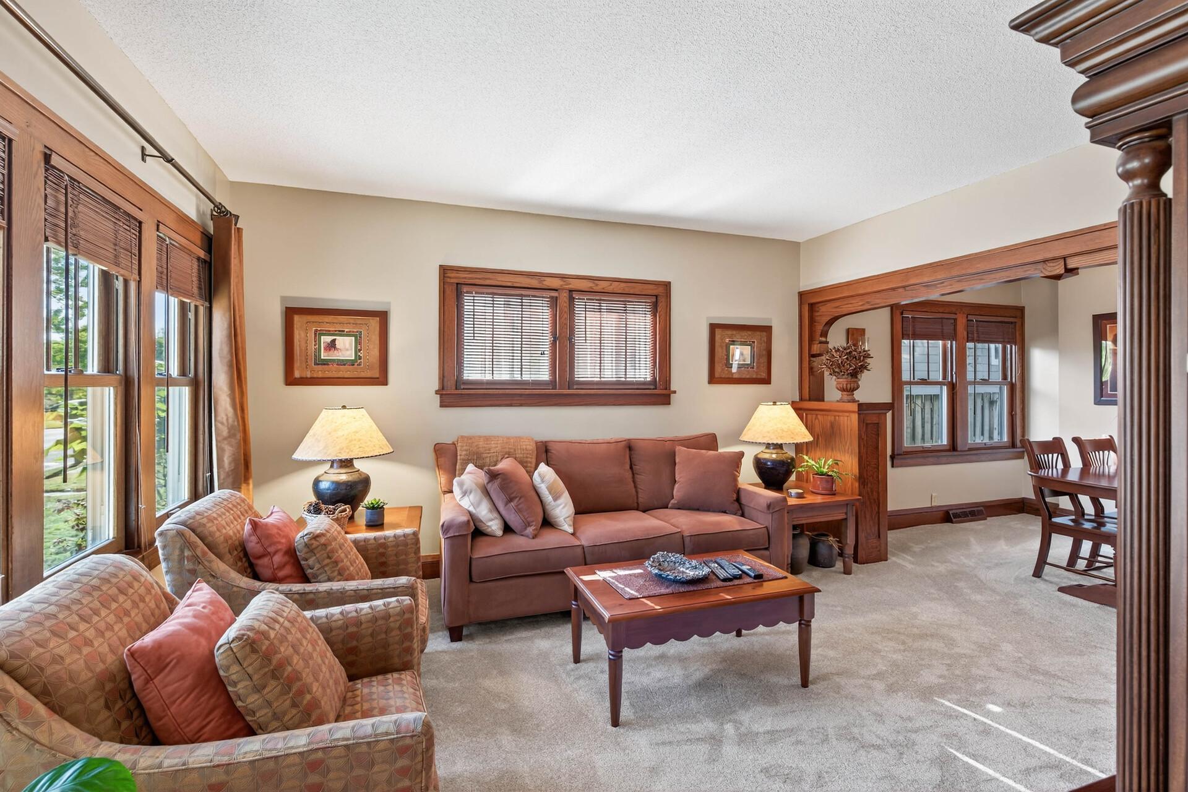
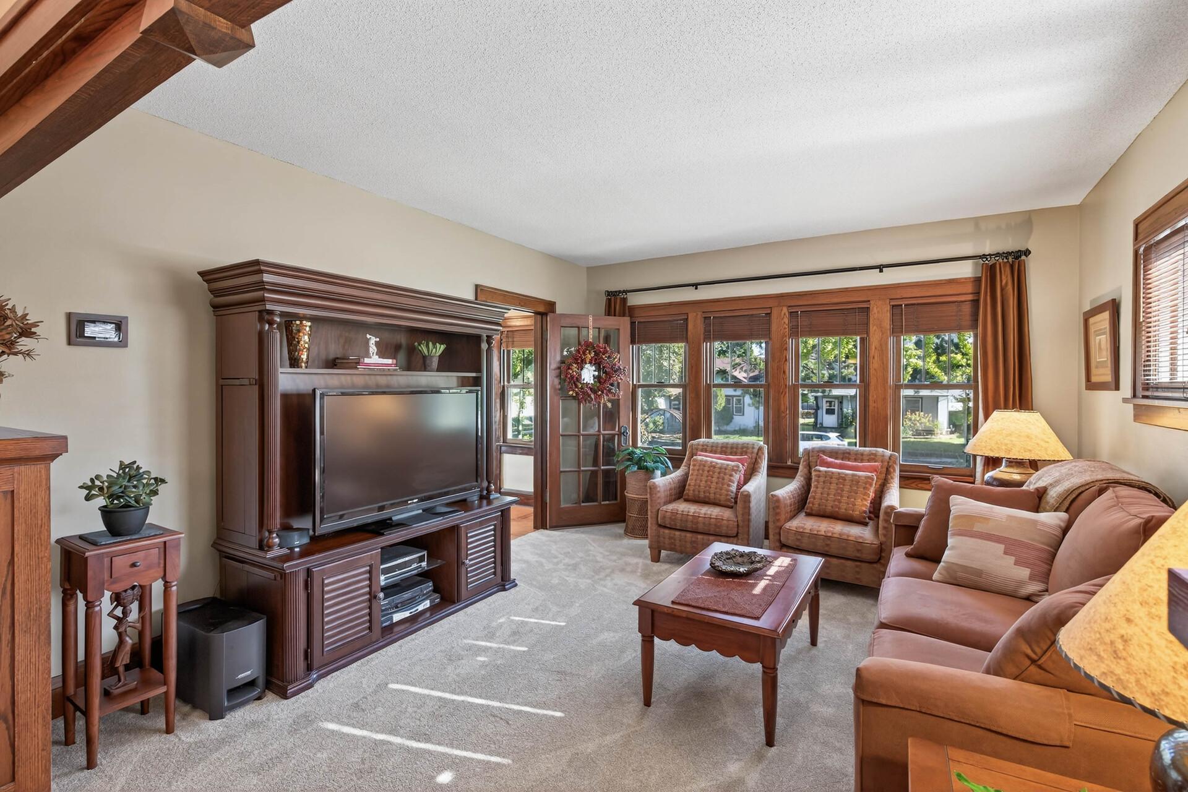
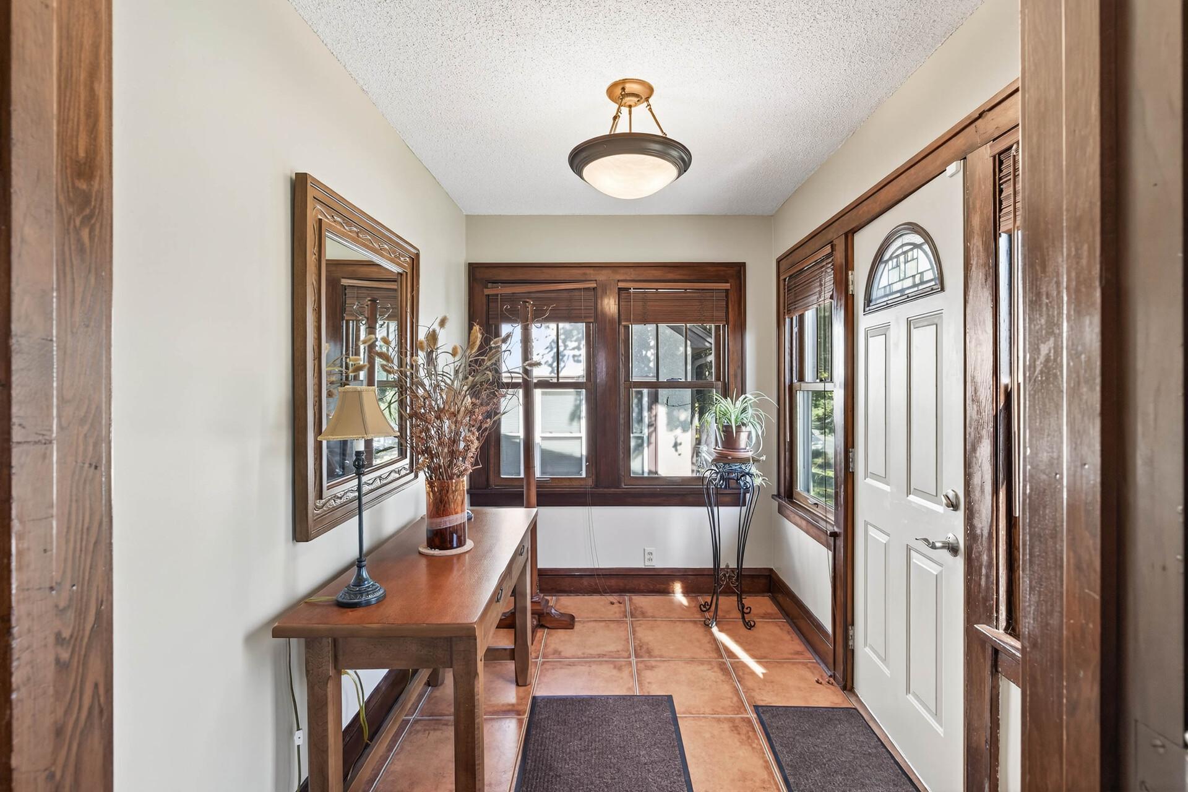
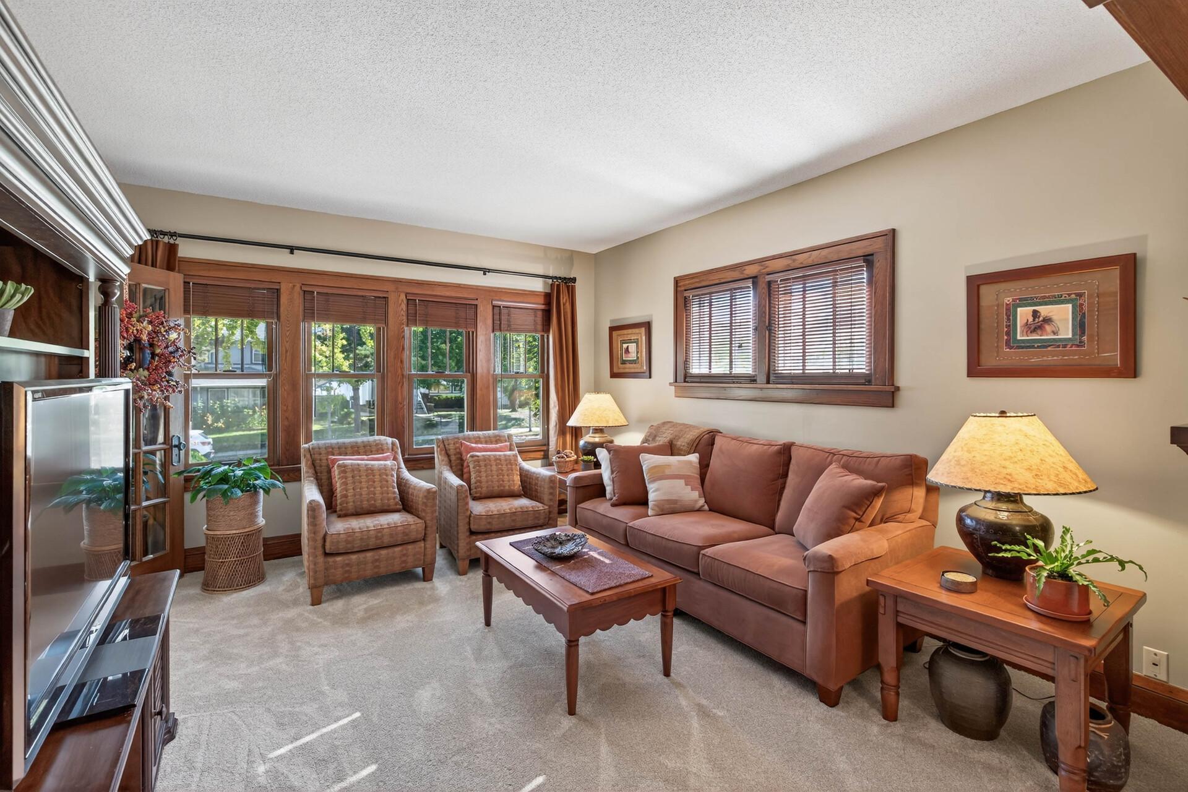
Charming and full of character, this 1922 one-and-a-half-story home is nestled in a prime Northrop location—just one block from Minnehaha Parkway and a short stroll to Lake Nokomis, with easy access to 35W, Hwy 62, and Hwy 55. Lovingly maintained by the same owner for 36 years, the home features a fenced yard with beautiful landscaping, and an oversized two-car detached garage. Inside, you'll find freshly painted walls, new carpets on the main and upper levels, and timeless details like a stunning wood-trimmed archway with built-in shelving. The spacious upper-level bedroom offers flexibility, while the finished lower level includes an updated family room with built-in surround sound speakers, a gas-burning fireplace, and a wet bar—perfect for entertaining. The expansive basement bathroom is a standout, featuring a water closet, separate tiled shower, jetted soaking tub, and heated tile floors.

Save
Ask
Tour
Hide
Share
Listing Snapshot
Price 
$489,900
Days On Site 
2 Days
Bedrooms 
3
Inside Area (SqFt) 
1,882 sqft
Total Baths 
2
Full Baths 
1
Partial Baths 
1
Lot Size 
0.11 Acres
Year Built 
1922
MLS® Number 
6727376
Status 
Active
Property Tax 
$5,487.78
HOA/Condo/Coop Fees 
N/A
Sq Ft Source 
N/A
Friends & Family
Recent Activity
yesterdayListing updated with changes from the MLS®
yesterdayStatus changed to Active
2 days agoListing first seen on site
General Features
Acres 
0.11
Foundation 
Other
Garage 
Yes
Garage Spaces 
2
Land Lease 
No
Levels 
One and One Half
Number Of Stories 
1
Parking 
AsphaltGarage Door OpenerStorage
Property Sub Type 
Single Family Residence
Sewer 
Public Sewer
SqFt Above 
1263
SqFt Below 
619
SqFt Total 
2175
Water Source 
Public
Zoning 
Residential-Single Family
Interior Features
Appliances 
OvenCooktopDishwasherDisposalDouble OvenDryerExhaust FanGas Water HeaterMicrowaveRefrigeratorWasher
Basement 
FinishedFullStorage Space
Cooling 
Ceiling Fan(s)Central Air
Electric 
Circuit Breakers
Fireplace 
Yes
Fireplace Features 
Family RoomGas
Fireplaces 
1
Heating 
Natural GasForced Air
Interior 
Breakfast BarEat-in KitchenKitchen IslandWet Bar
Laundry Features 
In BasementElectric Dryer HookupSinkWasher Hookup
Bedroom 
Dimensions - 10x10Level - Main
Bedroom 2 
Dimensions - 10x10Level - Main
Bedroom 3 
Dimensions - 22x23Level - Upper
Dining Room 
Dimensions - 11x12Level - Main
Family Room 
Dimensions - 21x23Level - Lower
Foyer 
Dimensions - 6x10Level - Main
Kitchen 
Dimensions - 10x11Level - Main
Living Room 
Dimensions - 13x14Level - Main
Utility Room 
Dimensions - 12x17Level - Lower
Save
Ask
Tour
Hide
Share
Exterior Features
Construction Details 
Stucco
Fencing 
FencedFullPrivacyWood
Lot Features 
Near Public Transit
Patio And Porch 
DeckPorchAwning(s)Front PorchGlass Enclosed
Pool Features 
None
Road Frontage 
City Street
Roof 
Shingle
Community Features
Roads 
Paved
School District 
1 - Minneapolis
Township 
Minneapolis
Schools
School District
1 - Minneapolis
Elementary School
Unknown
Middle School
Unknown
High School
Unknown
Listing courtesy of RE/MAX Results


Listing information is provided by Participants of the Northstar MLS. IDX information is provided exclusively for personal, non-commercial use, and may not be used for any purpose other than to identify prospective properties consumers may be interested in purchasing. Information is deemed reliable but not guaranteed. Copyright 2026, Northstar MLS.
Last checked: 2026-08-12 12:58 AM UTC

Neighborhood & Commute
Source: Walkscore
Save
Ask
Tour
Hide
Share