

1125 Farrington StreetSaint Paul, MN 55117
Due to the health concerns created by Coronavirus we are offering personal 1-1 online video walkthough tours where possible.
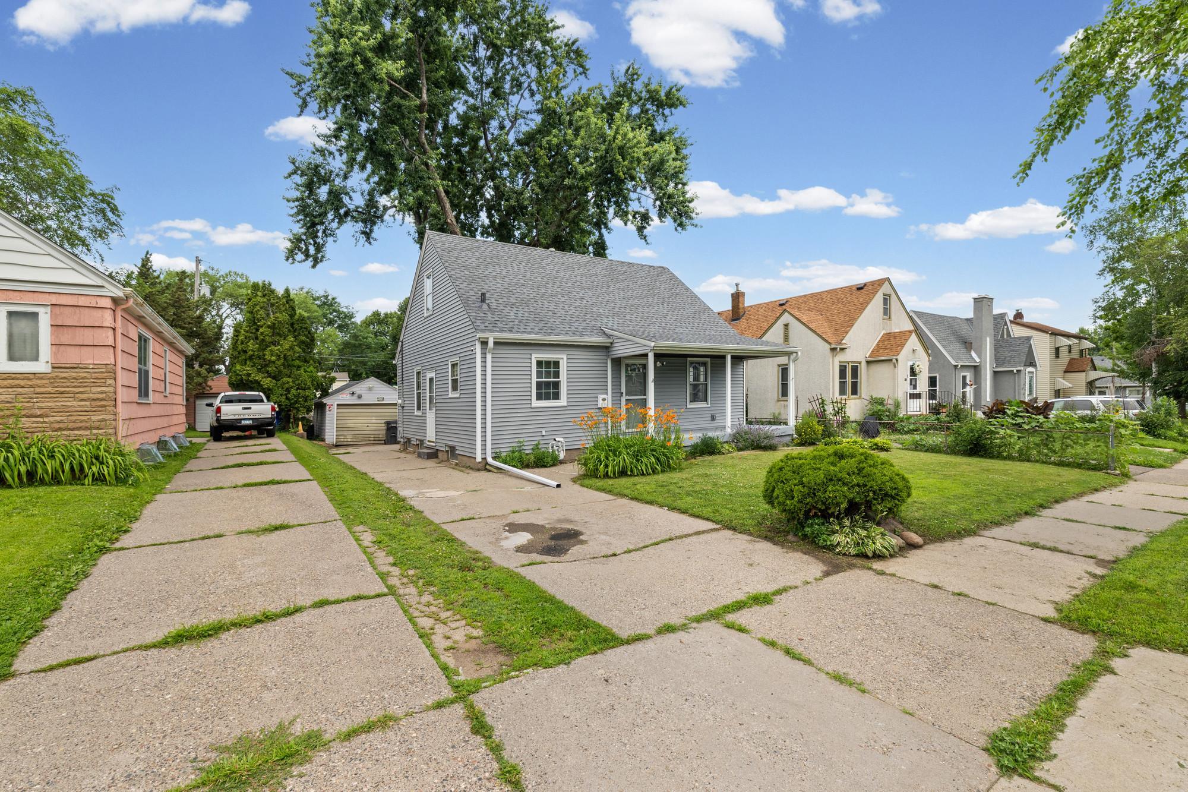
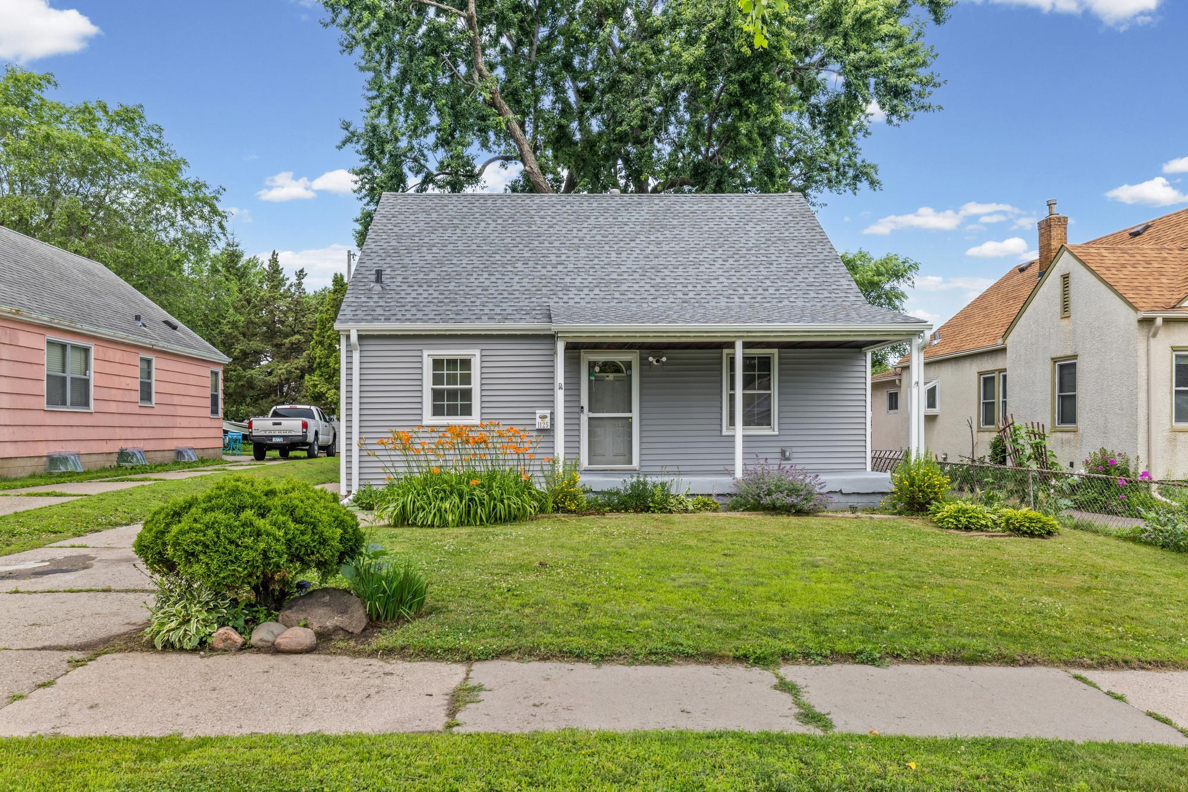
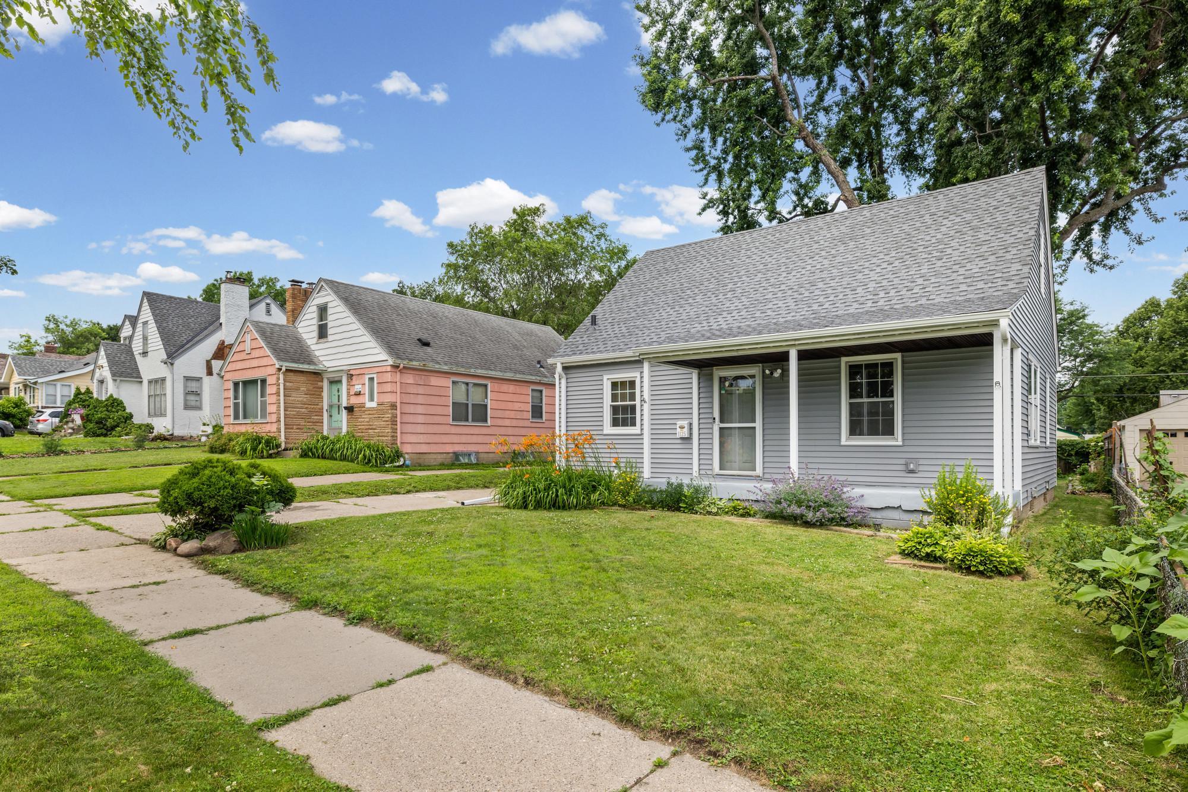
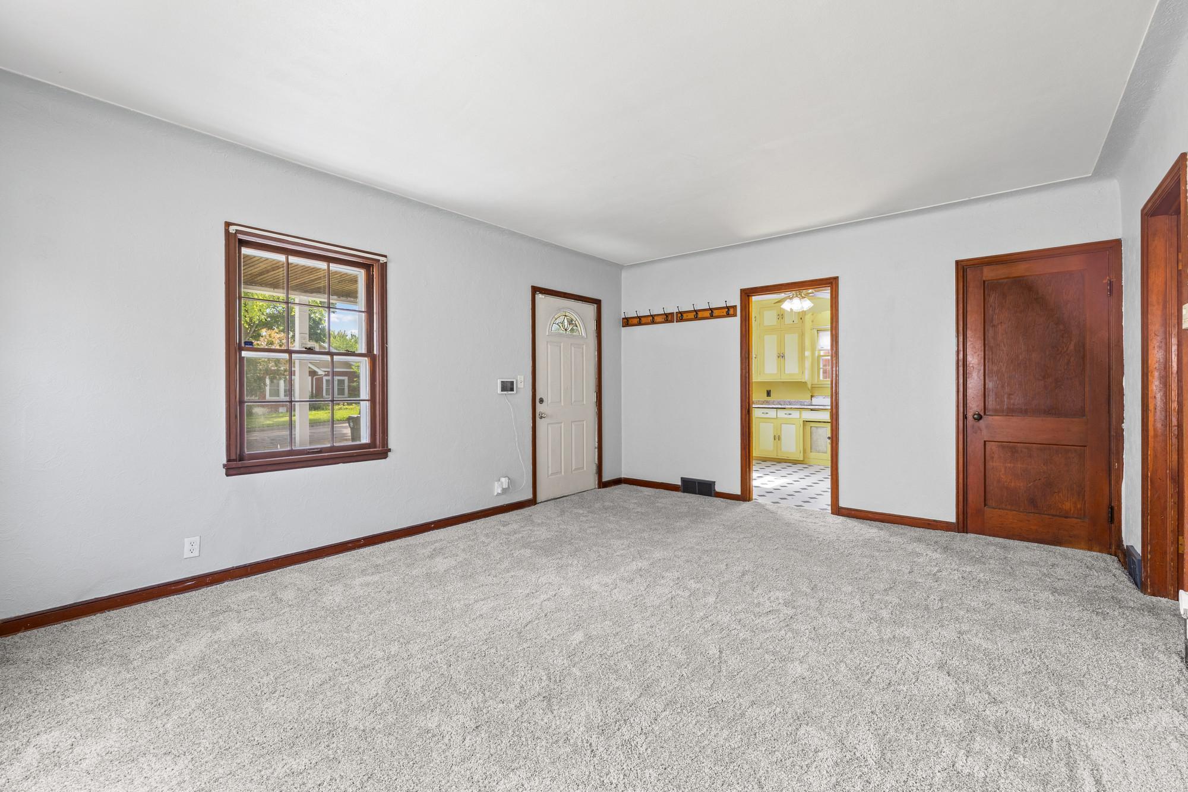
This charming one-story home offers comfortable living with room to grow! The main level offers a functional layout between the living and kitchen area. Two bedrooms and a full bathroom, complete the main level. Upstairs, you'll find a spacious flex room that can easily adapt to your lifestyle—whether as a bedroom, home office, playroom, or hobby room. Looking to expand? Finish the lower level to add even more space with a family room, third bedroom, and additional bathroom. Step outside to enjoy the backyard, where a fire pit area creates relaxing evenings or gathering with family and friends. Completing this home is a one car detached garage and a storage shed. Conveniently located in Saint Paul's North End neighborhood, you'll enjoy easy access to local parks, shopping, restaurants, schools, and major roadways for an easy commute. Nearby favorites include Como Park, Como Zoo & Conservatory, and numerous neighborhood parks and recreational amenities, making it easy to enjoy everything the area has to offer.
| 2 weeks ago | Listing updated with changes from the MLS® | |
| 2 weeks ago | Price changed to $259,000 | |
| a month ago | Status changed to Active | |
| a month ago | Listing first seen on site |

Listing information is provided by Participants of the Northstar MLS. IDX information is provided exclusively for personal, non-commercial use, and may not be used for any purpose other than to identify prospective properties consumers may be interested in purchasing. Information is deemed reliable but not guaranteed. Copyright 2026, Northstar MLS.
Last checked: 2026-08-18 12:20 PM UTC
Did you know? You can invite friends and family to your search. They can join your search, rate and discuss listings with you.