Save
Ask
Tour
Hide
Share
$330,000
3 Days On Site

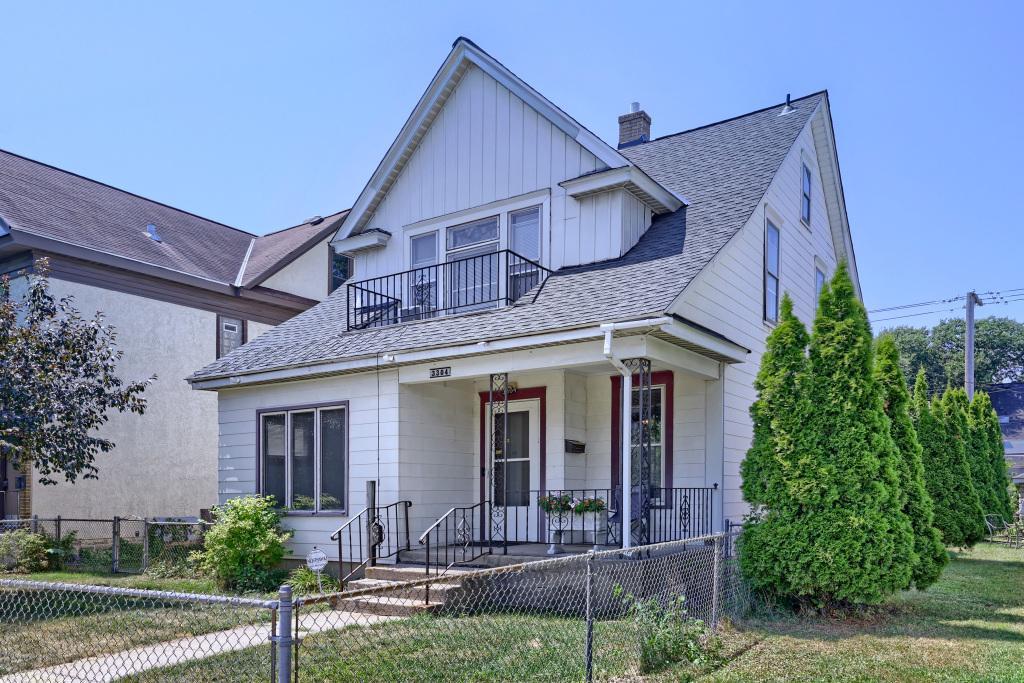
3304 Grand Avenue S
Minneapolis, MN 55408

For Sale|Single Family Residence|Active
3
Beds
1
Total Bath
1
Full Bath
1,781
SqFt
$185
/SqFt
1905
Built
Subdivision:
Motor Line Add
County:
Hennepin
Listing courtesy of Exit Realty Nexus

Due to the health concerns created by Coronavirus we are offering personal 1-1 online video walkthough tours where possible.
Call Now: 1-651-468-9099
Is this the listing for you? We can help make it yours.
1-651-468-9099
3304 Grand Avenue S3304 Grand Avenue S3304 Grand Avenue S3304 Grand Avenue S
Save
Ask
Tour
Hide
Share

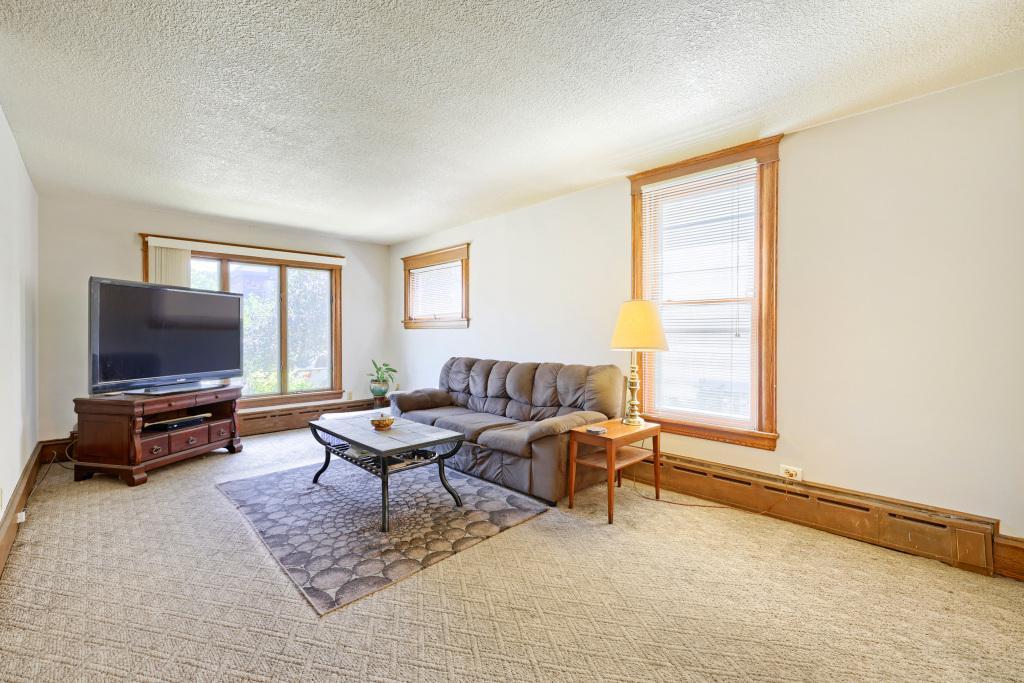
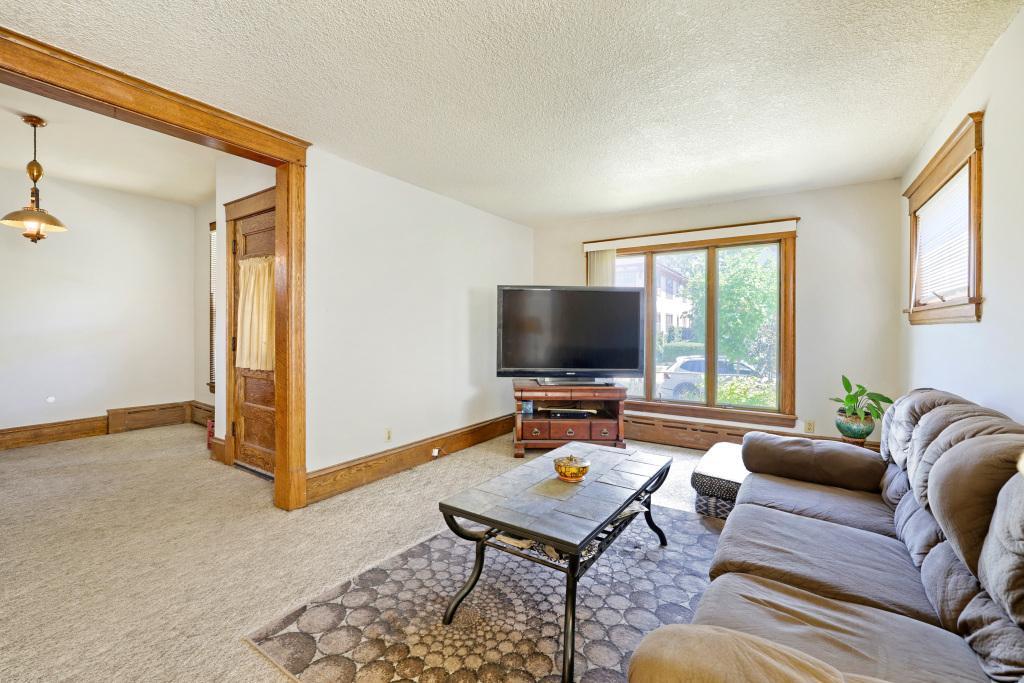
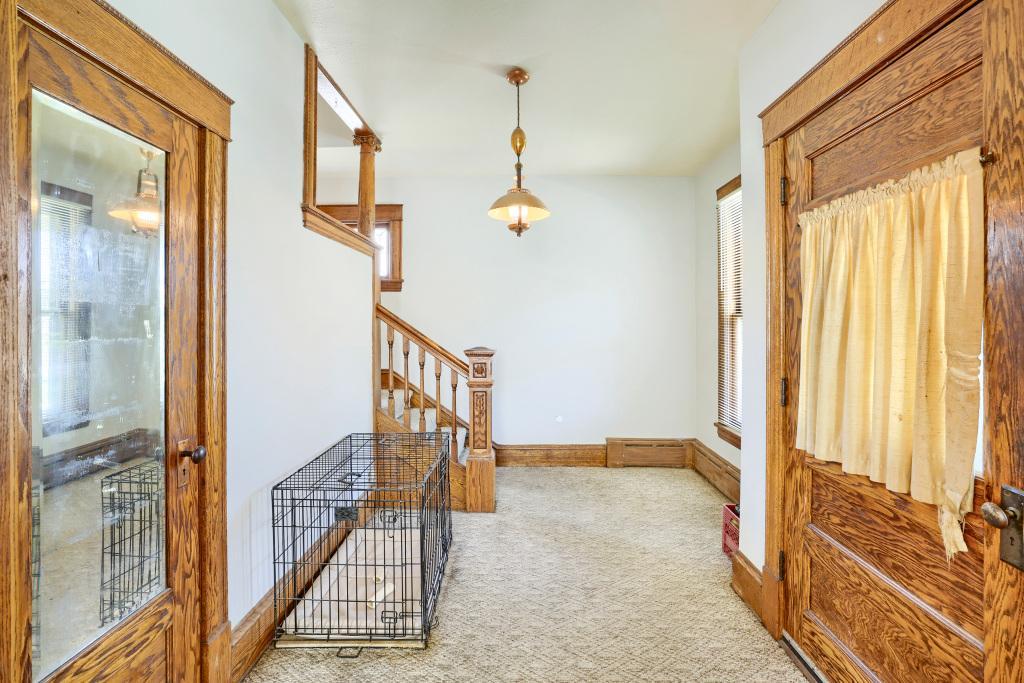
Classic character, generous storage, and endless potential await in this charming South Minneapolis two-story! This well-loved home offers a traditional floor plan with all three bedrooms and a full bath on the upper level. Fresh paint and new blinds brighten the main and upper floors, while the dining room's built-in buffet adds timeless charm. The kitchen features an impressive amount of solid wood cabinetry, including pull-out pantry drawers, offering exceptional storage and a great foundation for future updates. The unfinished lower level includes a spacious laundry area, fireplace, and room to expand your living space. Outside, enjoy the fully fenced yard, perfect for pets, play, gardening, or entertaining, along with an oversized 24' x 22'6" garage featuring attic storage with a pull-down ladder. Major improvements include a new roof (2021) and new boiler (2025). Conveniently located near schools, parks, shopping, and public transportation, this home is ready for its next owner to add personal touches while building equity in a fantastic South Minneapolis location.

Save
Ask
Tour
Hide
Share
Listing Snapshot
Price 
$330,000
Days On Site 
3 Days
Bedrooms 
3
Inside Area (SqFt) 
1,781 sqft
Total Baths 
1
Full Baths 
1
Partial Baths 
N/A
Lot Size 
0.13 Acres
Year Built 
1905
MLS® Number 
6767270
Status 
Active
Property Tax 
$5,150.94
HOA/Condo/Coop Fees 
N/A
Sq Ft Source 
N/A
Friends & Family
Recent Activity
15 hours agoListing updated with changes from the MLS®
20 hours agoStatus changed to Active
3 days agoListing first seen on site
General Features
Acres 
0.13
Foundation 
Block
Garage 
Yes
Garage Spaces 
2
Land Lease 
No
Levels 
Two
Number Of Stories 
2
Parking 
Concrete
Property Sub Type 
Single Family Residence
Sewer 
Public Sewer
SqFt Above 
1405
SqFt Below 
376
SqFt Total 
2158
Utilities 
Cable Available
Water Source 
Public
Zoning 
Residential-Single Family
Interior Features
Appliances 
DishwasherDryerExhaust FanGas Water HeaterMicrowaveRangeRefrigeratorWasher
Basement 
Walk-Out AccessBlockFullUnfinished
Cooling 
Ceiling Fan(s)Window Unit(s)
Electric 
Circuit Breakers
Fireplace 
Yes
Fireplace Features 
Wood Burning
Fireplaces 
1
Flooring 
Hardwood
Heating 
Natural GasFireplace(s)
Laundry Features 
In BasementGas Dryer HookupLower LevelLaundry RoomSinkWasher Hookup
Bathroom 
Dimensions - 7x5Level - Upper
Bedroom 
Dimensions - 15.3x10.9Level - Upper
Bedroom 2 
Dimensions - 13.2x8Level - Upper
Bedroom 3 
Dimensions - 12.6x9.2Level - Upper
Dining Room 
Dimensions - 12.5x11.5Level - Main
Family Room 
Dimensions - 31x22Level - Lower
Foyer 
Dimensions - 11.4x9Level - Main
Kitchen 
Dimensions - 18.8x11.4Level - Main
Laundry 
Dimensions - 18.10x11.3Level - Lower
Living Room 
Dimensions - 20x11.5Level - Main
Other 
Dimensions - 23.3x19Level - Upper
Save
Ask
Tour
Hide
Share
Exterior Features
Construction Details 
Block
Fencing 
FencedChain LinkFull
Patio And Porch 
PorchCoveredFront PorchPatioRear Porch
Pool Features 
None
Road Frontage 
City Street
Roof 
Asphalt
Community Features
Roads 
Paved
School District 
1 - Minneapolis
Township 
Minneapolis
Schools
School District
1 - Minneapolis
Elementary School
Unknown
Middle School
Unknown
High School
Unknown
Listing courtesy of Exit Realty Nexus


Listing information is provided by Participants of the Northstar MLS. IDX information is provided exclusively for personal, non-commercial use, and may not be used for any purpose other than to identify prospective properties consumers may be interested in purchasing. Information is deemed reliable but not guaranteed. Copyright 2026, Northstar MLS.
Last checked: 2026-08-01 01:05 AM UTC

Neighborhood & Commute
Source: Walkscore
Save
Ask
Tour
Hide
Share