Save
Ask
Tour
Hide
Share
$275,000
3 Days On Site

1837 City Heights Drive
Maplewood, MN 55117

For Sale|Single Family Residence|Active
2
Beds
2
Total Baths
1
Full Bath
1
Partial Bath
1,551
SqFt
$177
/SqFt
1958
Built
County:
Ramsey
Listing courtesy of Edina Realty, Inc.

Due to the health concerns created by Coronavirus we are offering personal 1-1 online video walkthough tours where possible.
Call Now: 1-651-468-9099
Is this the listing for you? We can help make it yours.
1-651-468-9099
1837 City Heights Drive1837 City Heights Drive1837 City Heights Drive1837 City Heights Drive
Save
Ask
Tour
Hide
Share

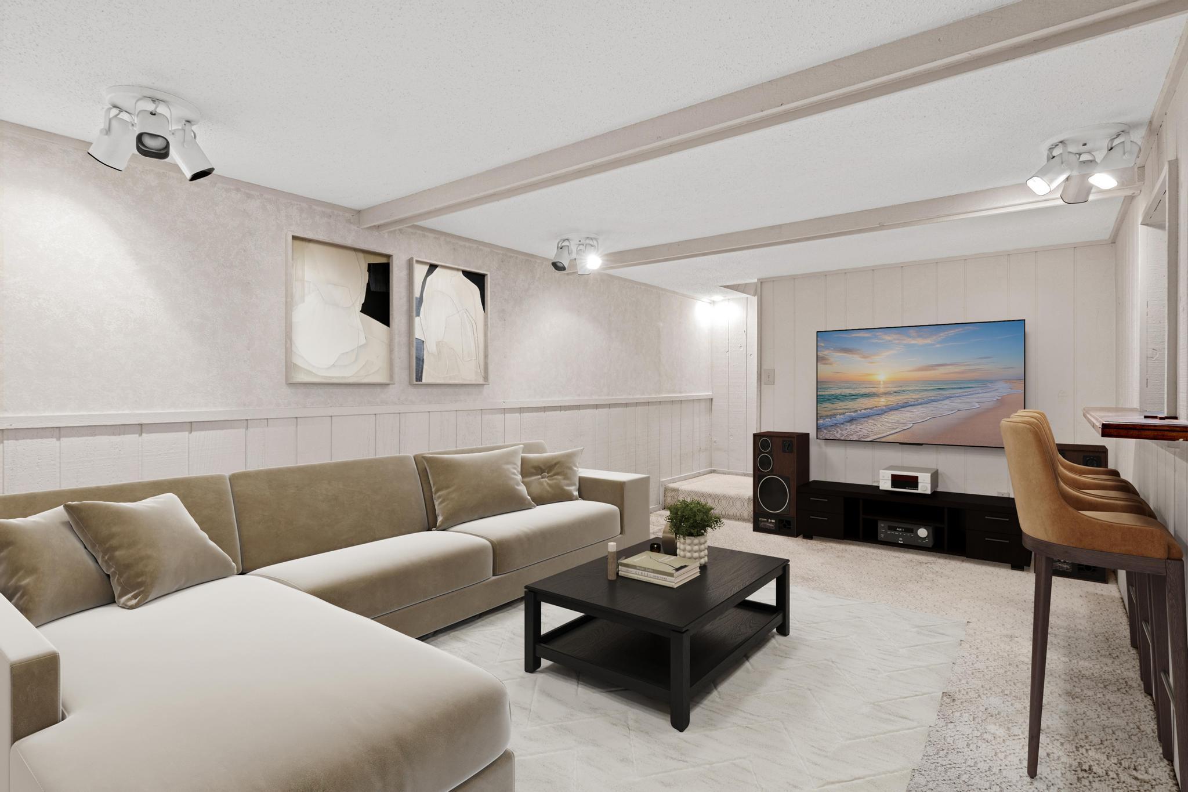
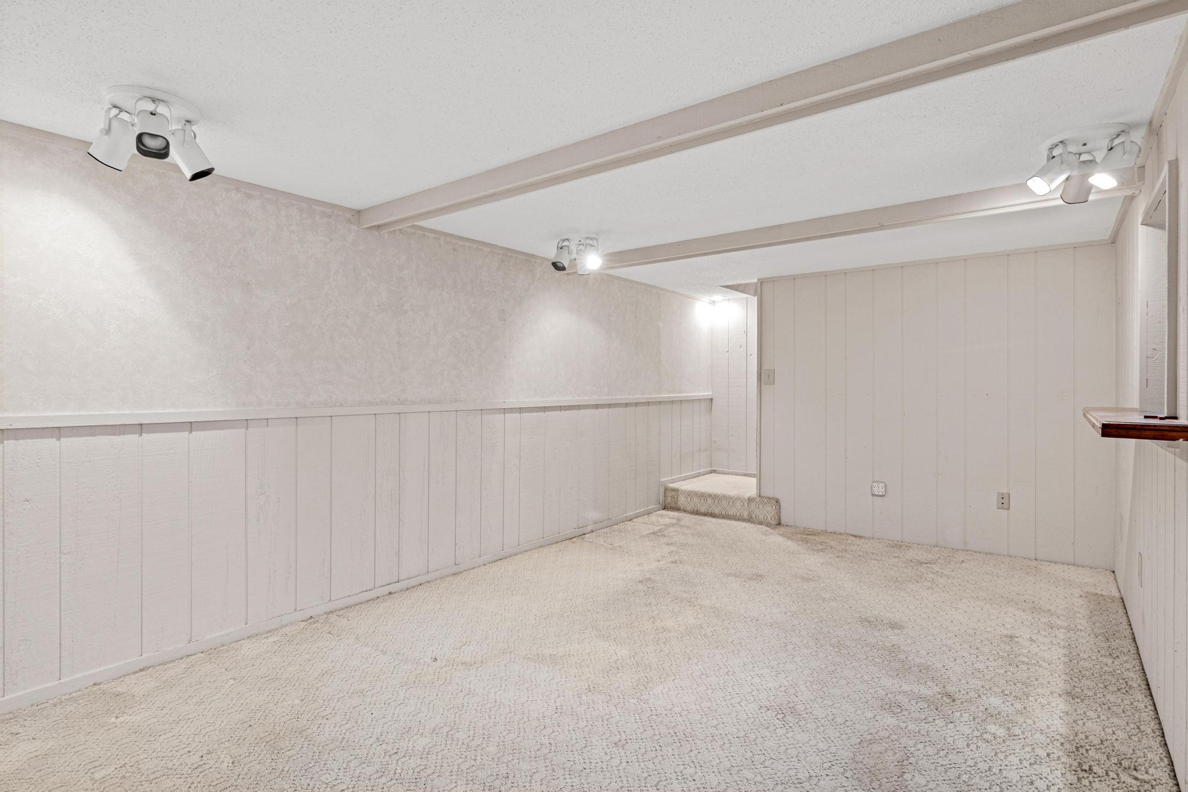
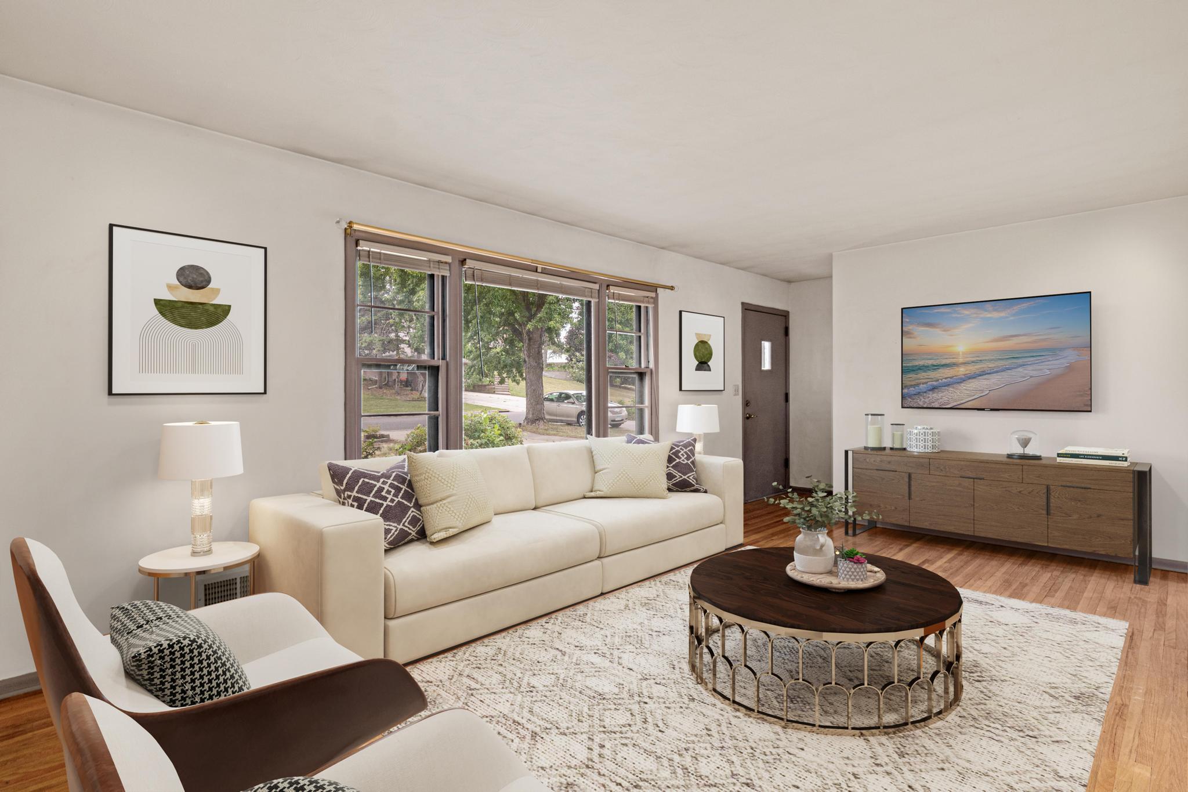
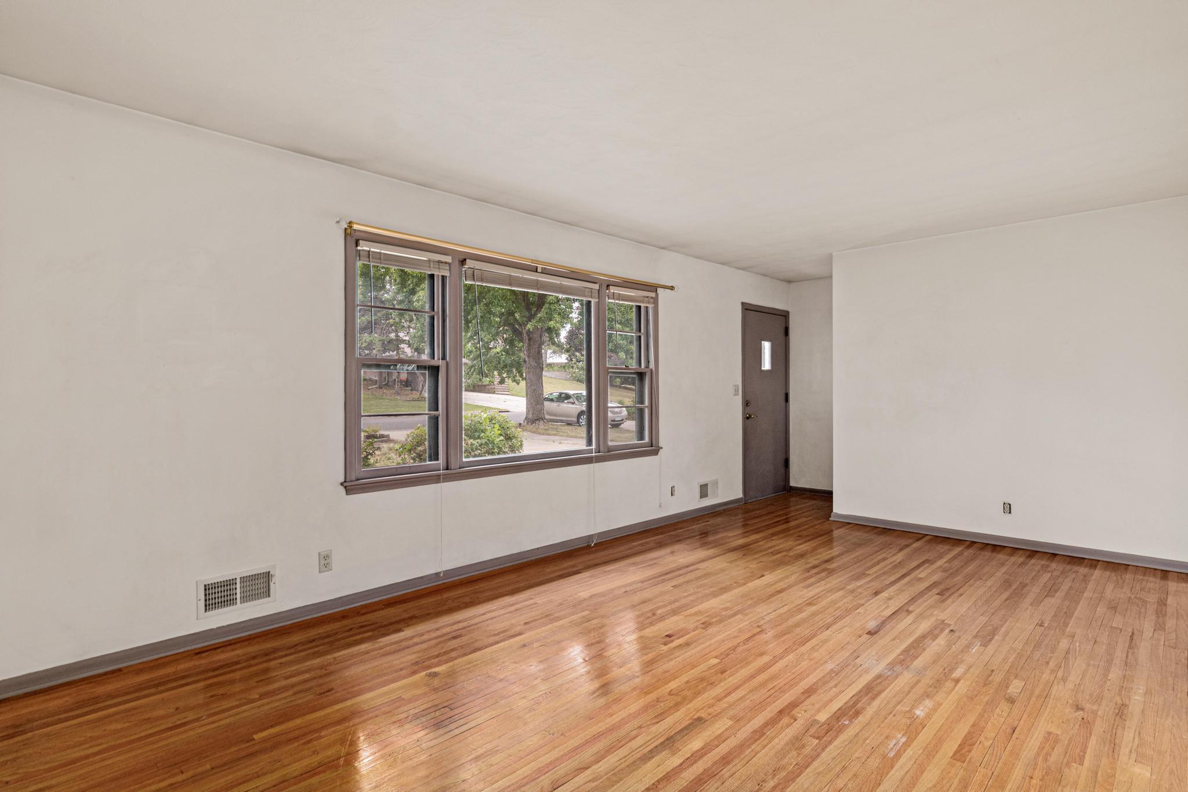
Welcome to 1837 City Heights Drive, where an unbeatable location meets endless potential. Nestled in a quiet, established neighborhood just moments from McCarrons Lake, you'll love having easy access to the beach, playground, walking trails, and outdoor recreation. Enjoy the convenience of being just minutes from downtown St. Paul with nearby grocery stores, coffee shops, restaurants, public transit, and quick access to major highways.Situated on nearly 1/3 acre, this property offers a rare amount of outdoor space in the city. The expansive backyard provides room to relax, garden, entertain, or simply enjoy the privacy of your own peaceful retreat. Bring your vision and make this home your own! With a little fresh paint, new carpet, and cosmetic updates, this property could truly shine. Whether you're an investor looking for your next project or a buyer eager to build equity, this is a fantastic opportunity to transform a home with great bones! Don't miss the chance to create something special here!

Save
Ask
Tour
Hide
Share
Listing Snapshot
Price 
$275,000
Days On Site 
3 Days
Bedrooms 
2
Inside Area (SqFt) 
1,551 sqft
Total Baths 
2
Full Baths 
1
Partial Baths 
1
Lot Size 
0.34 Acres
Year Built 
1958
MLS® Number 
6800195
Status 
Active
Property Tax 
$5,722
HOA/Condo/Coop Fees 
N/A
Sq Ft Source 
N/A
Friends & Family
Recent Activity
3 hours agoListing updated with changes from the MLS®
3 days agoListing first seen on site
General Features
Acres 
0.34
Attached Garage 
Yes
Foundation 
Block
Garage 
Yes
Garage Spaces 
2
Land Lease 
No
Levels 
One
Number Of Stories 
1
Parking 
ConcreteAttachedGarage
Property Sub Type 
Single Family Residence
Sewer 
Public Sewer
SqFt Above 
960
SqFt Below 
591
SqFt Total 
1920
Water Source 
Public
Zoning 
Residential-Single Family
Interior Features
Appliances 
DishwasherDryerFreezerGas Water HeaterMicrowaveRangeRefrigeratorWasher
Basement 
Walk-Out AccessBlockFinished
Cooling 
Central Air
Heating 
Natural GasForced Air
Bedroom 
Dimensions - 11x13Level - Main
Bedroom 2 
Dimensions - 11x9Level - Main
Dining Room 
Dimensions - 11x12Level - Main
Family Room 
Dimensions - 11x17Level - Lower
Kitchen 
Dimensions - 11x15Level - Main
Living Room 
Dimensions - 11x18Level - Main
Office 
Dimensions - 13x13Level - Lower
Recreation Room 
Dimensions - 13x12Level - Lower
Save
Ask
Tour
Hide
Share
Exterior Features
Construction Details 
Vinyl Siding
Fencing 
FencedChain LinkFull
Roof 
Asphalt
Community Features
School District 
623 - Roseville
Township 
Maplewood
Schools
School District
623 - Roseville
Elementary School
Unknown
Middle School
Unknown
High School
Unknown
Listing courtesy of Edina Realty, Inc.


Listing information is provided by Participants of the Northstar MLS. IDX information is provided exclusively for personal, non-commercial use, and may not be used for any purpose other than to identify prospective properties consumers may be interested in purchasing. Information is deemed reliable but not guaranteed. Copyright 2026, Northstar MLS.
Last checked: 2026-07-27 09:03 PM UTC

Neighborhood & Commute
Source: Walkscore
Save
Ask
Tour
Hide
Share