Save
Ask
Tour
Hide
Share
$360,000
1 Day On Site

3721 Longfellow Avenue
Minneapolis, MN 55407

Single Family Residence|Coming Soon
3
Beds
2
Total Baths
1
Full Bath
1
Partial Bath
1,470
SqFt
$245
/SqFt
1912
Built
Subdivision:
Cedar Ave Add
County:
Hennepin
Listing courtesy of Keller Williams Premier Realty Lake Minnetonka

Due to the health concerns created by Coronavirus we are offering personal 1-1 online video walkthough tours where possible.
Call Now: 1-651-468-9099
Is this the listing for you? We can help make it yours.
1-651-468-9099
3721 Longfellow Avenue3721 Longfellow Avenue3721 Longfellow Avenue3721 Longfellow Avenue
Save
Ask
Tour
Hide
Share

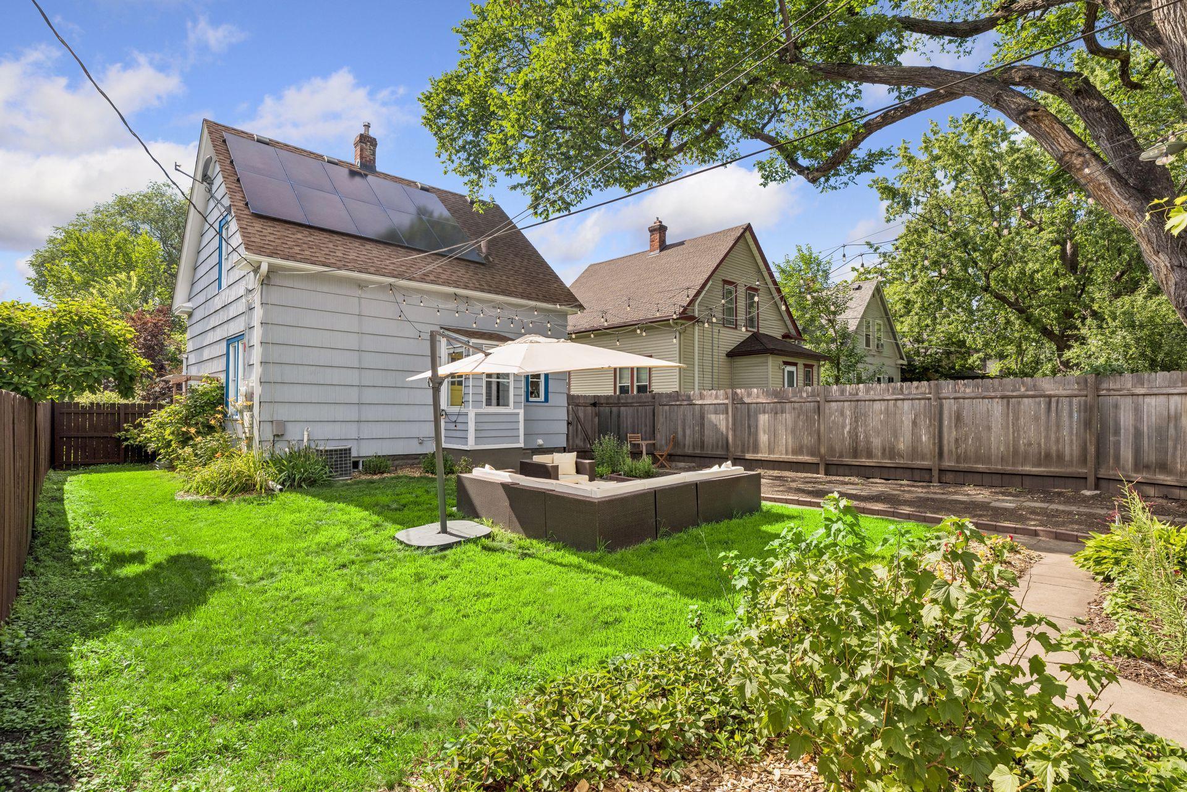
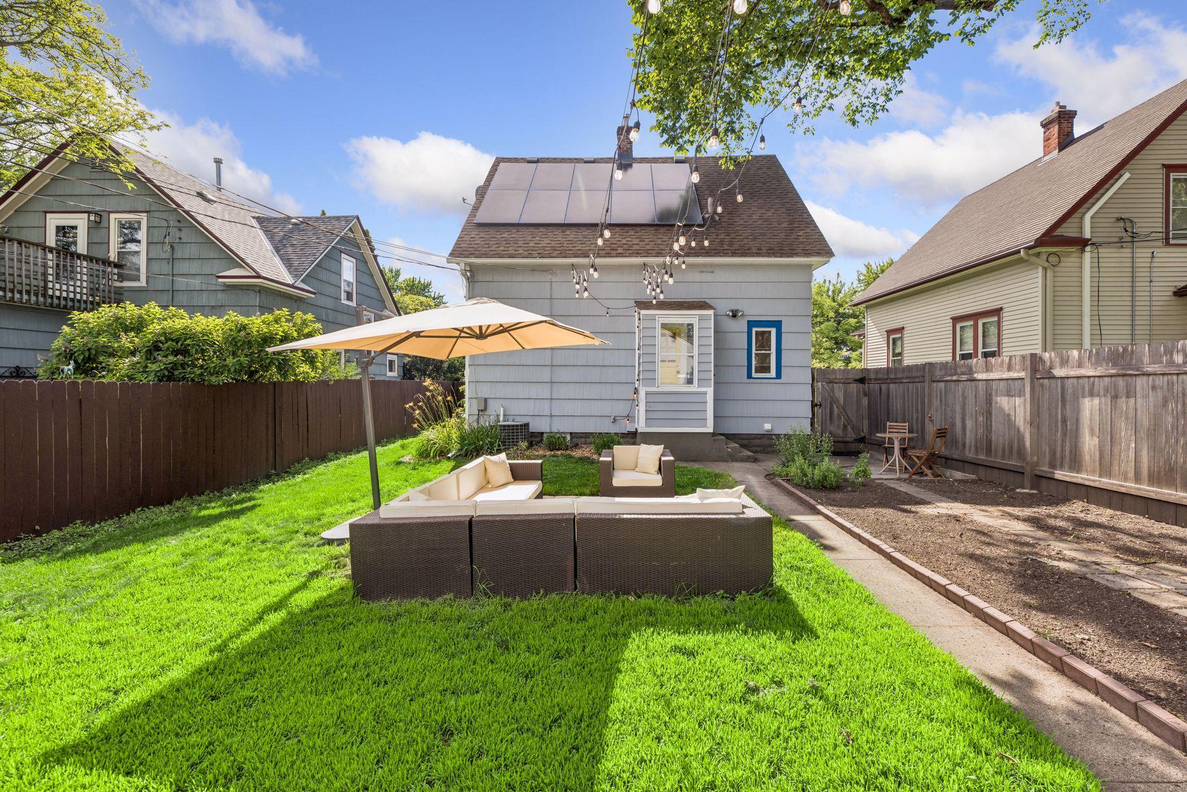
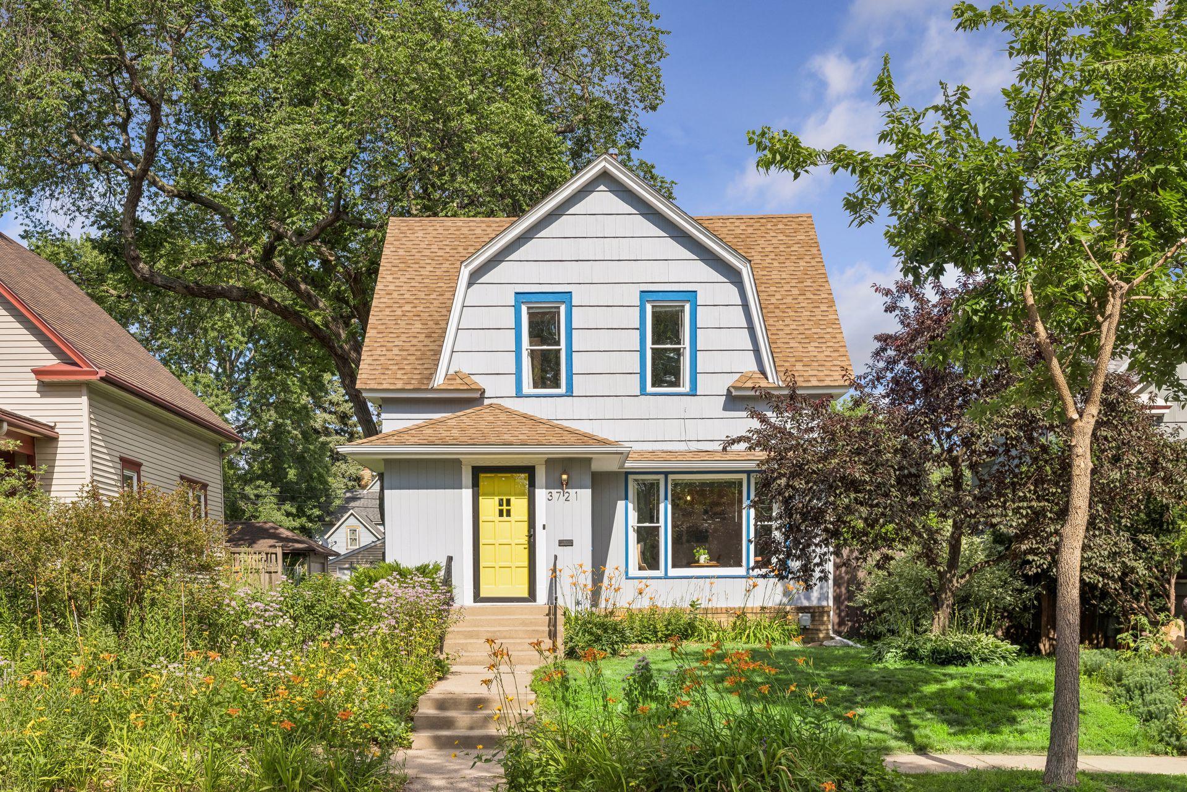
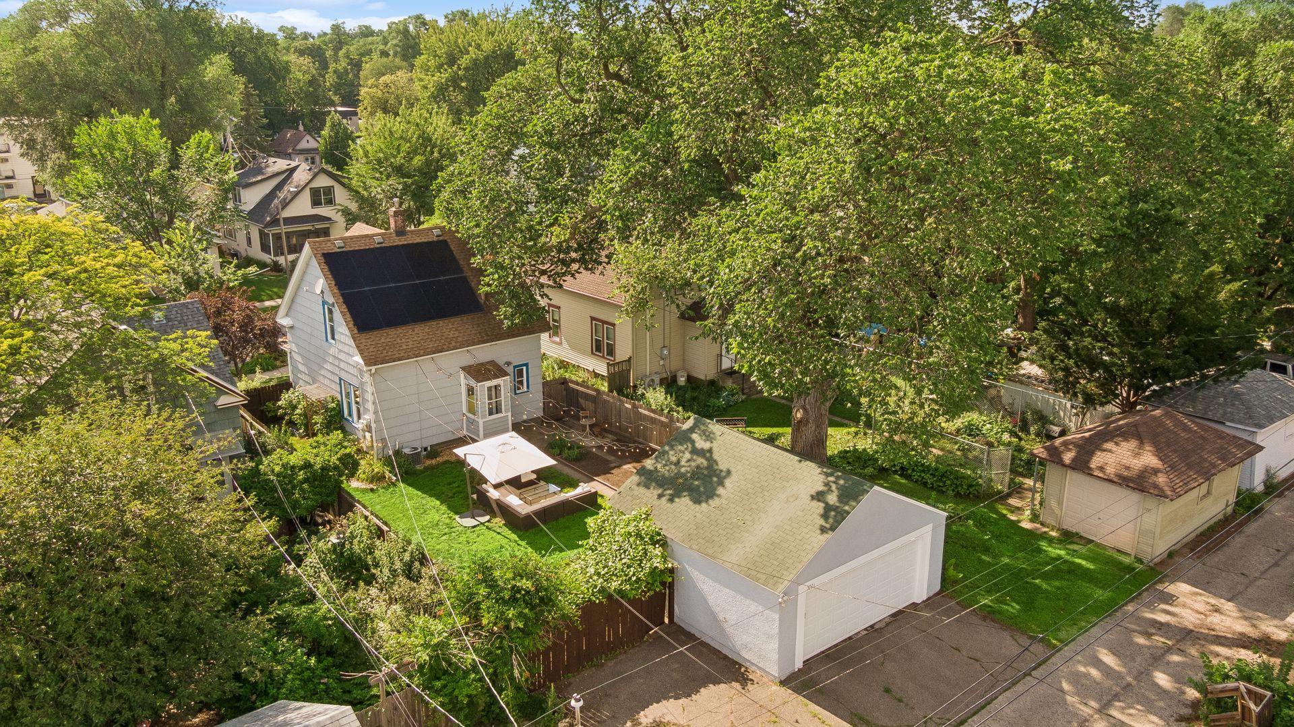
Storybook charm with a fantastic backyard nestled in the highly desirable Standish neighborhood! Sun-filled open living spaces with hardwood floors throughout the main AND upper levels! Spacious kitchen includes stainless steel appliances, rare walk-in pantry, gas range, and opens seamlessly to the dining and living rooms! Large front foyer with closet and back mudroom! Two bedrooms up and one down. Generously sized bedrooms with walk-in closets! Updated bathrooms! Vinyl windows, high-efficiency furnace, and fresh exterior paint. Newer washer, garage door, and solar panels! You will love the knockdown ceilings, recessed can lighting, and tile shower. Thoughtfully maintained! Step outside to your own private oasis with a fully fenced backyard complete with a paver patio, garden area, grassy play area, and an abundance of established landscaping including honey berries, grapes, strawberries, currents, raspberries, and blackberries! A rare combination of timeless character, modern updates, and an unbeatable location! Just minutes from Minnehaha Falls, Longfellow Park, the Mississippi River trails, neighborhood restaurants, coffee shops, and so much more! Reach out and schedule your tour today!

Save
Ask
Tour
Hide
Share
Listing Snapshot
Price 
$360,000
Days On Site 
1 Day
Bedrooms 
3
Inside Area (SqFt) 
1,470 sqft
Total Baths 
2
Full Baths 
1
Partial Baths 
1
Lot Size 
0.11 Acres
Year Built 
1912
MLS® Number 
6813325
Status 
Coming Soon
Property Tax 
$5,340.59
HOA/Condo/Coop Fees 
N/A
Sq Ft Source 
N/A
Friends & Family
Recent Activity
yesterdayListing updated with changes from the MLS®
yesterdayListing first seen on site
General Features
Acres 
0.11
Foundation 
Block
Garage 
Yes
Garage Spaces 
2
Land Lease 
No
Levels 
Two
Number Of Stories 
2
Parking 
AsphaltGarage Door OpenerStorage
Property Sub Type 
Single Family Residence
Sewer 
Public Sewer
SqFt Above 
1110
SqFt Below 
360
SqFt Total 
1804
Water Source 
Public
Zoning 
Residential-Single Family
Interior Features
Appliances 
DishwasherDryerMicrowaveRangeRefrigeratorStainless Steel Appliance(s)Washer
Basement 
BlockFinishedFullStorage Space
Cooling 
Central Air
Flooring 
Hardwood
Heating 
Natural GasActive SolarForced Air
Interior 
Breakfast BarEat-in KitchenWalk-In Closet(s)
Laundry Features 
Lower LevelLaundry RoomSinkIn UnitWasher Hookup
Bedroom 
Dimensions - 14x12Level - Upper
Bedroom 2 
Dimensions - 14x11Level - Upper
Bedroom 3 
Dimensions - 14x10Level - Lower
Dining Room 
Dimensions - 14x12Level - Main
Foyer 
Dimensions - 8x6Level - Main
Kitchen 
Dimensions - 13x10Level - Main
Laundry 
Dimensions - 13x8Level - Lower
Living Room 
Dimensions - 20x12Level - Main
Pantry (Walk-In) 
Dimensions - 7x3Level - Main
Patio 
Dimensions - 12x9Level - Main
Unfinished 
Dimensions - 13x13Level - Lower
Walk-In Closet 
Dimensions - 4x4Level - Upper
Save
Ask
Tour
Hide
Share
Exterior Features
Fencing 
FencedFullPrivacyWood
Patio And Porch 
Patio
Community Features
School District 
1 - Minneapolis
Township 
Minneapolis
Schools
School District
1 - Minneapolis
Elementary School
Unknown
Middle School
Unknown
High School
Unknown
Listing courtesy of Keller Williams Premier Realty Lake Minnetonka


Listing information is provided by Participants of the Northstar MLS. IDX information is provided exclusively for personal, non-commercial use, and may not be used for any purpose other than to identify prospective properties consumers may be interested in purchasing. Information is deemed reliable but not guaranteed. Copyright 2026, Northstar MLS.
Last checked: 2026-07-12 02:02 PM UTC

Neighborhood & Commute
Source: Walkscore
Save
Ask
Tour
Hide
Share