Save
Ask
Tour
Hide
Share
$289,900
1 Day On Site

3121 Bloomington Avenue
Minneapolis, MN 55407

For Sale|Single Family Residence|Active
3
Beds
1
Total Bath
1
Full Bath
1,607
SqFt
$180
/SqFt
1912
Built
Subdivision:
Powder Horn Park Add
County:
Hennepin
Listing courtesy of RE/MAX Results

Due to the health concerns created by Coronavirus we are offering personal 1-1 online video walkthough tours where possible.
Call Now: 1-651-468-9099
Is this the listing for you? We can help make it yours.
1-651-468-9099
3121 Bloomington Avenue3121 Bloomington Avenue3121 Bloomington Avenue3121 Bloomington Avenue
Save
Ask
Tour
Hide
Share

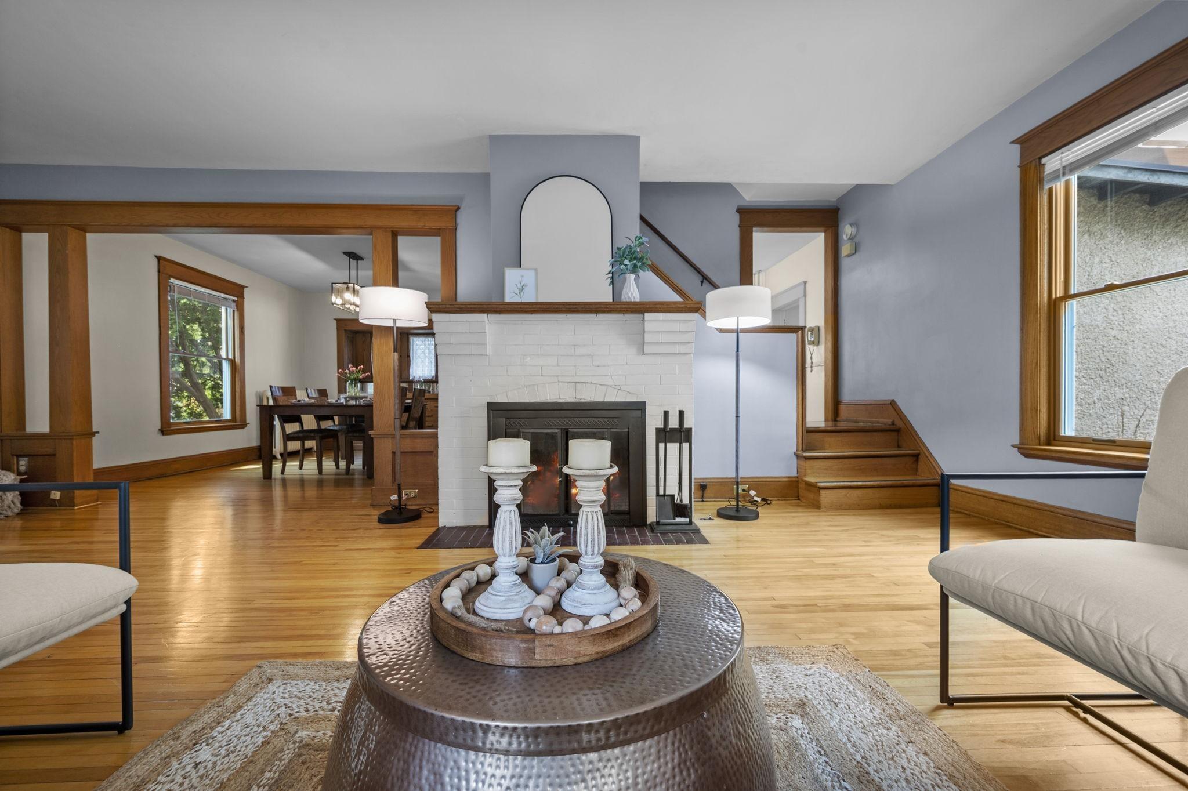
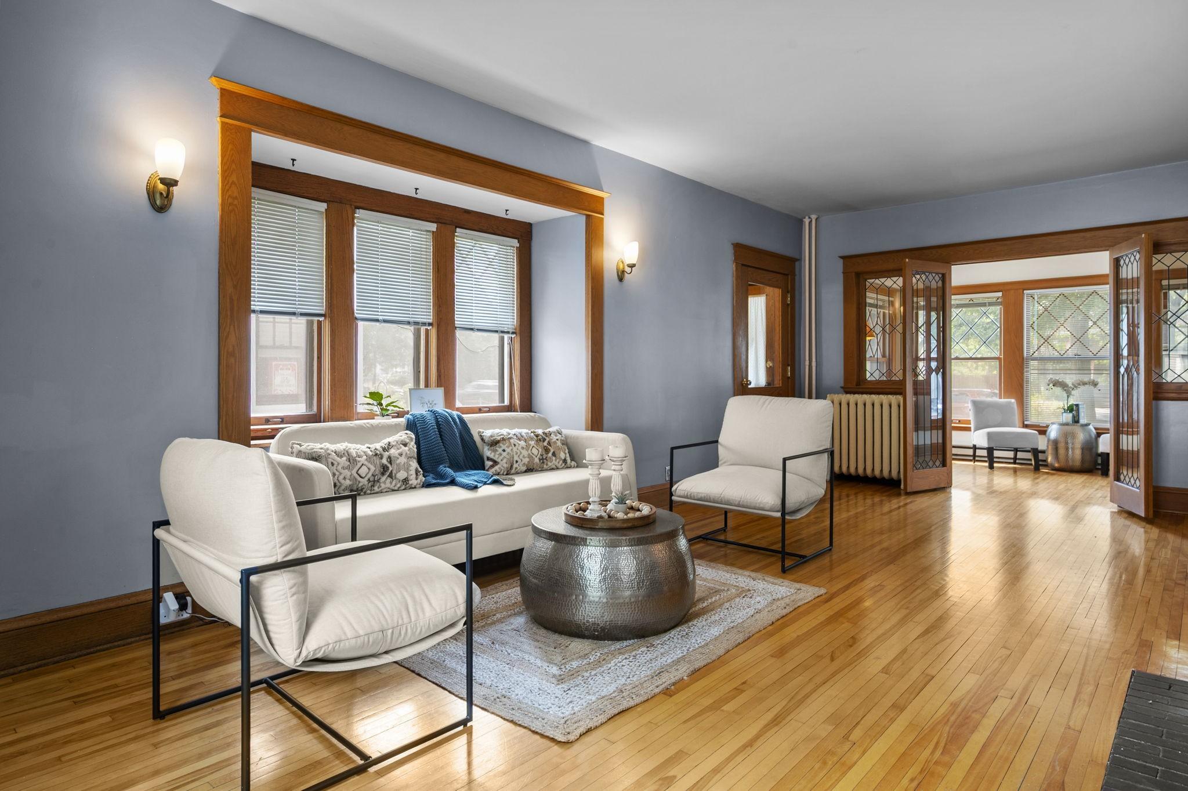
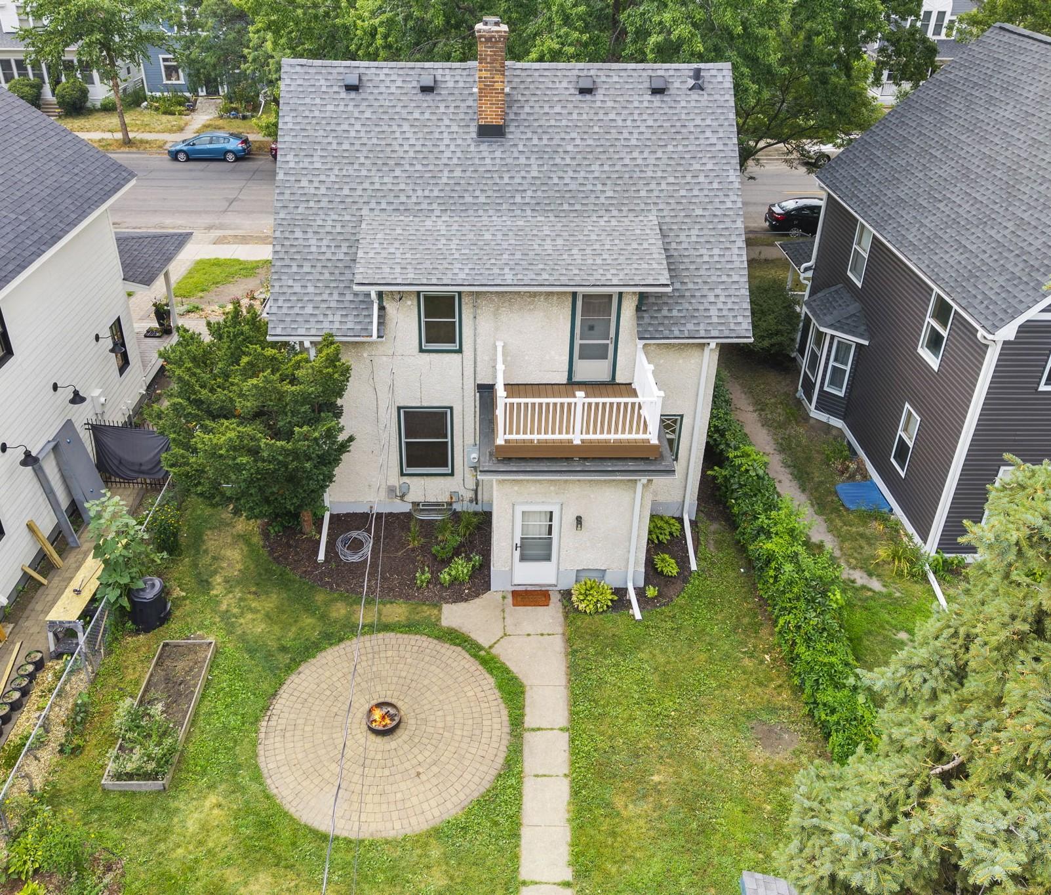
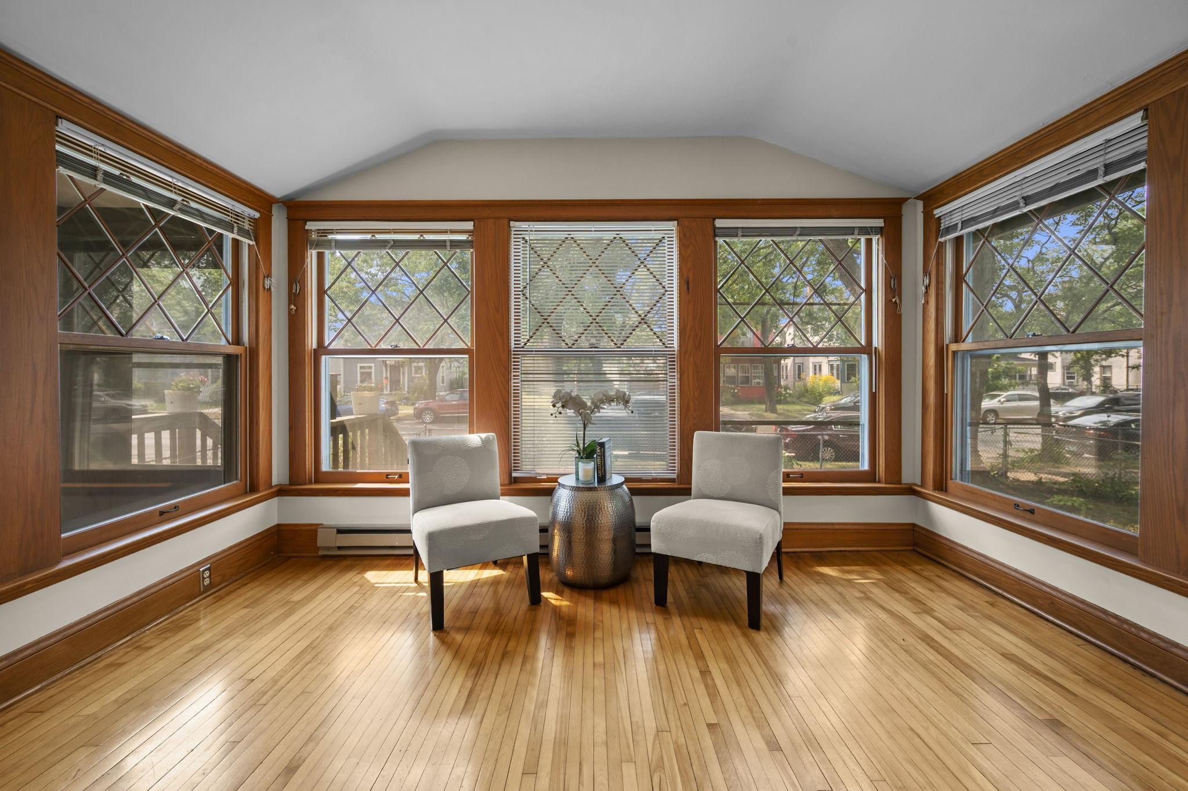
Own a piece of Minneapolis history without sacrificing modern comfort. This beautifully maintained 1912 home is packed with character—from gorgeous hardwood floors, natural woodwork, leaded glass windows, a built-in buffet, clawfoot tub, and a bay window. The bright and functional layout features three bedrooms on one level (one walks out to a balcony!), a gorgeous sunroom, formal dining room, and a huge walk-up attic ready to become your dream primary suite, creative studio, or home office. Step outside to a fenced backyard, firepit, gardens, newer deck, and detached garage. You'll also love the extensive improvements (=/-$60K), including six Pella windows, newer roof, drainage and grading improvements, stucco repairs, fresh paint, updated appliances, and more. (See Supplement for the list) Just minutes from Powderhorn Park, Midtown Global Market, restaurants, coffee shops, breweries, bike trails, and downtown, this home delivers the perfect blend of historic charm, modern updates, and vibrant city living. Don't miss this one!

Save
Ask
Tour
Hide
Share
Listing Snapshot
Price 
$289,900
Days On Site 
1 Day
Bedrooms 
3
Inside Area (SqFt) 
1,607 sqft
Total Baths 
1
Full Baths 
1
Partial Baths 
N/A
Lot Size 
0.12 Acres
Year Built 
1912
MLS® Number 
6815688
Status 
Active
Property Tax 
$4,750
HOA/Condo/Coop Fees 
N/A
Sq Ft Source 
N/A
Friends & Family
Recent Activity
13 hours agoListing updated with changes from the MLS®
yesterdayListing first seen on site
General Features
Acres 
0.12
Foundation 
Block
Garage 
Yes
Garage Spaces 
1
Land Lease 
No
Levels 
Two
Number Of Stories 
2
Parking 
AsphaltGarage Door OpenerStorage
Property Sub Type 
Single Family Residence
Sewer 
Public Sewer
SqFt Above 
1591
SqFt Below 
16
SqFt Total 
2510
Utilities 
Cable Available
Water Source 
Public
Zoning 
Residential-Single Family
Interior Features
Appliances 
DishwasherDisposalDryerGas Water HeaterRangeRefrigeratorStainless Steel Appliance(s)Washer
Basement 
BlockFullStorage SpaceUnfinishedDaylight
Cooling 
Window Unit(s)
Electric 
Circuit Breakers
Fireplace Features 
DecorativeLiving Room
Flooring 
Hardwood
Heating 
Natural GasHot Water
Laundry Features 
In BasementGas Dryer HookupSinkWasher Hookup
Bedroom 
Dimensions - 13.8x14.4Level - Upper
Bedroom 2 
Dimensions - 17.2x9.3Level - Upper
Bedroom 3 
Dimensions - 11x11Level - Upper
Dining Room 
Dimensions - 15.4x11.8Level - Main
Kitchen 
Dimensions - 10.5x11.3Level - Main
Laundry 
Dimensions - 13.2x11.2Level - Lower
Living Room 
Dimensions - 15.2x23.4Level - Main
Patio 
Dimensions - 9.8x7.5Level - Main
Porch 
Dimensions - 4x9.5Level - Main
Storage 
Dimensions - 13.2x11Level - Lower
Sun Room 
Dimensions - 13.4x9.5Level - Main
Unfinished 
Dimensions - 28.9x16Level - Third
Save
Ask
Tour
Hide
Share
Exterior Features
Construction Details 
Stucco
Fencing 
FencedChain LinkFull
Lot Features 
Near Public Transit
Other Structures 
Shed(s)
Patio And Porch 
DeckPatioPorch
Pool Features 
None
Road Frontage 
City Street
Roof 
Asphalt
Community Features
Roads 
Paved
School District 
1 - Minneapolis
Township 
Minneapolis
Schools
School District
1 - Minneapolis
Elementary School
Unknown
Middle School
Unknown
High School
Unknown
Listing courtesy of RE/MAX Results


Listing information is provided by Participants of the Northstar MLS. IDX information is provided exclusively for personal, non-commercial use, and may not be used for any purpose other than to identify prospective properties consumers may be interested in purchasing. Information is deemed reliable but not guaranteed. Copyright 2026, Northstar MLS.
Last checked: 2026-07-30 11:02 PM UTC

Neighborhood & Commute
Source: Walkscore
Save
Ask
Tour
Hide
Share