Save
Ask
Tour
Hide
Share
$275,000
1 Day On Site

751 Maple Hills Drive B
Maplewood, MN 55117

Townhouse|Coming Soon
2
Beds
2
Total Baths
1
Full Bath
1
Partial Bath
1,646
SqFt
$167
/SqFt
2003
Built
Subdivision:
Cic 483 Carrg Hms Maple Hills
County:
Ramsey
Listing courtesy of Coldwell Banker Realty

Due to the health concerns created by Coronavirus we are offering personal 1-1 online video walkthough tours where possible.
Call Now: 1-651-468-9099
Is this the listing for you? We can help make it yours.
1-651-468-9099
751 Maple Hills Drive B751 Maple Hills Drive B751 Maple Hills Drive B751 Maple Hills Drive B
Save
Ask
Tour
Hide
Share

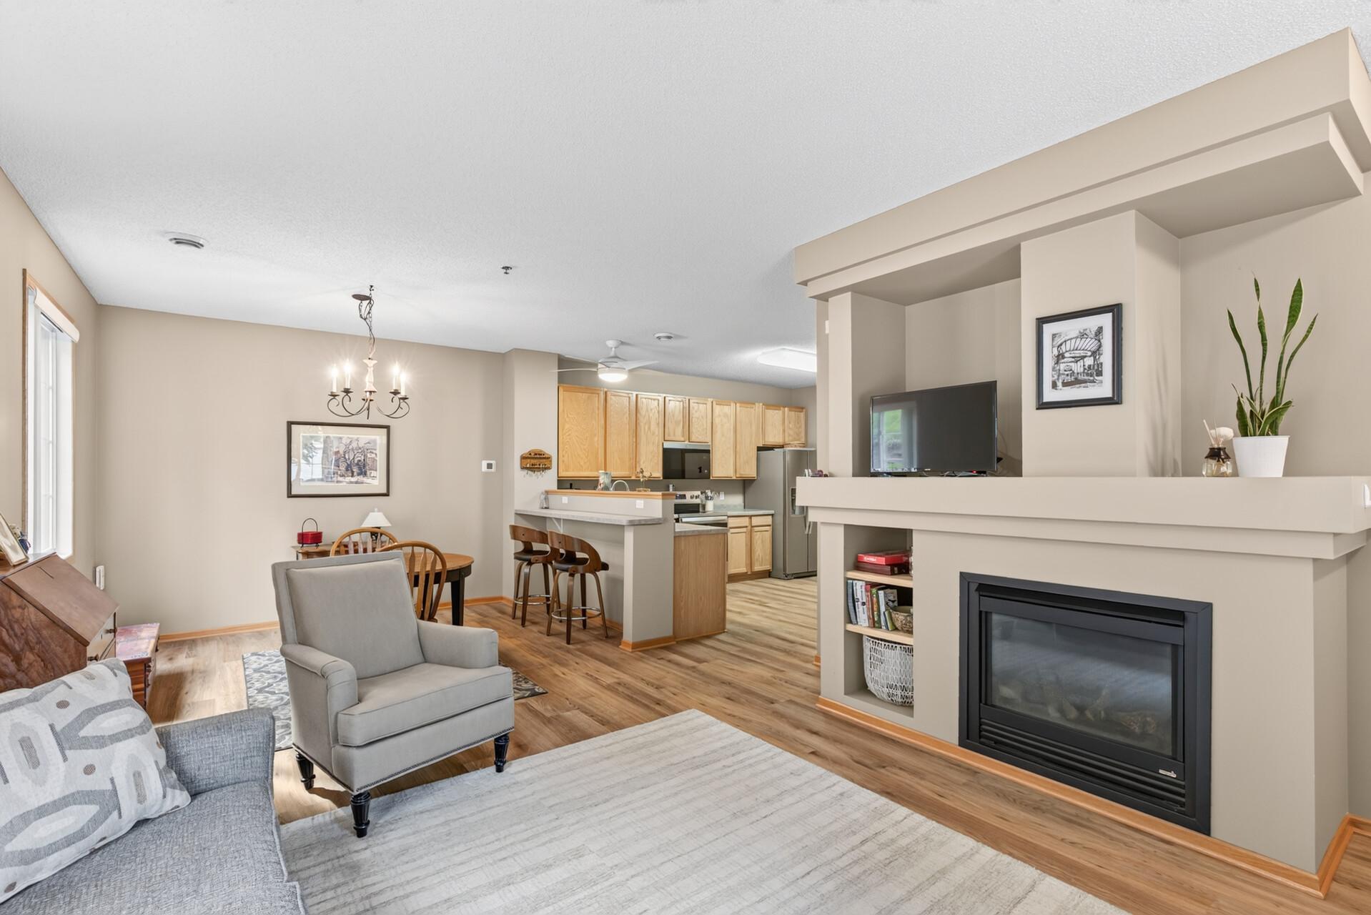
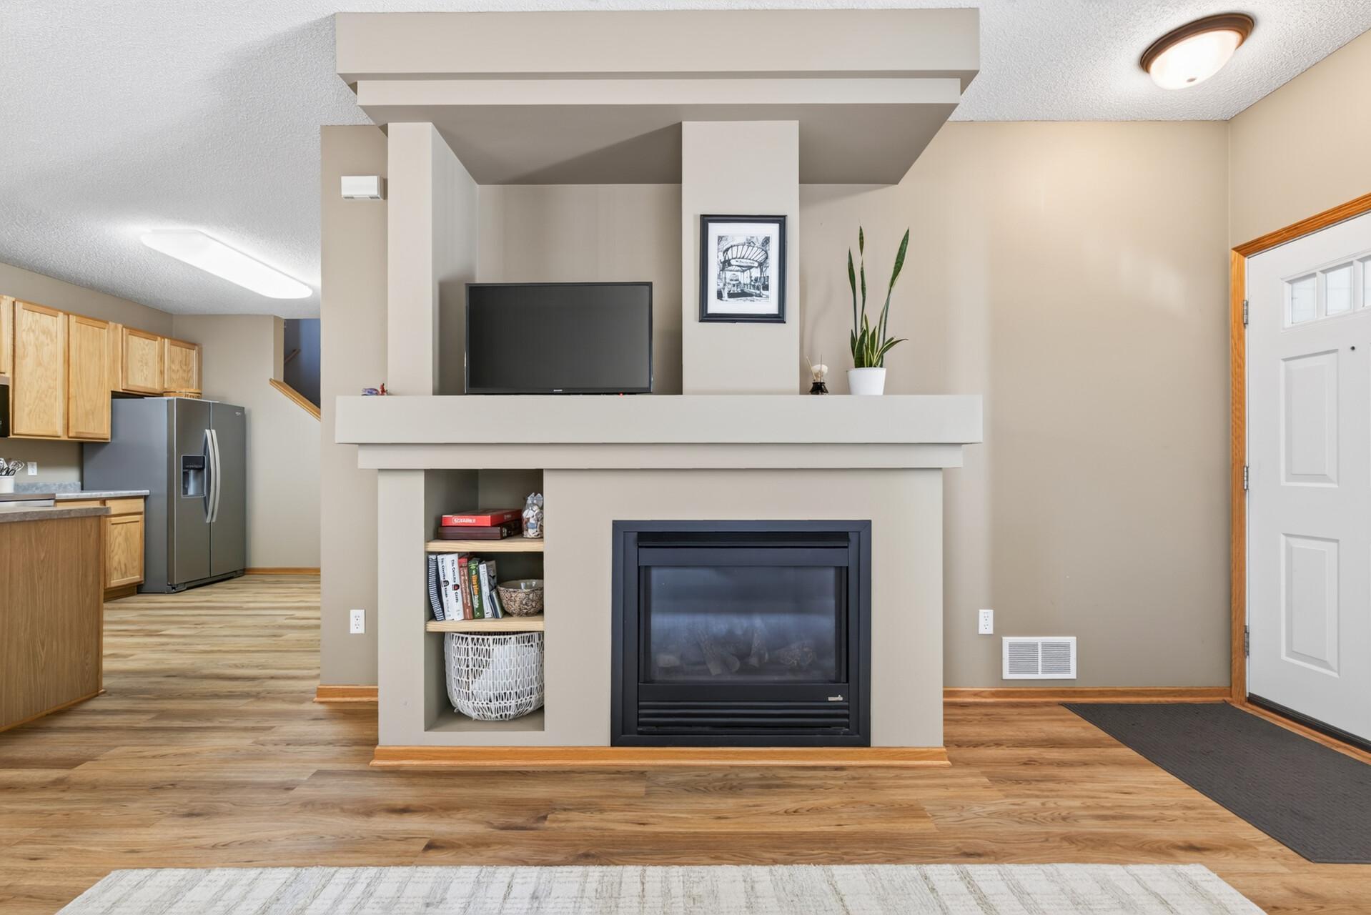
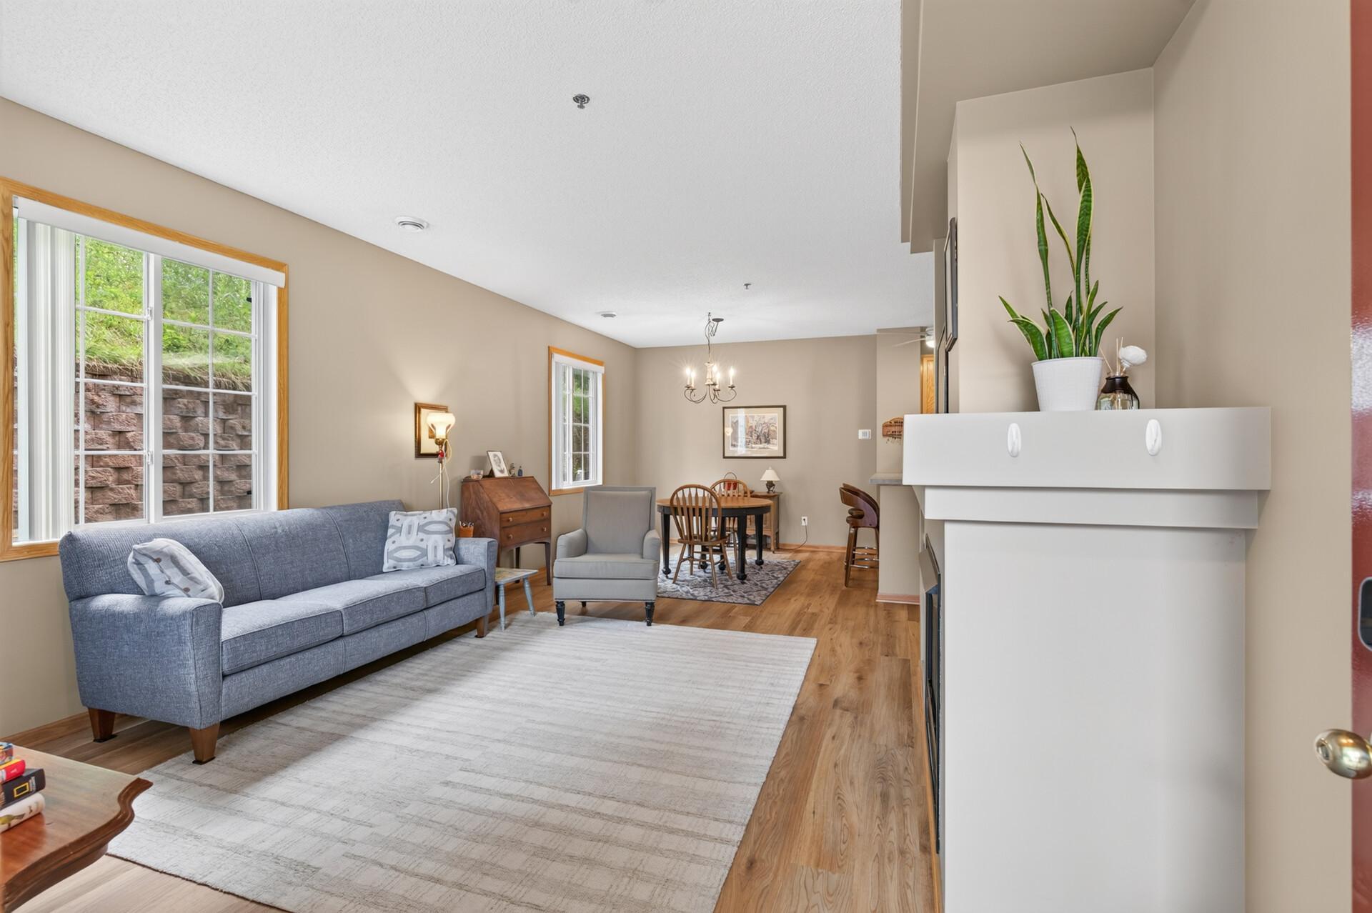
Move right into this beautifully maintained end-unit townhome tucked away in a quiet Maplewood community. Offering an open and inviting main-level floor plan, this home features updated luxury vinyl plank flooring installed in 2024 and an abundance of natural light throughout. The spacious kitchen is designed for both everyday living and entertaining, boasting extensive cabinet and counter space, a convenient high-top peninsula for casual dining, and a full suite of kitchen appliances updated in 2024. Upstairs, you'll find two generously sized bedrooms along with a versatile den that can easily be converted into a third bedroom, home office, or flex space to fit your needs. The thoughtful layout provides comfortable living with room to grow. Enjoy peace of mind with major mechanical updates already completed, including new furnace and air conditioner in 2024, plus a washer and dryer replaced in 2022. This move-in-ready home offers the perfect combination of comfort, functionality, and low-maintenance living. Located within a smaller, tucked-away community featuring walking paths and a scenic pond, you'll love the quiet setting while remaining close to everyday conveniences. Outdoor enthusiasts will appreciate easy access to the Gateway Trail, offering miles of walking, running, and biking opportunities. With convenient freeway access for an easy commute, this home delivers an exceptional blend of location, lifestyle, and value.

Save
Ask
Tour
Hide
Share
Listing Snapshot
Price 
$275,000
Days On Site 
1 Day
Bedrooms 
2
Inside Area (SqFt) 
1,646 sqft
Total Baths 
2
Full Baths 
1
Partial Baths 
1
Lot Size 
0.05 Acres
Year Built 
2003
MLS® Number 
7018160
Status 
Coming Soon
Property Tax 
$4,026
HOA/Condo/Coop Fees 
$393 monthly
Sq Ft Source 
N/A
Friends & Family
Recent Activity
yesterdayListing updated with changes from the MLS®
yesterdayListing first seen on site
General Features
Acres 
0.05
Attached Garage 
Yes
Foundation 
Slab
Garage 
Yes
Garage Spaces 
2
Land Lease 
No
Levels 
Two
Number Of Stories 
2
Parking 
Attached
Property Sub Type 
Townhouse
Sewer 
Public Sewer
SqFt Above 
1646
SqFt Total 
1646
Water Source 
Public
Zoning 
Residential-Single Family
Interior Features
Appliances 
DishwasherDryerMicrowaveRangeRefrigeratorStainless Steel Appliance(s)Washer
Basement 
None
Cooling 
Central Air
Fireplace 
Yes
Fireplace Features 
GasLiving Room
Fireplaces 
1
Heating 
Natural GasForced Air
Laundry Features 
Upper Level
Bedroom 
Dimensions - 14'1x17'3Level - Upper
Bedroom 2 
Dimensions - 12'1x13'4Level - Upper
Den 
Dimensions - 10'4x12'4Level - Upper
Dining Room 
Dimensions - 12'3x11'10Level - Main
Kitchen 
Dimensions - 13'9x11'10Level - Main
Laundry 
Dimensions - 7'5x8'7Level - Upper
Living Room 
Dimensions - 14'1x14'1Level - Main
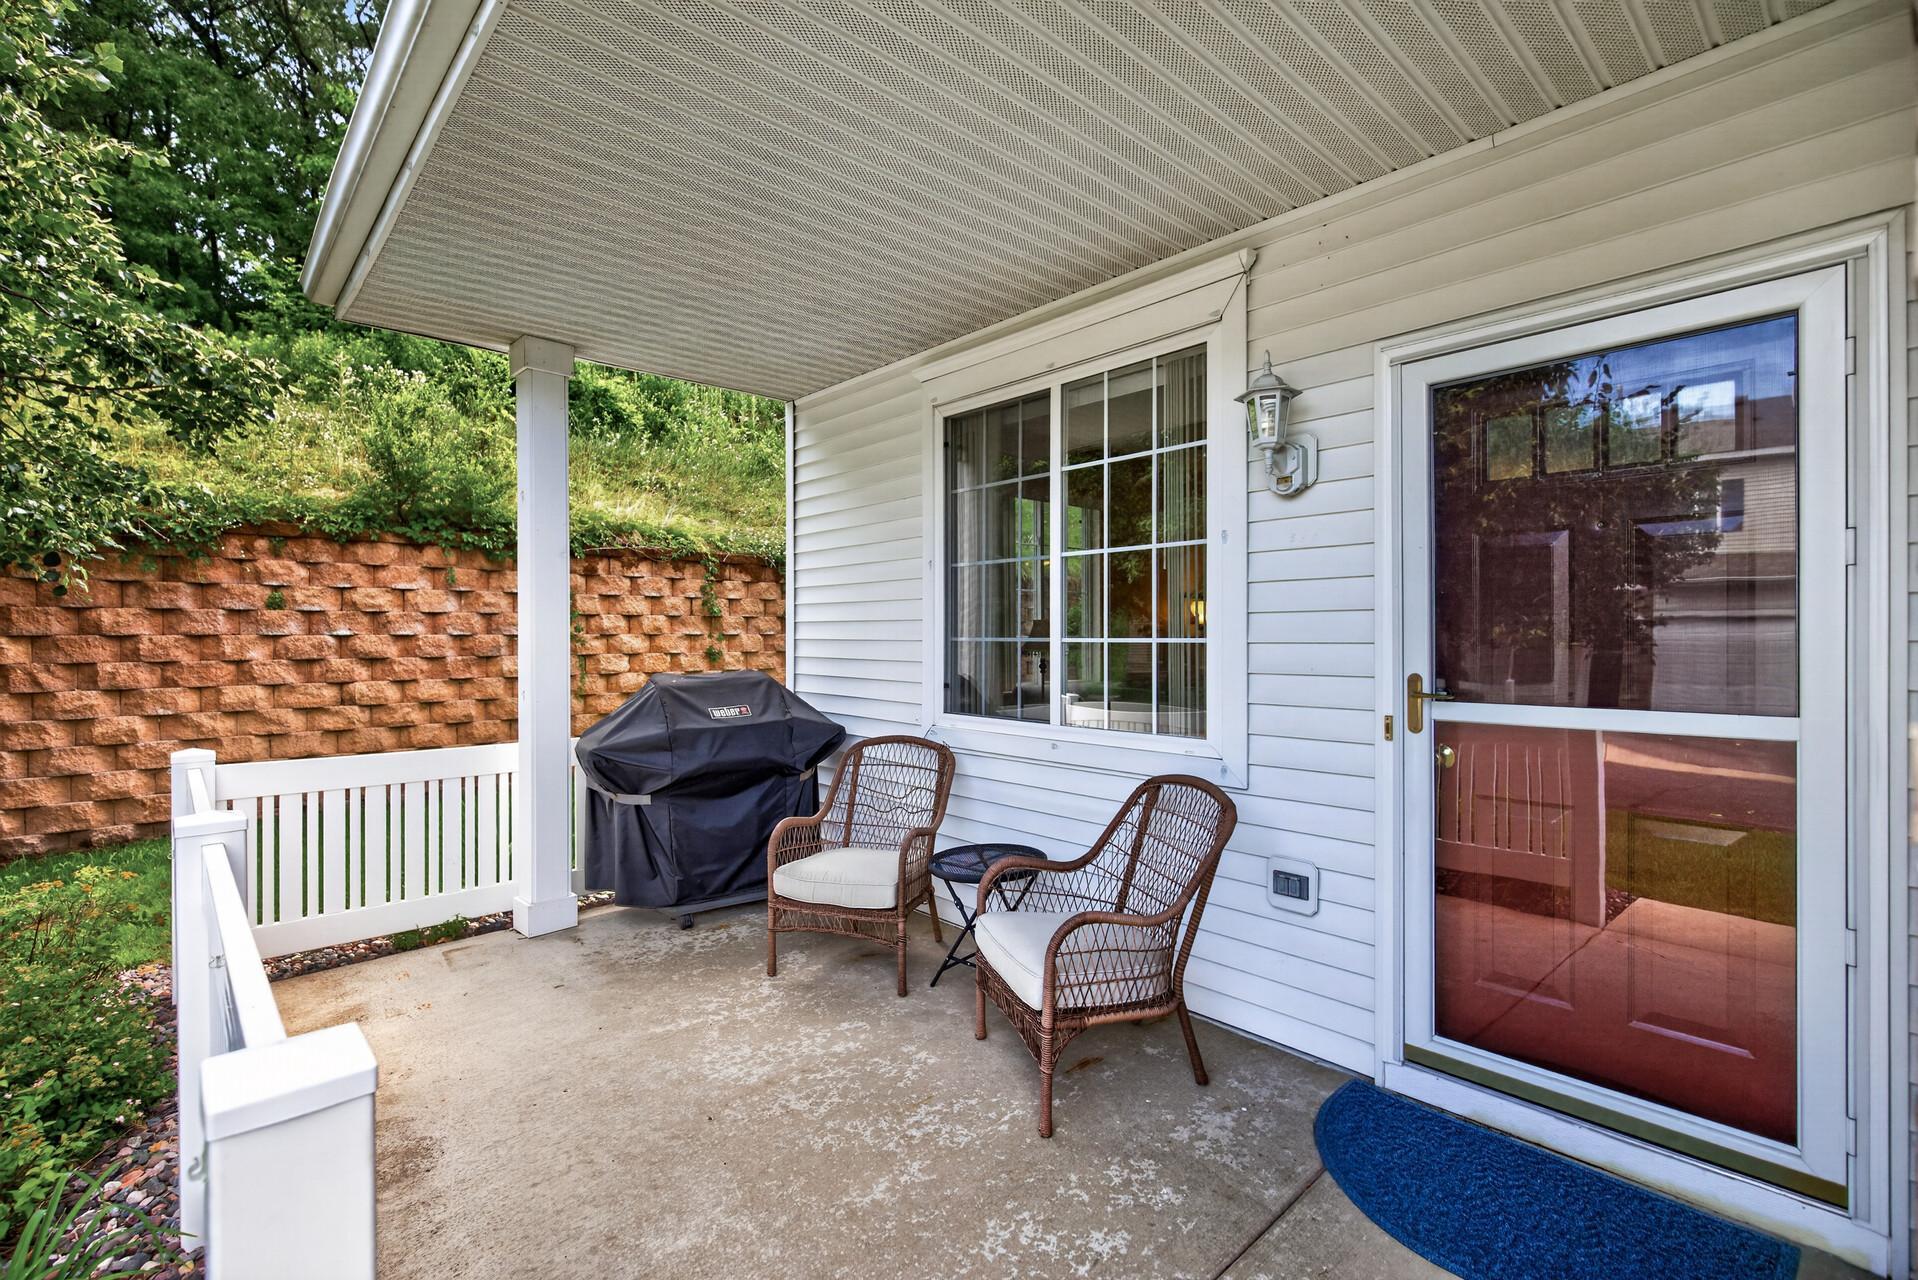
Patio 
Dimensions - 14'3x8'4Level - Main
Walk-In Closet 
Dimensions - 7'7x8'11Level - Upper
Save
Ask
Tour
Hide
Share
Exterior Features
Construction Details 
Vinyl Siding
Patio And Porch 
Patio
Roof 
Asphalt
Community Features
Association Dues 
393
HOA Fee Frequency 
Monthly
School District 
623 - Roseville
Township 
Maplewood
Schools
School District
623 - Roseville
Elementary School
Unknown
Middle School
Unknown
High School
Unknown
Listing courtesy of Coldwell Banker Realty


Listing information is provided by Participants of the Northstar MLS. IDX information is provided exclusively for personal, non-commercial use, and may not be used for any purpose other than to identify prospective properties consumers may be interested in purchasing. Information is deemed reliable but not guaranteed. Copyright 2026, Northstar MLS.
Last checked: 2026-07-15 02:29 PM UTC

Neighborhood & Commute
Source: Walkscore
Save
Ask
Tour
Hide
Share