Save
Ask
Tour
Hide
Share
$550,000
New Listing

4406 Longfellow Avenue
Minneapolis, MN 55407

Single Family Residence|Coming Soon
4
Beds
3
Total Baths
2
Full Baths
1
Partial Bath
2,139
SqFt
$257
/SqFt
1951
Built
Subdivision:
Cedar Ave Park
County:
Hennepin
Listing courtesy of Keller Williams Realty Integrity

Due to the health concerns created by Coronavirus we are offering personal 1-1 online video walkthough tours where possible.
Call Now: 1-651-468-9099
Is this the listing for you? We can help make it yours.
1-651-468-9099
4406 Longfellow Avenue4406 Longfellow Avenue4406 Longfellow Avenue4406 Longfellow Avenue
Save
Ask
Tour
Hide
Share

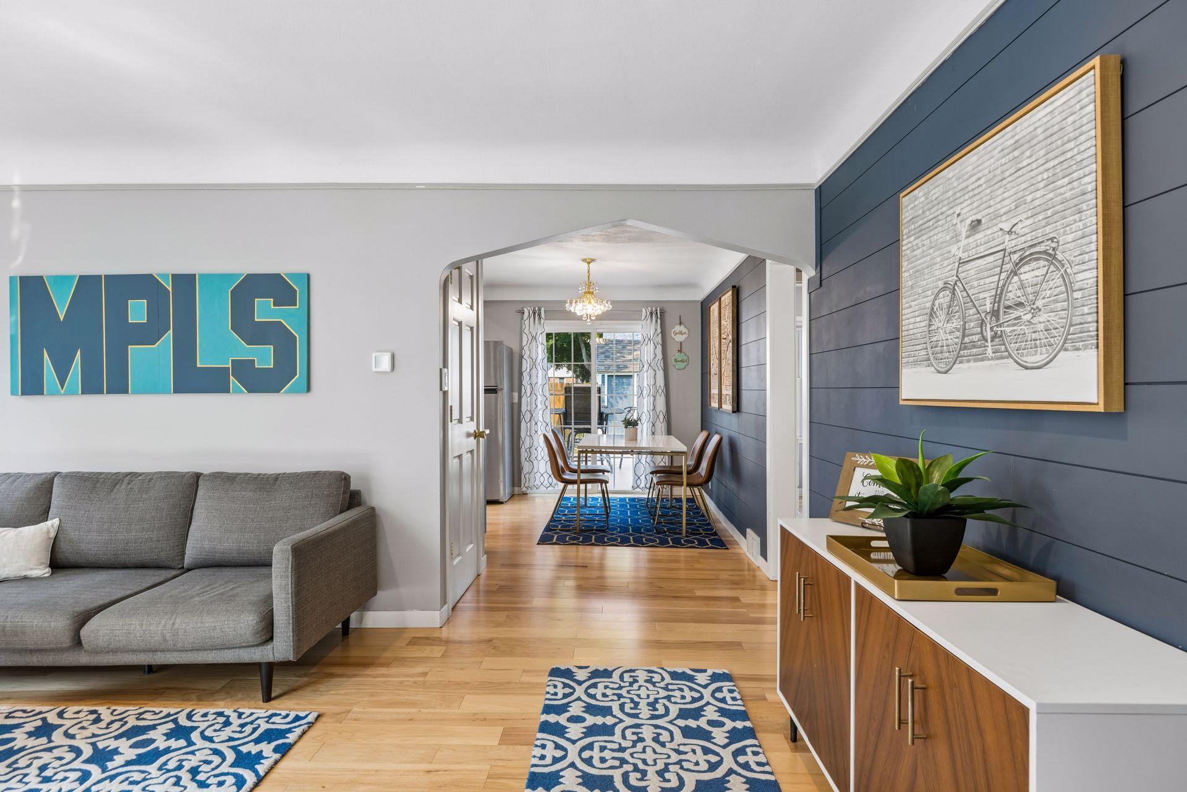
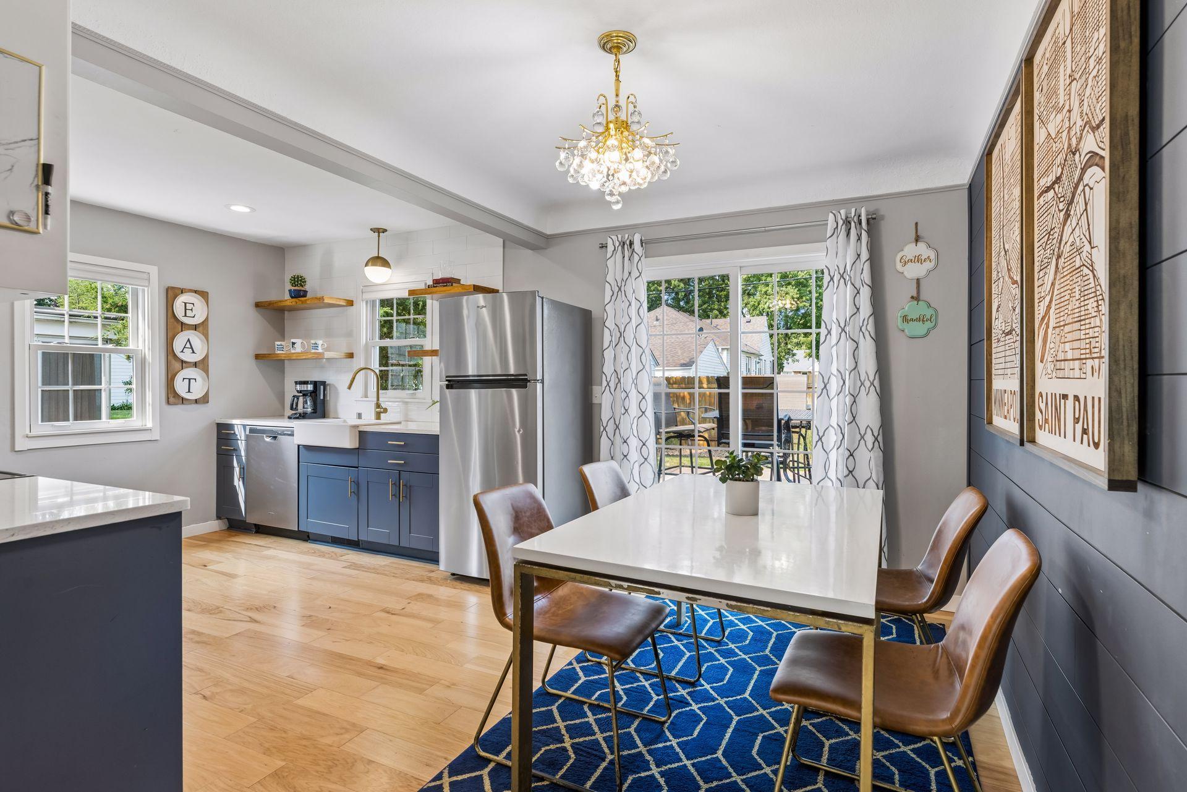
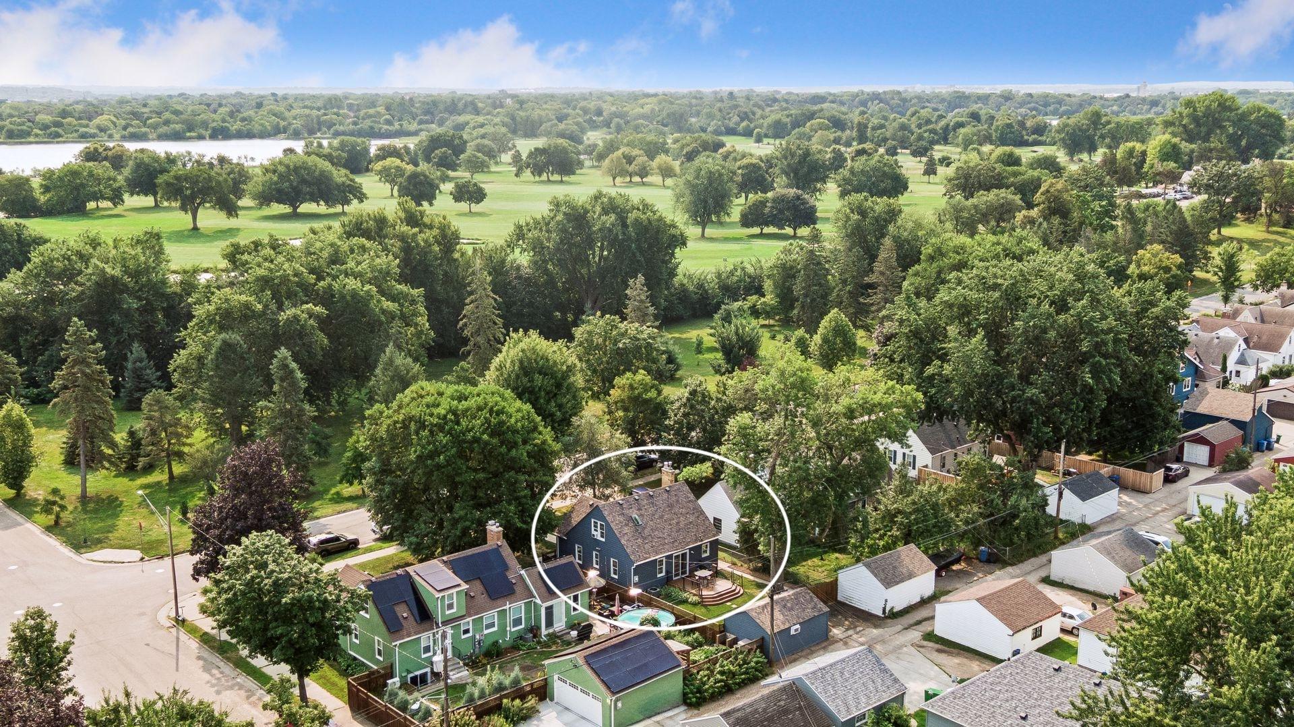
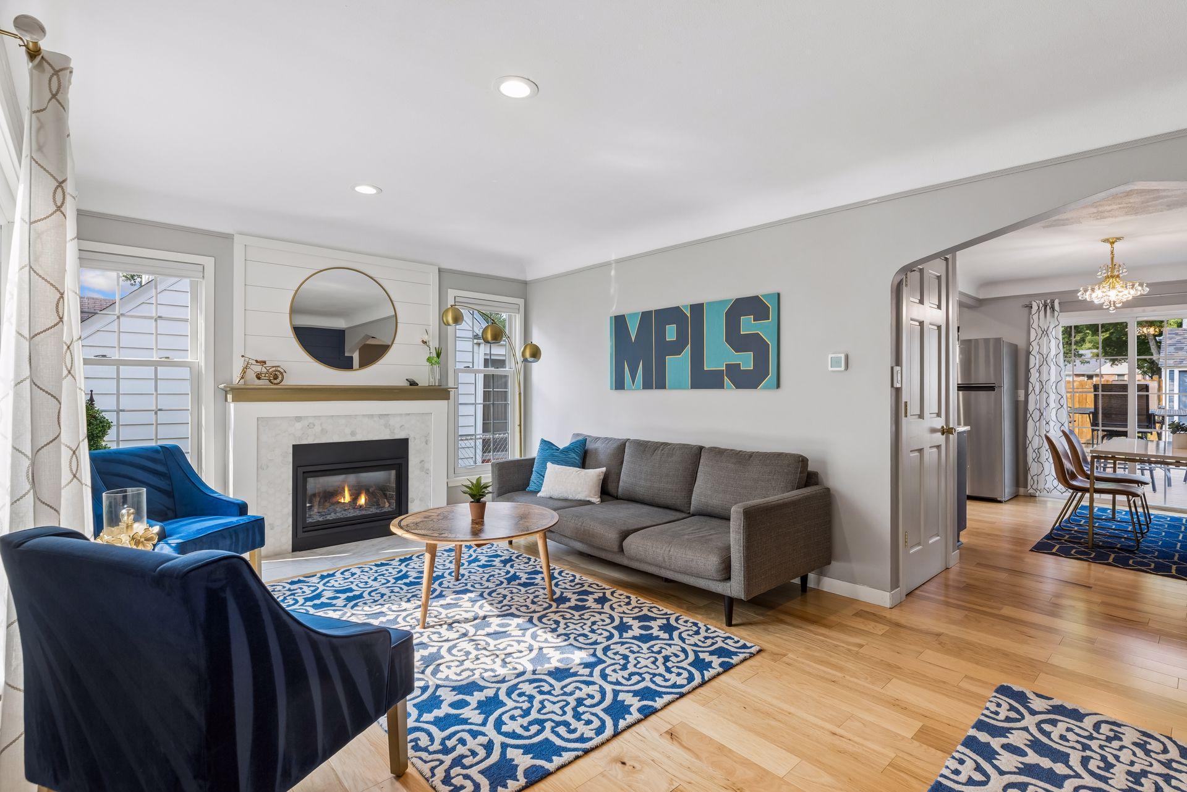
Enjoy sunrise views over Lake Hiawatha Golf Course from the front patio and living room, with a cozy gas fireplace added in 2019. Updated 4 bedroom 3 bathroom bungalow in highly walkable and bikeable South Minneapolis. Blocks to Lake Hiawatha, Lake Nokomis, and Minnehaha Creek trail. Charming kitchen with open shelving, stainless steel appliances and informal dining. A sliding patio door opens to the deck and fully fenced backyard. Two bedrooms and a full bath with updated tile flooring complete the main level. The detached one-car garage is finished as a game room with skylights and a window A/C unit. Upstairs is a spacious primary suite with private ensuite 3/4 bath, step-in shower, walk-in closet, and two skylights. Finished in 2022, the lower level includes a family room, spacious bedroom with an egress window, full bath with an exhaust fan, and laundry room with a newer gas dryer. Notable updates include the entire exterior of the home and garage painted in 2026, plus a new roof, furnace, A/C and water heater in 2019. Renewal by Andersen windows throughout the main and upper levels. Walkable to The Italian Eatery, Carbone’s Pizza & Pub, Grand Ole Creamery, Hamburguesas El Gordo, multiple coffee options, and Lunds & Byerlys grocery. Short drive to Minnehaha Falls. Easy access to Hwy 77 and 35W. Ready to move in and enjoy. Welcome home to 4406 Longfellow.

Save
Ask
Tour
Hide
Share
Listing Snapshot
Price 
$550,000
Days On Site 
0 Days
Bedrooms 
4
Inside Area (SqFt) 
2,139 sqft
Total Baths 
3
Full Baths 
2
Partial Baths 
1
Lot Size 
0.11 Acres
Year Built 
1951
MLS® Number 
7029327
Status 
Coming Soon
Property Tax 
$8,040.42
HOA/Condo/Coop Fees 
N/A
Sq Ft Source 
N/A
Friends & Family
Recent Activity
3 hours agoListing updated with changes from the MLS®
4 hours agoListing first seen on site
General Features
Acres 
0.11
Garage 
Yes
Garage Spaces 
1
Land Lease 
No
Levels 
One and One Half
Number Of Stories 
1
Parking 
ConcreteGarage Door OpenerGarage
Property Sub Type 
Single Family Residence
Sewer 
Public Sewer
SqFt Above 
1378
SqFt Below 
761
SqFt Total 
2407
Water Source 
Public
Zoning 
Residential-Single Family
Interior Features
Appliances 
DishwasherDisposalDryerGas Water HeaterMicrowaveRangeRefrigeratorStainless Steel Appliance(s)Washer
Basement 
FinishedFullStorage SpaceDaylight
Cooling 
Central AirWindow Unit(s)
Electric 
Circuit Breakers150 Amp Service
Fireplace 
Yes
Fireplace Features 
GasLiving Room
Fireplaces 
1
Flooring 
Hardwood
Heating 
Natural GasForced Air
Interior 
Eat-in KitchenWalk-In Closet(s)
Laundry Features 
Gas Dryer HookupLaundry ClosetLower LevelSinkWasher Hookup
Window Features 
Skylight(s)
Bedroom 
Dimensions - 16 x 13Level - Main
Bedroom 2 
Dimensions - 11 x 11Level - Main
Bedroom 3 
Dimensions - 11 x 9Level - Upper
Bedroom 4 
Dimensions - 13 x 10Level - Lower
Deck 
Dimensions - 15 x 12Level - Main
Family Room 
Dimensions - 22 x 15Level - Lower
Garage 
Dimensions - 20 x 14
Informal Dining Room 
Dimensions - 12 x 7Level - Main
Kitchen 
Dimensions - 12 x 11Level - Main
Laundry 
Dimensions - 7 x 5Level - Lower
Living Room 
Dimensions - 18 x 11Level - Main
Patio 
Dimensions - 11 x 10Level - Main
Utility Room 
Dimensions - 11 x 11Level - Lower
Walk-In Closet 
Dimensions - 8 x 6Level - Upper
Save
Ask
Tour
Hide
Share
Exterior Features
Construction Details 
ConcreteStone
Fencing 
FencedChain LinkFullWood
Lot Features 
Near Public Transit
Other Structures 
Garage(s)
Patio And Porch 
DeckPatio
Pool Features 
None
Road Frontage 
City Street
Roof 
Asphalt
Windows/Doors 
Skylight(s)
Community Features
Roads 
Paved
School District 
1 - Minneapolis
Township 
Minneapolis
Schools
School District
1 - Minneapolis
Elementary School
Unknown
Middle School
Unknown
High School
Unknown
Listing courtesy of Keller Williams Realty Integrity


Listing information is provided by Participants of the Northstar MLS. IDX information is provided exclusively for personal, non-commercial use, and may not be used for any purpose other than to identify prospective properties consumers may be interested in purchasing. Information is deemed reliable but not guaranteed. Copyright 2026, Northstar MLS.
Last checked: 2026-08-12 12:58 AM UTC

Neighborhood & Commute
Source: Walkscore
Save
Ask
Tour
Hide
Share