Save
Ask
Tour
Hide
Share
$375,000
New Listing

4108 13th Avenue S
Minneapolis, MN 55407

Single Family Residence|Coming Soon
3
Beds
1
Total Bath
1
Full Bath
1,525
SqFt
$246
/SqFt
1949
Built
Subdivision:
Girards 12th Ave Add
County:
Hennepin
Listing courtesy of Verve Realty

Due to the health concerns created by Coronavirus we are offering personal 1-1 online video walkthough tours where possible.
Call Now: 1-651-468-9099
Is this the listing for you? We can help make it yours.
1-651-468-9099
Upcoming Open Houses
Due to COVID-19, we recommend you verify Open Houses before attending.
Sat, Jul 25, 11:00 AM - 1:00 PM
4108 13th Avenue S4108 13th Avenue S4108 13th Avenue S
Save
Ask
Tour
Hide
Share

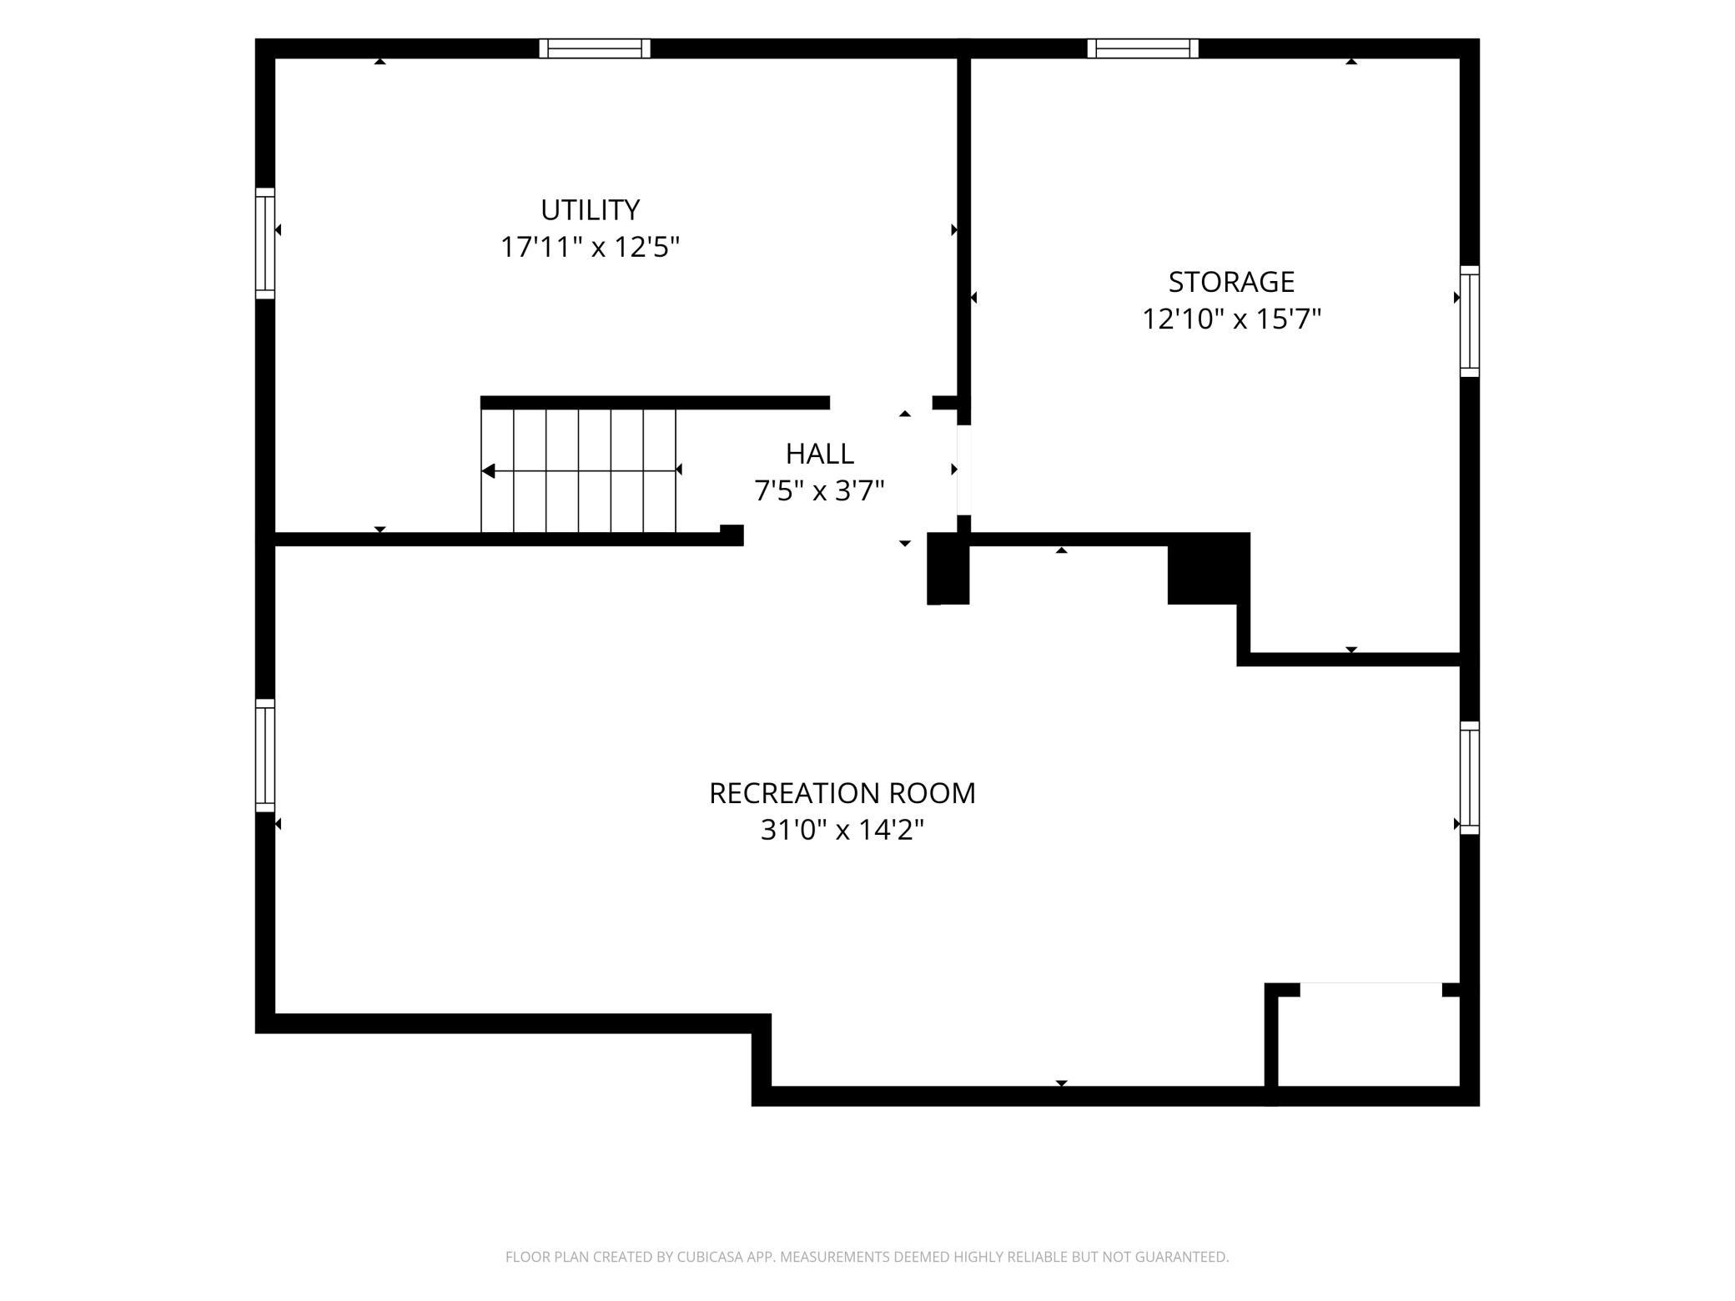
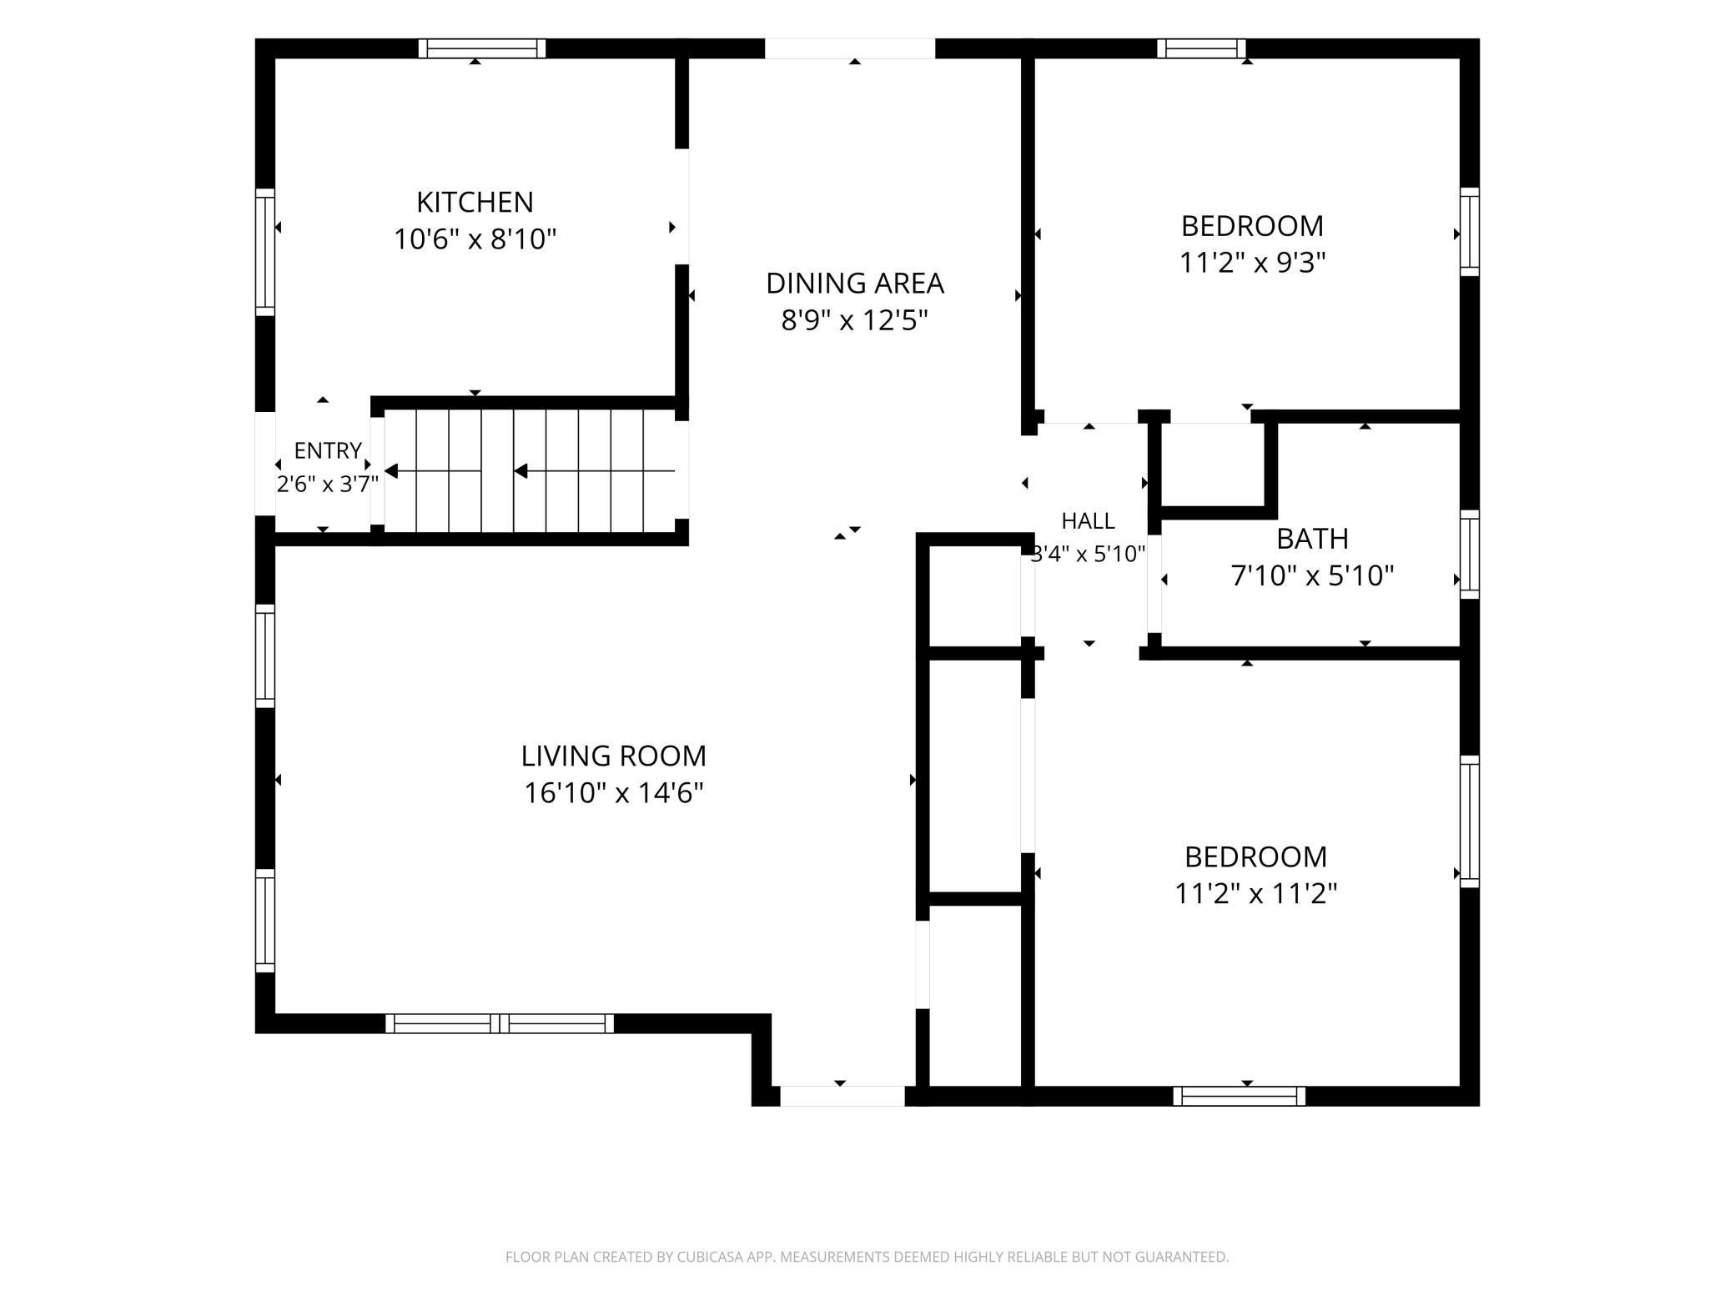
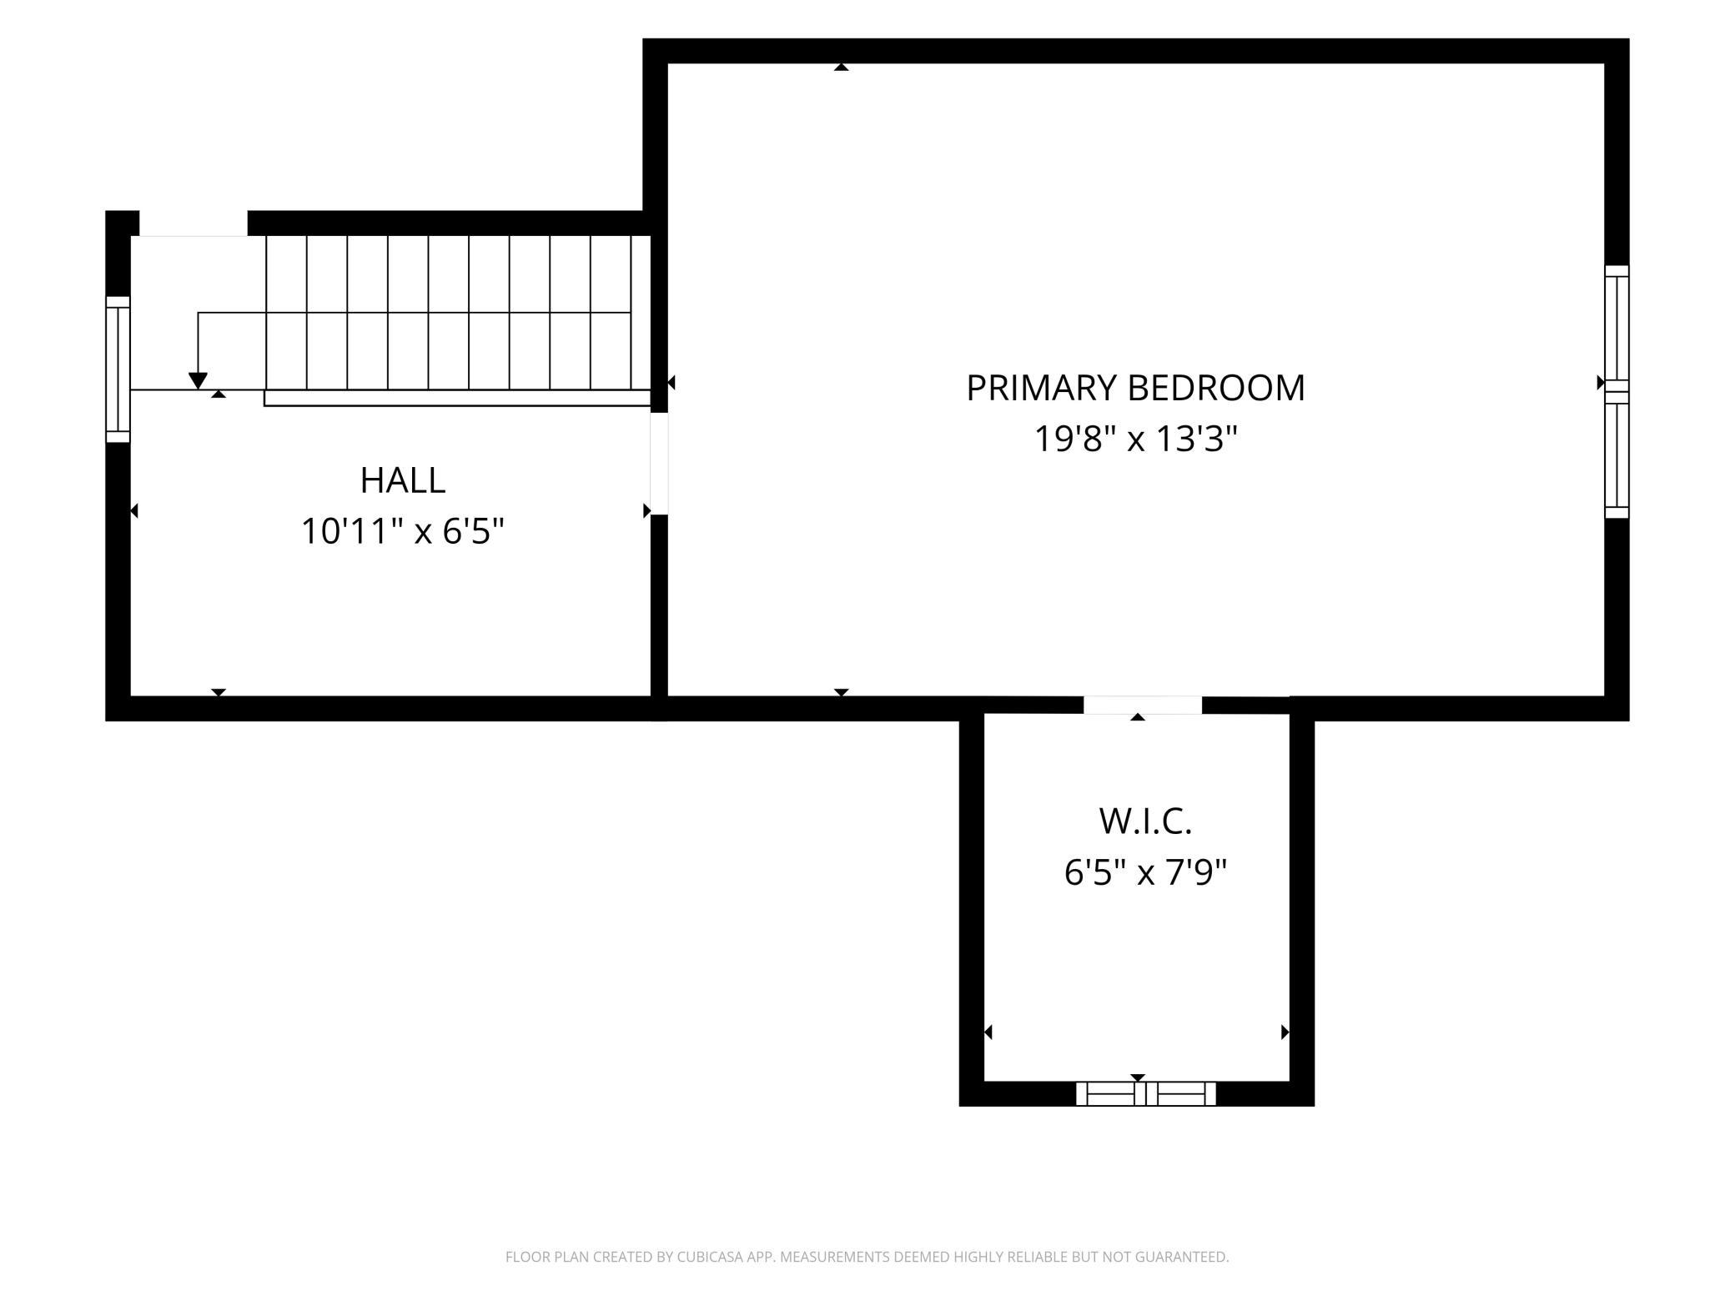
Welcome to this charming, well-maintained 3-bedroom, 1-bath home nestled in the heart of Minneapolis. This inviting property offers a functional layout with main level living room, dining room and kitchen, and two bedrooms and a full bathroom. Expand your living and entertaining space during warmer months by using the back yard deck, adjacent to the dining room via french doors added in 2024. Private upper level primary bedroom with walk-in closet and office nook received new windows in 2013 and new carpet in 2026. Spacious lower level family room and store room for entertainment, play space and workout space. Pride of ownership is evident throughout, with thoughtful upkeep and move-in ready appeal, including new furnace in 2025, new kitchen appliances in 2023, new kitchen windows in 2022, new screen doors in 2020, new roof & gutters on home in 2018, additional insulation in 2017, and new living room windows in 2014. Move in and enjoy!

Save
Ask
Tour
Hide
Share
Listing Snapshot
Price 
$375,000
Days On Site 
0 Days
Bedrooms 
3
Inside Area (SqFt) 
1,525 sqft
Total Baths 
1
Full Baths 
1
Partial Baths 
N/A
Lot Size 
0.14 Acres
Year Built 
1949
MLS® Number 
7031262
Status 
Coming Soon
Property Tax 
$4,565.06
HOA/Condo/Coop Fees 
N/A
Sq Ft Source 
N/A
Friends & Family
Recent Activity
23 hours agoListing updated with changes from the MLS®
23 hours agoListing first seen on site
General Features
Acres 
0.14
Foundation 
Block
Garage 
Yes
Garage Spaces 
1
Land Lease 
No
Levels 
One and One Half
Number Of Stories 
1
Property Sub Type 
Single Family Residence
Security 
Security System
Sewer 
Public Sewer
SqFt Above 
1119
SqFt Below 
406
SqFt Total 
2015
Water Source 
Public
Zoning 
Other
Interior Features
Appliances 
DishwasherDisposalDryerExhaust FanGas Water HeaterMicrowaveRangeRefrigeratorWasher
Basement 
Finished
Cooling 
Ceiling Fan(s)Central AirWindow Unit(s)
Electric 
100 Amp Service
Flooring 
Hardwood
Heating 
Natural GasForced Air
Laundry Features 
Lower Level
Bathroom 
Dimensions - 7 x 5Level - Main
Bedroom 
Dimensions - 20 x 13Level - Upper
Bedroom 2 
Dimensions - 11 x 11Level - Main
Bedroom 3 
Dimensions - 11 x 9Level - Main
Dining Room 
Dimensions - 9 x 13Level - Main
Family Room 
Dimensions - 31 x 14Level - Basement
Kitchen 
Dimensions - 11 x 8Level - Main
Living Room 
Dimensions - 14 x 16Level - Main
Sitting Room 
Dimensions - 11 x 7Level - Upper
Walk-In Closet 
Dimensions - 6 x 7Level - Upper
Save
Ask
Tour
Hide
Share
Exterior Features
Fencing 
FencedFullOther
Other Structures 
Garage(s)
Patio And Porch 
Deck
Windows/Doors 
French Doors
Community Features
School District 
1 - Minneapolis
Township 
Minneapolis
Schools
School District
1 - Minneapolis
Elementary School
Unknown
Middle School
Unknown
High School
Unknown
Listing courtesy of Verve Realty


Listing information is provided by Participants of the Northstar MLS. IDX information is provided exclusively for personal, non-commercial use, and may not be used for any purpose other than to identify prospective properties consumers may be interested in purchasing. Information is deemed reliable but not guaranteed. Copyright 2026, Northstar MLS.
Last checked: 2026-07-21 09:01 PM UTC

Neighborhood & Commute
Source: Walkscore
Save
Ask
Tour
Hide
Share