

2123 Fairways LaneRoseville, MN 55113
Due to the health concerns created by Coronavirus we are offering personal 1-1 online video walkthough tours where possible.
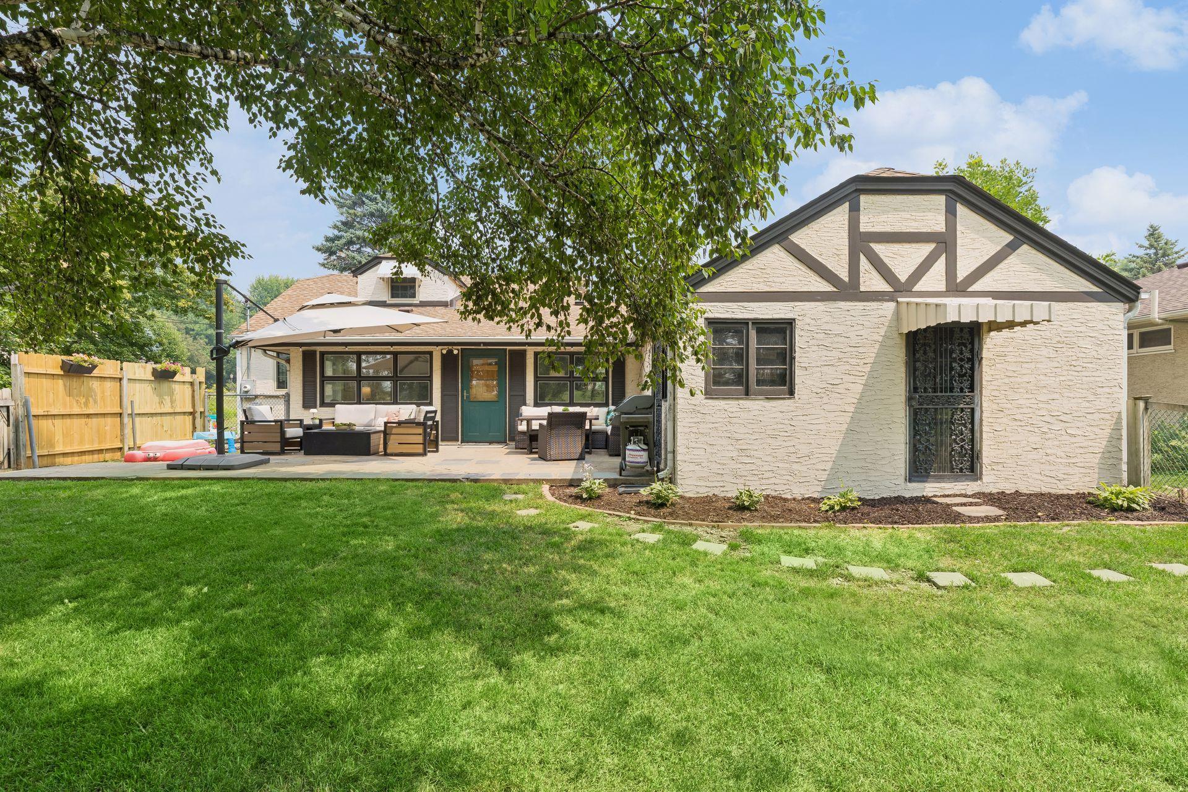
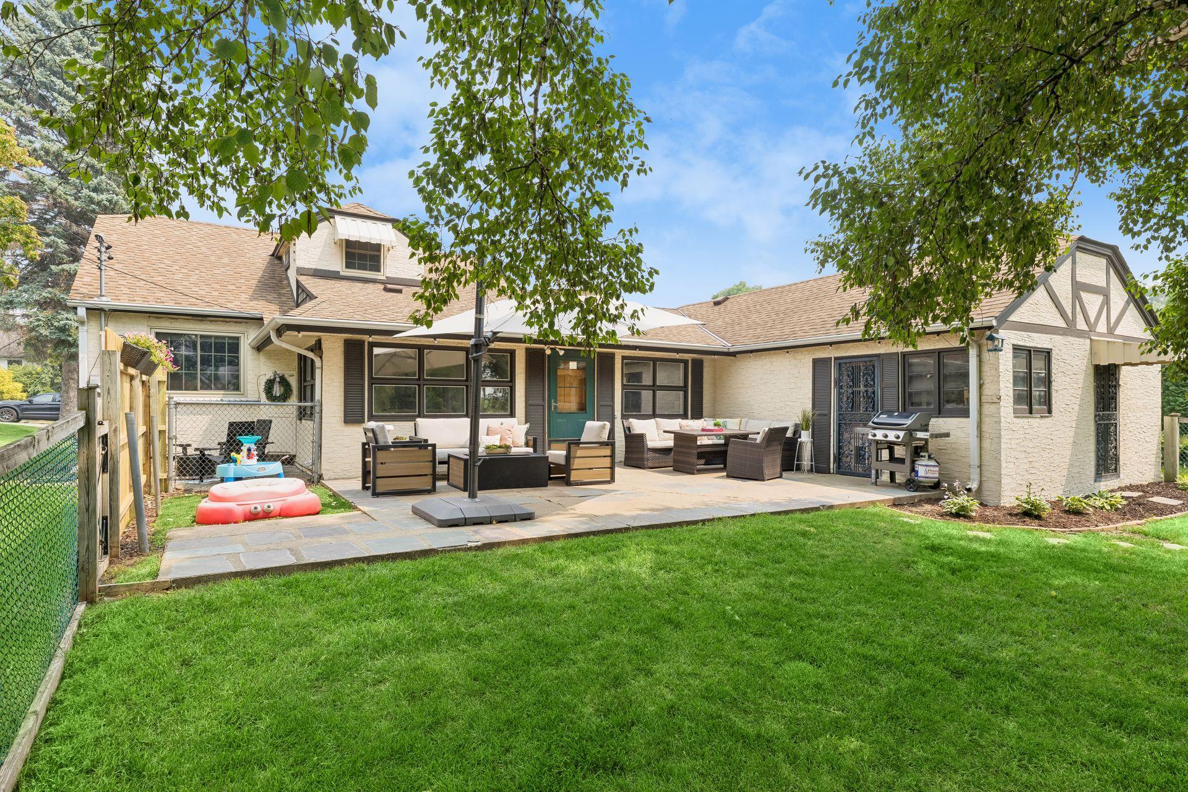
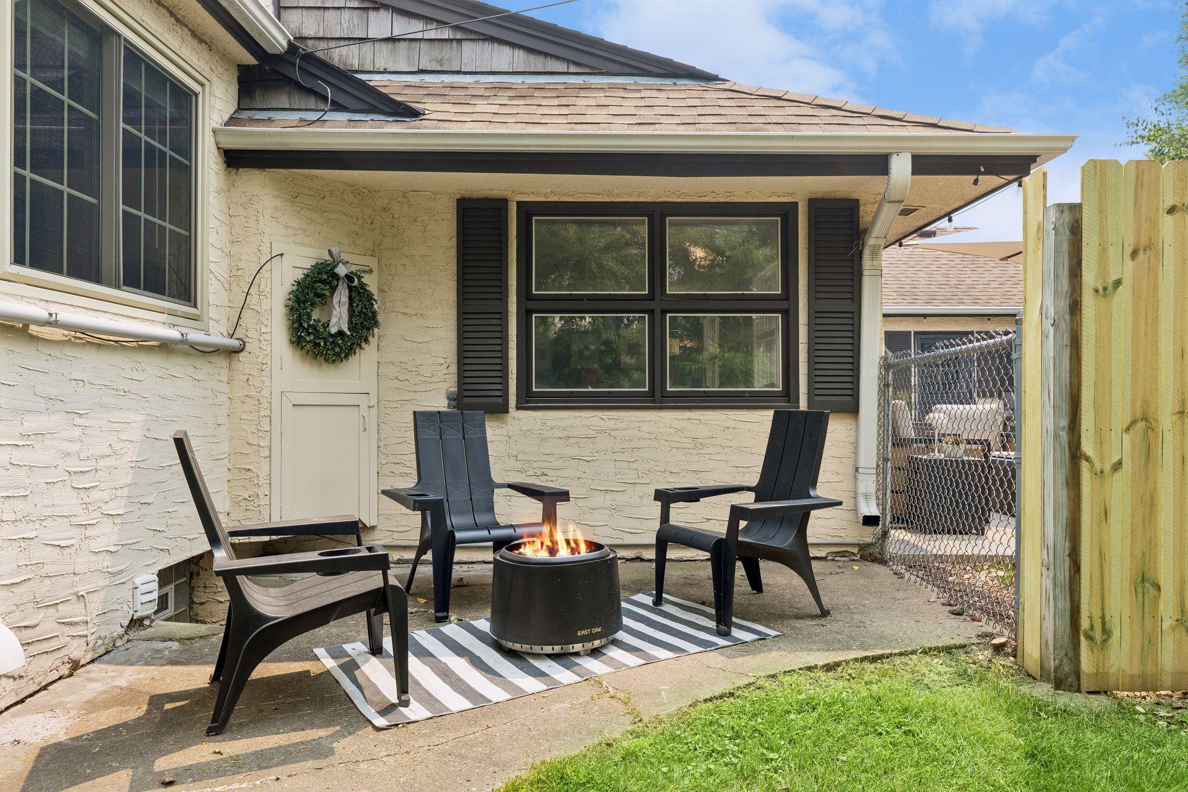
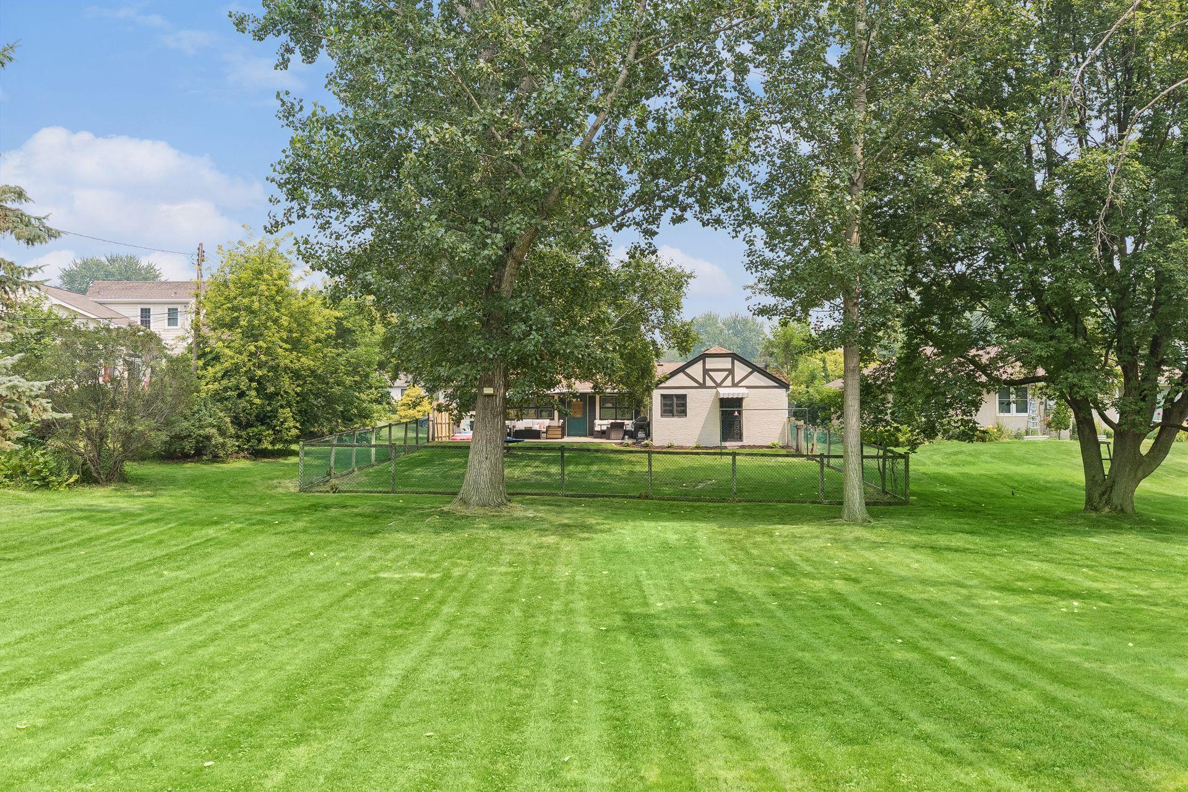
This beautifully updated home provides a rare opportunity to own one of just a few homes on Midland Hills Golf Course, with direct access not only to golf but great cross country skiing. This almost 1/2 acre fenced lot is adjacent to Hole 2 and provides an ideal combination of a golf course view, yet just the right amount of privacy. The many updates make the home feel fresh and new, while maintaining its Tudor touches and craftsman details. The ML open concept family/dining space is filled with natural light, provides a view of the golf course, and flows out to the expansive patio that wraps around to a cozy firepit area. The kitchen with granite counters, tile backsplash, a pantry, and SS appliances flows into a large LR with maple floors and a gorgeous stone fireplace. Two BR's and a full bath complete this level, while the updated half story provides two more light filled BR's, and another BA. The fully renovated LL includes another FR with an accent wall for a big screen tv for movie or game night with family and friends. Another BR and 3/4 bath on this level is great for guests or multigenerational living. Updates and renovations have been made on every square inch of this home in the last 6 years including painting inside and out, refreshed stucco, renovated existing baths, completely renovated LL including adding a 3rd BA and another BR, refinished hardwood floors, new flooring on UL, and new dishwasher and water heater. The over 800 sf heated garage provides ample space for cars, larger vehicles, a golf cart, toys and bikes, a workshop, and even a potting shed for gardeners. Direct access from the patio and backyard to garage is so convenient. All of this centrally located with easy access to anywhere in the Twin Cities, surrounded by great shopping and restaurants, within walking distance to parks, and on a quiet U-shaped street that provides a cul-de-sac feel. Check out Highlights and Updates Sheet in supplements. One year AHS Warranty provided.
| 17 hours ago | Listing updated with changes from the MLS® | |
| 19 hours ago | Listing first seen on site |

Listing information is provided by Participants of the Northstar MLS. IDX information is provided exclusively for personal, non-commercial use, and may not be used for any purpose other than to identify prospective properties consumers may be interested in purchasing. Information is deemed reliable but not guaranteed. Copyright 2026, Northstar MLS.
Last checked: 2026-07-18 04:06 PM UTC