Save
Ask
Tour
Hide
Share
$1,349,900
81 Days On Site

6295 134th Street N
Hugo, MN 55038

For Sale|Single Family Residence|Active
5
Beds
5
Total Baths
4
Full Baths
1
Partial Bath
4,628
SqFt
$292
/SqFt
2026
Built
Subdivision:
Watercrest of Hugo
County:
Washington
Listing courtesy of Robert Thomas Homes, Inc.

Due to the health concerns created by Coronavirus we are offering personal 1-1 online video walkthough tours where possible.
Call Now: 1-651-468-9099
Is this the listing for you? We can help make it yours.
1-651-468-9099
Upcoming Open Houses
Due to COVID-19, we recommend you verify Open Houses before attending.
Sat, May 30, 12:00 PM - 5:00 PM
Sun, May 31, 12:00 PM - 5:00 PM
Thu, Jun 4, 12:00 PM - 5:00 PM
Fri, Jun 5, 12:00 PM - 5:00 PM
Sat, Jun 6, 12:00 PM - 5:00 PM
Sun, Jun 7, 12:00 PM - 5:00 PM
Thu, Jun 11, 12:00 PM - 5:00 PM
Fri, Jun 12, 12:00 PM - 5:00 PM
Sat, Jun 13, 12:00 PM - 5:00 PM
Sun, Jun 14, 12:00 PM - 5:00 PM
Thu, Jun 18, 12:00 PM - 5:00 PM
Fri, Jun 19, 12:00 PM - 5:00 PM
Sat, Jun 20, 12:00 PM - 5:00 PM
Sun, Jun 21, 12:00 PM - 5:00 PM
Thu, Jun 25, 12:00 PM - 5:00 PM
Fri, Jun 26, 12:00 PM - 5:00 PM
Sat, Jun 27, 12:00 PM - 5:00 PM
Sun, Jun 28, 12:00 PM - 5:00 PM
Thu, Jul 2, 12:00 PM - 5:00 PM
Fri, Jul 3, 12:00 PM - 5:00 PM
Sat, Jul 4, 12:00 PM - 5:00 PM
Sun, Jul 5, 12:00 PM - 5:00 PM
Thu, Jul 9, 12:00 PM - 5:00 PM
Fri, Jul 10, 12:00 PM - 5:00 PM
Sat, Jul 11, 12:00 PM - 5:00 PM
Sun, Jul 12, 12:00 PM - 5:00 PM
Thu, Jul 16, 12:00 PM - 5:00 PM
Fri, Jul 17, 12:00 PM - 5:00 PM
Sat, Jul 18, 12:00 PM - 5:00 PM
Sun, Jul 19, 12:00 PM - 5:00 PM
Thu, Jul 23, 12:00 PM - 5:00 PM
Fri, Jul 24, 12:00 PM - 5:00 PM
Sat, Jul 25, 12:00 PM - 5:00 PM
Sun, Jul 26, 12:00 PM - 5:00 PM
Thu, Jul 30, 12:00 PM - 5:00 PM
Fri, Jul 31, 12:00 PM - 5:00 PM
6295 134th Street N6295 134th Street N6295 134th Street N6295 134th Street N
Save
Ask
Tour
Hide
Share

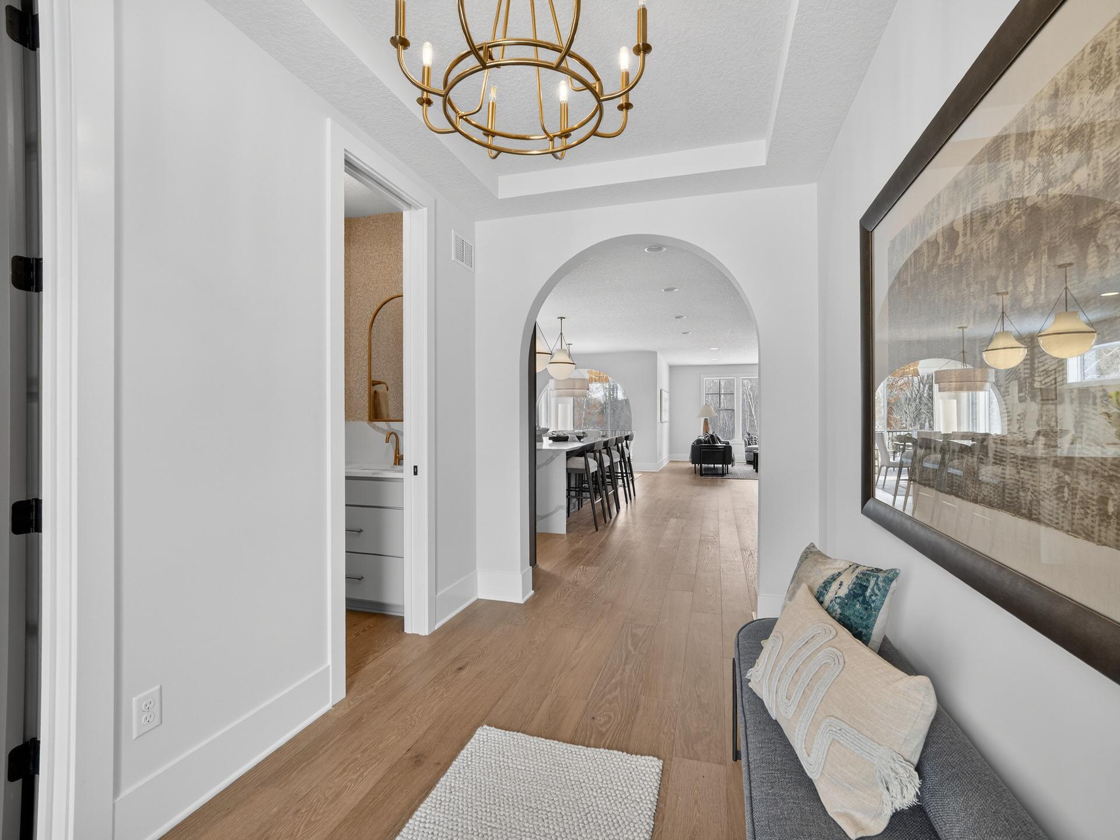
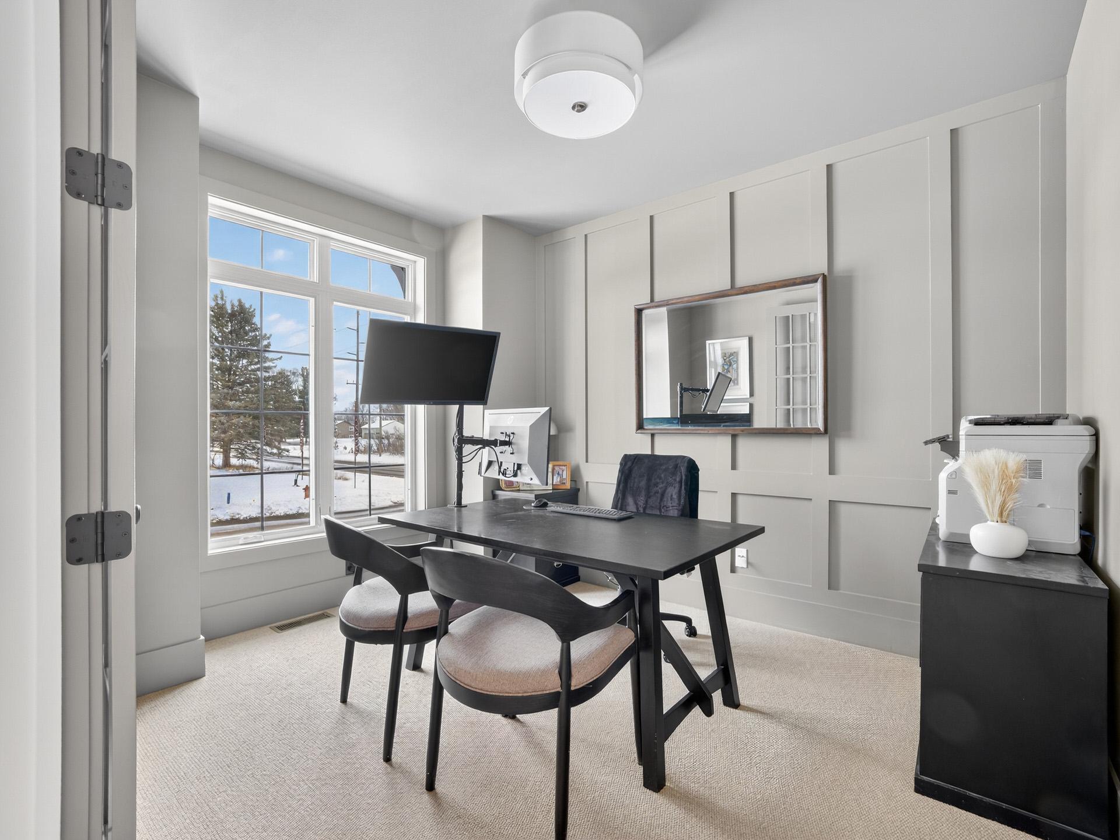
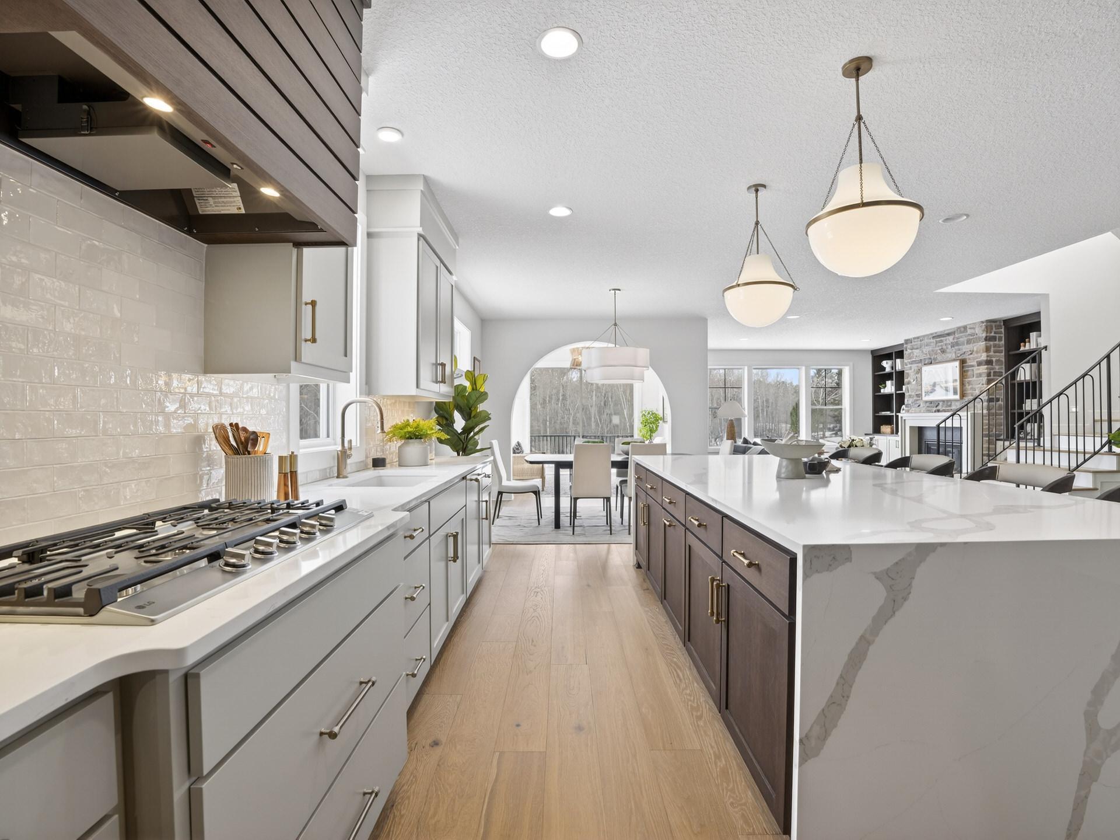
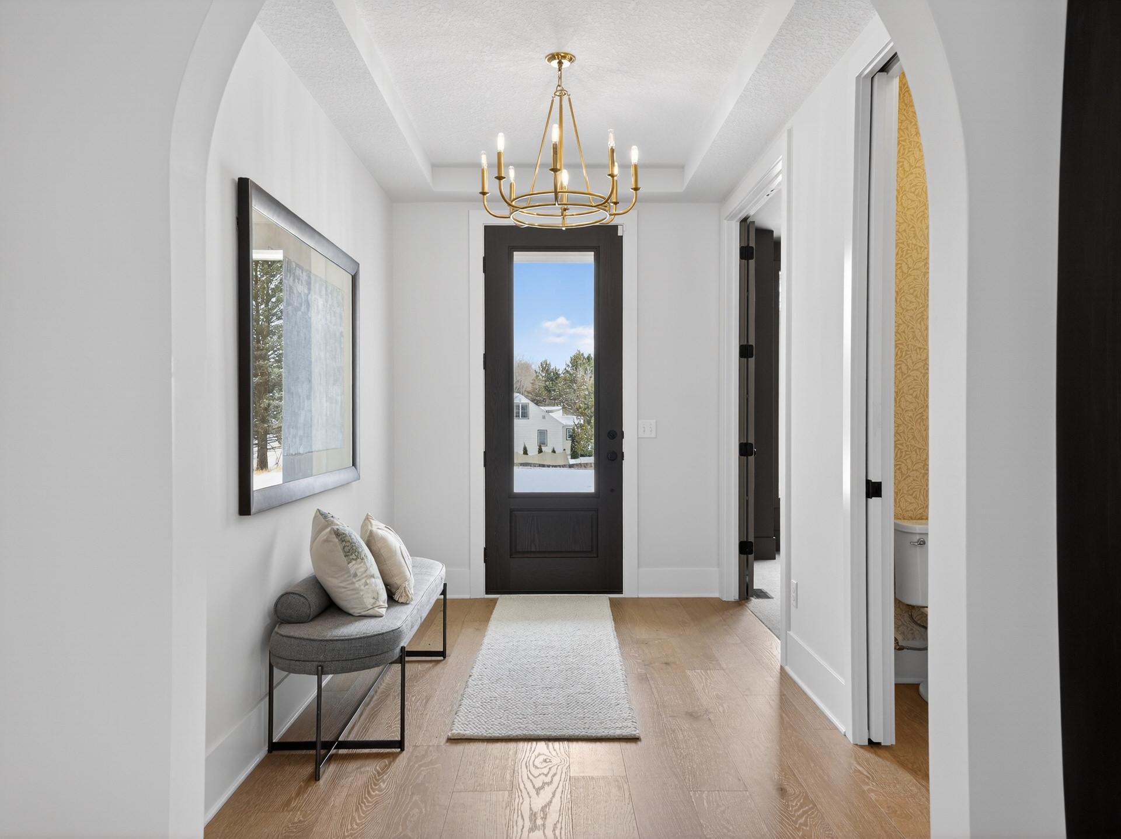
Welcome to this exceptional new construction home in the highly sought-after Watercrest of Hugo community, where thoughtful design, elevated finishes, and everyday functionality come together seamlessly. This 5 bedroom, 5 bathroom home offers over 4,600 finished square feet and sits on a beautiful homesite designed for both privacy and connection to nature. Step inside to an open-concept main level filled with natural light, featuring a spacious great room, designer kitchen, and dedicated dining area, perfect for both everyday living and entertaining. The gourmet kitchen is equipped with high-end appliances, custom cabinetry, a large center island, and a walk-in pantry, creating a space that is as functional as it is beautiful. The upper level offers a well-designed layout with generously sized bedrooms, a versatile loft, and a luxurious owner’s suite complete with a spa-inspired bath and expansive walk-in closet. Each space has been carefully curated to provide comfort, flexibility, and room to grow. The finished lower level adds even more living space, ideal for entertaining, hosting guests, or creating a home gym, media room, or play area. Situated on approximately a 0.3-acre lot, the outdoor setting offers room to relax and enjoy the surrounding neighborhood, known for its scenic ponds, wetlands, and walking paths. Residents also enjoy access to nearby community amenities including parks, trails, and recreational courts, enhancing the overall lifestyle experience. Located in a desirable Hugo location with convenient access to local shopping, dining, and major roadways, this home offers the perfect balance of tranquility and accessibility. With $25,000 towards financing available with preferred lender and title company, now just might be the time to make the move you've been dreaming of!

Save
Ask
Tour
Hide
Share
Listing Snapshot
Price 
$1,349,900
Days On Site 
81 Days
Bedrooms 
5
Inside Area (SqFt) 
4,628 sqft
Total Baths 
5
Full Baths 
4
Partial Baths 
1
Lot Size 
0.3 Acres
Year Built 
2026
MLS® Number 
7033534
Status 
Active
Property Tax 
$286
HOA/Condo/Coop Fees 
$67 monthly
Sq Ft Source 
N/A
Friends & Family
Recent Activity
3 days agoListing updated with changes from the MLS®
3 months agoListing first seen on site
General Features
Acres 
0.3
Attached Garage 
Yes
Garage 
Yes
Garage Spaces 
3
Land Lease 
No
Levels 
Two
Number Of Stories 
2
Parking 
Attached
Property Condition 
New Construction
Property Sub Type 
Single Family Residence
Sewer 
Public Sewer
SqFt Above 
3581
SqFt Below 
1047
SqFt Total 
5121
Water Source 
Public
Zoning 
Residential-Single Family
Interior Features
Appliances 
OvenCooktopDishwasherDisposalDryerExhaust FanHumidifierGas Water HeaterMicrowaveRefrigeratorWasher
Basement 
FullConcretePartially FinishedSump Pump
Cooling 
Central Air
Electric 
200+ Amp Service
Fireplace 
Yes
Fireplace Features 
Gas
Fireplaces 
1
Heating 
Natural GasForced Air
Interior 
Eat-in Kitchen
Laundry Features 
Laundry RoomSinkUpper Level
Bathroom 
Dimensions - 14 x 9Level - Upper
Bedroom 
Dimensions - 17x 18Level - Upper
Bedroom 2 
Dimensions - 12 x 12Level - Upper
Bedroom 3 
Dimensions - 13 x 12Level - Upper
Bedroom 4 
Dimensions - 13 x 12Level - Upper
Bedroom 5 
Dimensions - 11 x 13Level - Lower
Bonus Room 
Dimensions - 20 x 16Level - Upper
Exercise Room 
Dimensions - 16 x 13Level - Lower
Family Room 
Dimensions - 17 x 18Level - Lower
Flex Room 
Dimensions - 11 x 11Level - Main
Informal Dining Room 
Dimensions - 10 x 18Level - Main
Kitchen 
Dimensions - 17 x 18Level - Main
Laundry 
Dimensions - 10 x 7Level - Upper
Living Room 
Dimensions - 17 x 17Level - Main
Mud Room 
Dimensions - 17 x 7Level - Main
Storage 
Dimensions - 17 x 7Level - Lower
Sun Room 
Dimensions - 11 x 11Level - Main
Utility Room 
Dimensions - 17 x 14
Save
Ask
Tour
Hide
Share
Exterior Features
Patio And Porch 
Deck
Roof 
Asphalt
Community Features
Association Dues 
67
HOA Fee Frequency 
Monthly
School District 
832 - Mahtomedi
Township 
Hugo
Schools
School District
832 - Mahtomedi
Elementary School
Unknown
Middle School
Unknown
High School
Unknown
Listing courtesy of Robert Thomas Homes, Inc.


Listing information is provided by Participants of the Northstar MLS. IDX information is provided exclusively for personal, non-commercial use, and may not be used for any purpose other than to identify prospective properties consumers may be interested in purchasing. Information is deemed reliable but not guaranteed. Copyright 2026, Northstar MLS.
Last checked: 2026-05-30 12:57 PM UTC

Neighborhood & Commute
Source: Walkscore
Save
Ask
Tour
Hide
Share