Save
Ask
Tour
Hide
Share
$359,900
1 Day On Site

3544 36th Avenue S
Minneapolis, MN 55406

For Sale|Single Family Residence|Active
3
Beds
2
Total Baths
2
Full Baths
1,560
SqFt
$231
/SqFt
1925
Built
Subdivision:
Clifton 2nd Add
County:
Hennepin
Listing courtesy of RE/MAX Results

Due to the health concerns created by Coronavirus we are offering personal 1-1 online video walkthough tours where possible.
Call Now: 1-651-468-9099
Is this the listing for you? We can help make it yours.
1-651-468-9099
3544 36th Avenue S3544 36th Avenue S3544 36th Avenue S3544 36th Avenue S
Save
Ask
Tour
Hide
Share

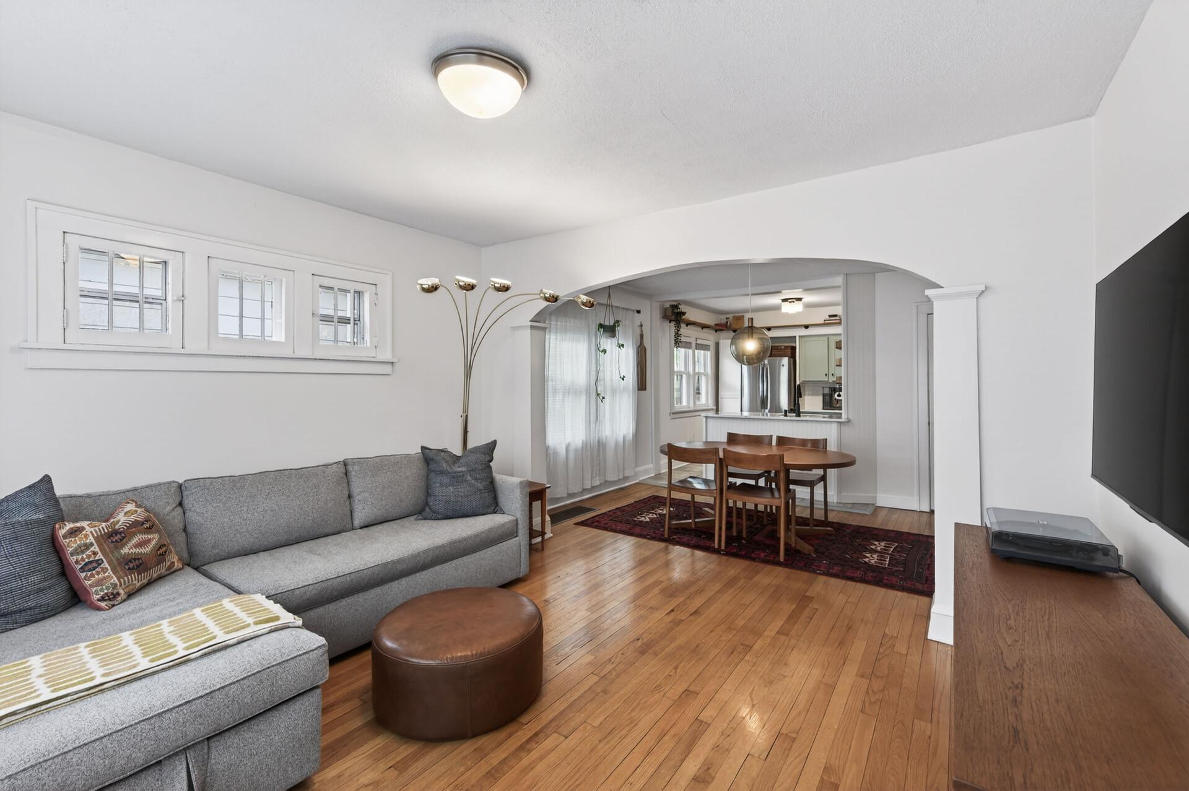
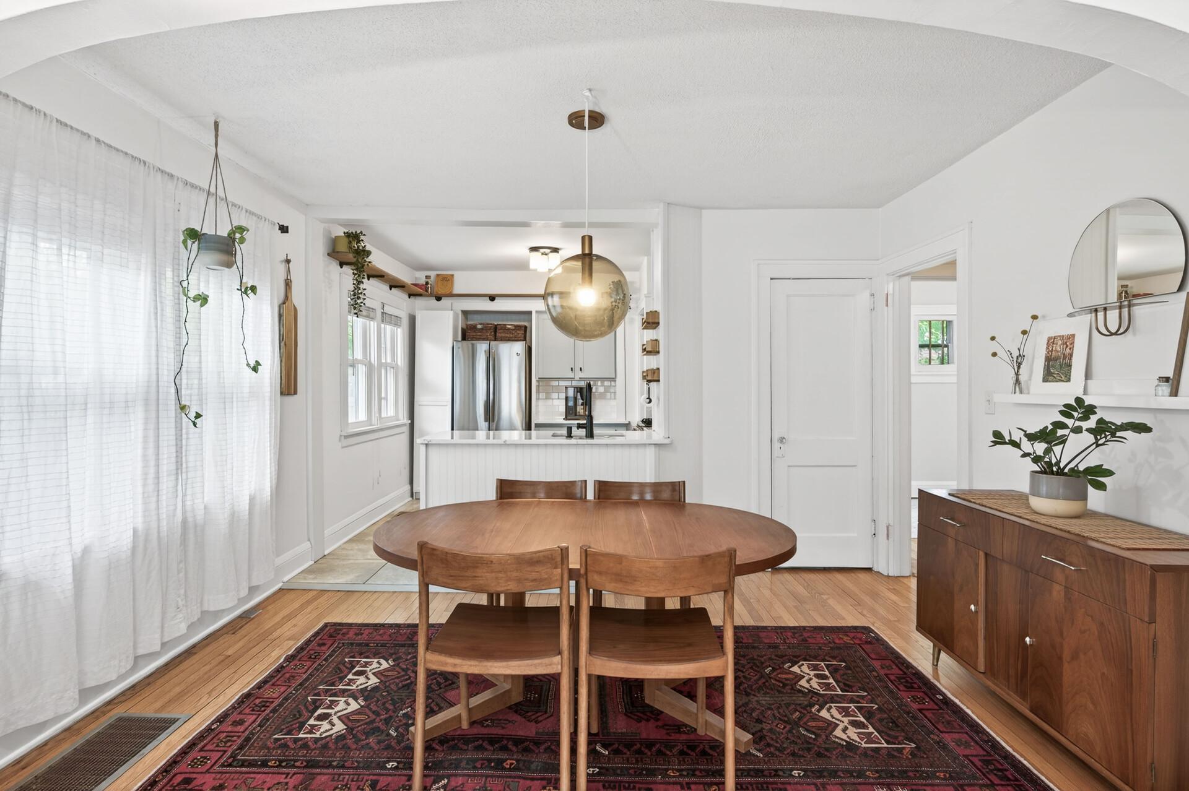
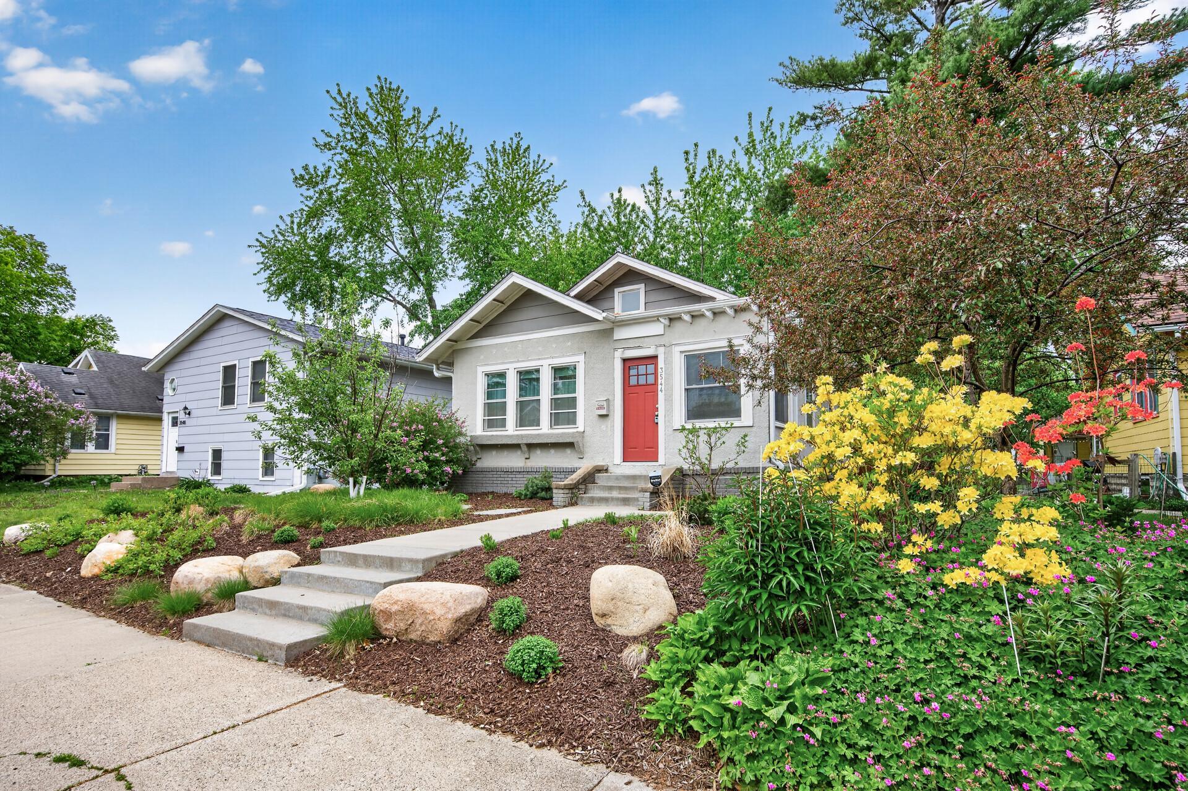
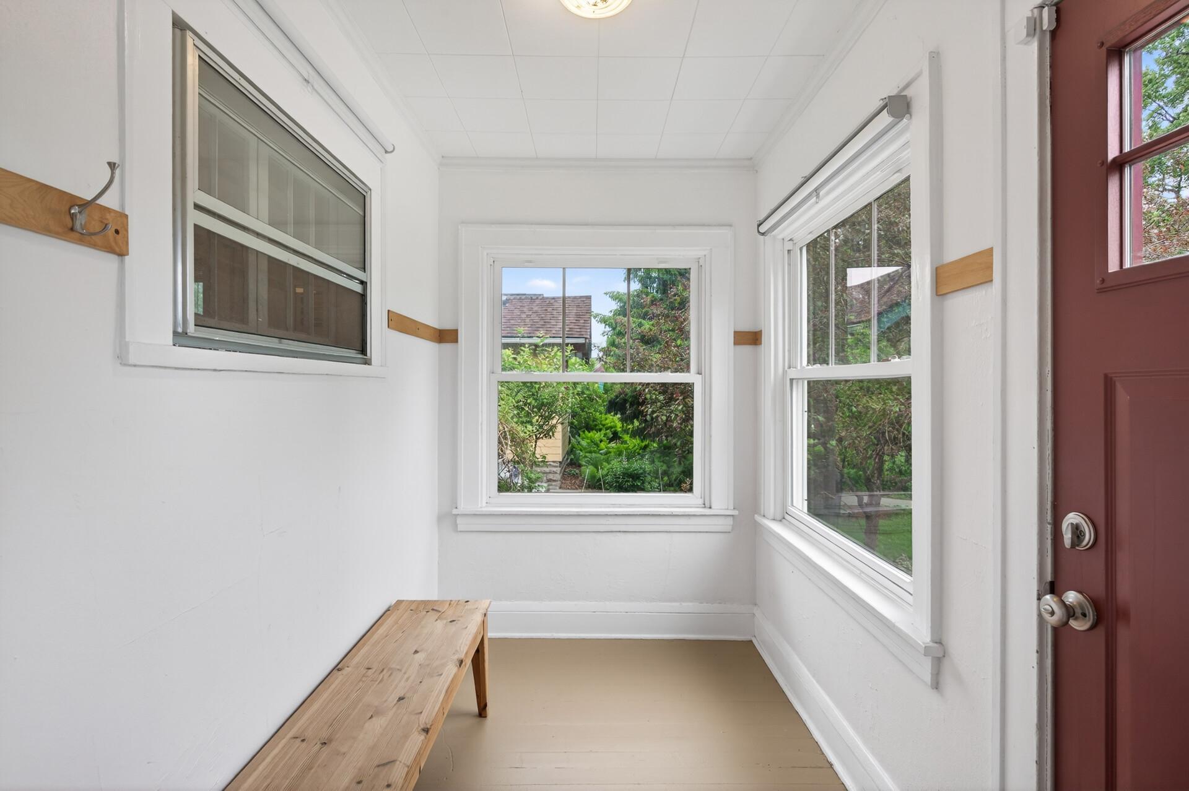
Pride of ownership shines throughout this beautifully maintained 3 bedroom/2 bathroom Minneapolis home, offering thoughtful updates, meticulous maintenance, and exceptional outdoor space. From the moment you arrive, you’ll appreciate the stunning curb appeal and beautifully cared-for yard that creates a warm and inviting first impression. Inside, this home reflects years of careful upkeep and attention to detail, providing comfortable living spaces filled with charm and functionality. Whether you’re relaxing at home or entertaining guests, the layout offers a welcoming atmosphere and move-in-ready convenience. The house even has a bonus room in the half story that could be a reading nook, an office or a play area! Major updates include a new roof in 2024, adding peace of mind for years to come. Energy-conscious buyers will love the addition of solar panels, helping improve efficiency and reduce utility costs. The detached garage features separate electric service with EV charging capability, a rare and valuable amenity for modern living. Outside, the beautifully maintained yard offers the perfect setting for gardening, gatherings, or simply enjoying your own private outdoor retreat. Located in the desirable Howe neighborhood close to parks, trails, restaurants, shopping, and easy commuting routes; this lovingly cared for home is a standout opportunity.

Save
Ask
Tour
Hide
Share
Listing Snapshot
Price 
$359,900
Days On Site 
1 Day
Bedrooms 
3
Inside Area (SqFt) 
1,560 sqft
Total Baths 
2
Full Baths 
2
Partial Baths 
N/A
Lot Size 
0.12 Acres
Year Built 
1925
MLS® Number 
7052331
Status 
Active
Property Tax 
$5,450
HOA/Condo/Coop Fees 
N/A
Sq Ft Source 
N/A
Friends & Family
Recent Activity
yesterdayListing updated with changes from the MLS®
yesterdayStatus changed to Active
yesterdayListing first seen on site
General Features
Acres 
0.12
Foundation 
Block
Garage 
Yes
Garage Spaces 
2
Land Lease 
No
Levels 
One and One Half
Number Of Stories 
1
Parking 
GravelElectric Vehicle Charging Station(s)Garage Door Opener
Property Sub Type 
Single Family Residence
Sewer 
Public Sewer
SqFt Above 
805
SqFt Below 
755
SqFt Total 
1867
Water Source 
Public
Zoning 
Residential-Single Family
Interior Features
Appliances 
DishwasherDryerGas Water HeaterMicrowaveRangeRefrigeratorWasher
Basement 
Finished
Cooling 
Central Air
Flooring 
Hardwood
Heating 
Natural GasForced Air
Interior 
Walk-In Closet(s)
Laundry Features 
In Basement
Bedroom 
Dimensions - 23x11Level - Lower
Bedroom 2 
Dimensions - 8x9Level - Main
Bedroom 3 
Dimensions - 8x9Level - Main
Bonus Room 
Dimensions - 26x13Level - Upper
Dining Room 
Dimensions - 10x13Level - Main
Family Room 
Dimensions - 11x10Level - Lower
Kitchen 
Dimensions - 11x10Level - Main
Living Room 
Dimensions - 12x13Level - Main
Walk-In Closet 
Dimensions - 5x10Level - Lower
Save
Ask
Tour
Hide
Share
Exterior Features
Construction Details 
Stucco
Fencing 
FencedFull
Patio And Porch 
Patio
Pool Features 
None
Community Features
School District 
1 - Minneapolis
Township 
Minneapolis
Schools
School District
1 - Minneapolis
Elementary School
Unknown
Middle School
Unknown
High School
Unknown
Listing courtesy of RE/MAX Results


Listing information is provided by Participants of the Northstar MLS. IDX information is provided exclusively for personal, non-commercial use, and may not be used for any purpose other than to identify prospective properties consumers may be interested in purchasing. Information is deemed reliable but not guaranteed. Copyright 2026, Northstar MLS.
Last checked: 2026-05-30 11:34 PM UTC

Neighborhood & Commute
Source: Walkscore
Save
Ask
Tour
Hide
Share