Save
Ask
Tour
Hide
Share
$2,000,000
25 Days On Site

7397 Old Mill Road
Hugo, MN 55038

For Sale|Single Family Residence|Active
5
Beds
5
Total Baths
2
Full Baths
3
Partial Baths
5,158
SqFt
$388
/SqFt
1976
Built
County:
Anoka
Listing courtesy of Coldwell Banker Realty

Due to the health concerns created by Coronavirus we are offering personal 1-1 online video walkthough tours where possible.
Call Now: 1-651-468-9099
Is this the listing for you? We can help make it yours.
1-651-468-9099
7397 Old Mill Road7397 Old Mill Road7397 Old Mill Road7397 Old Mill Road
Save
Ask
Tour
Hide
Share

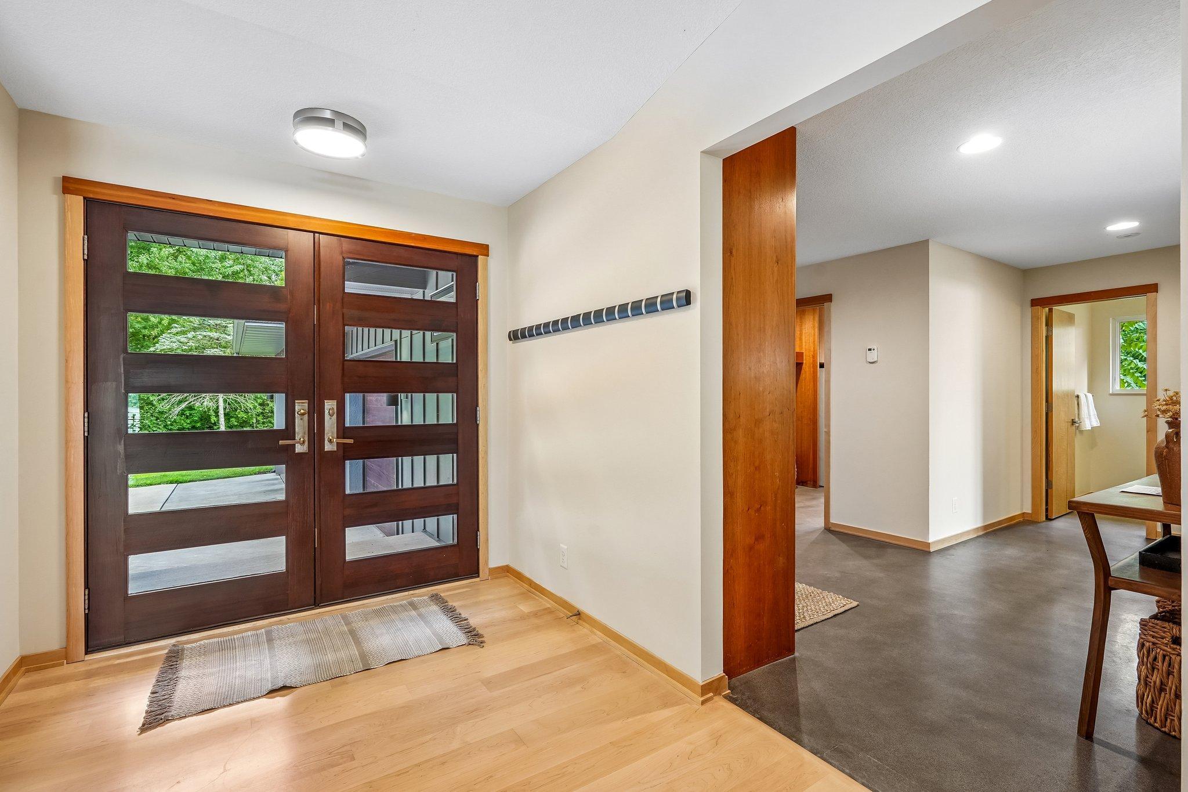
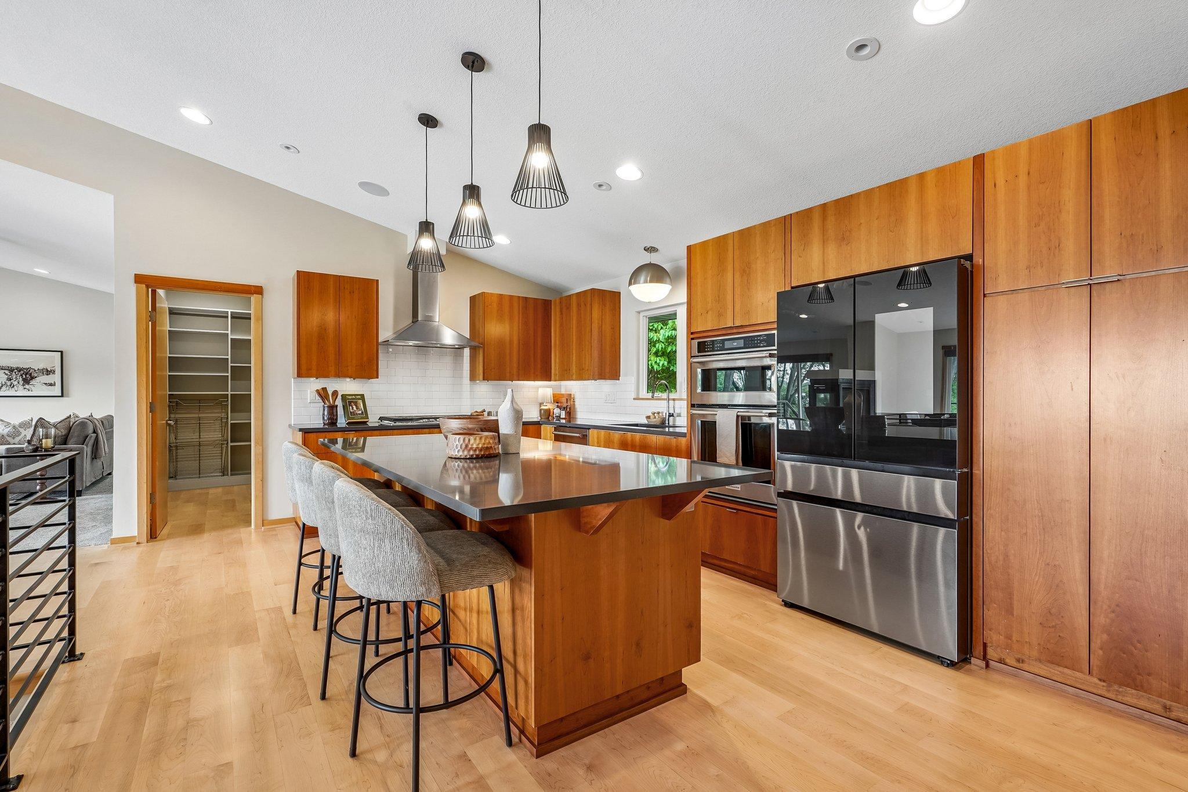
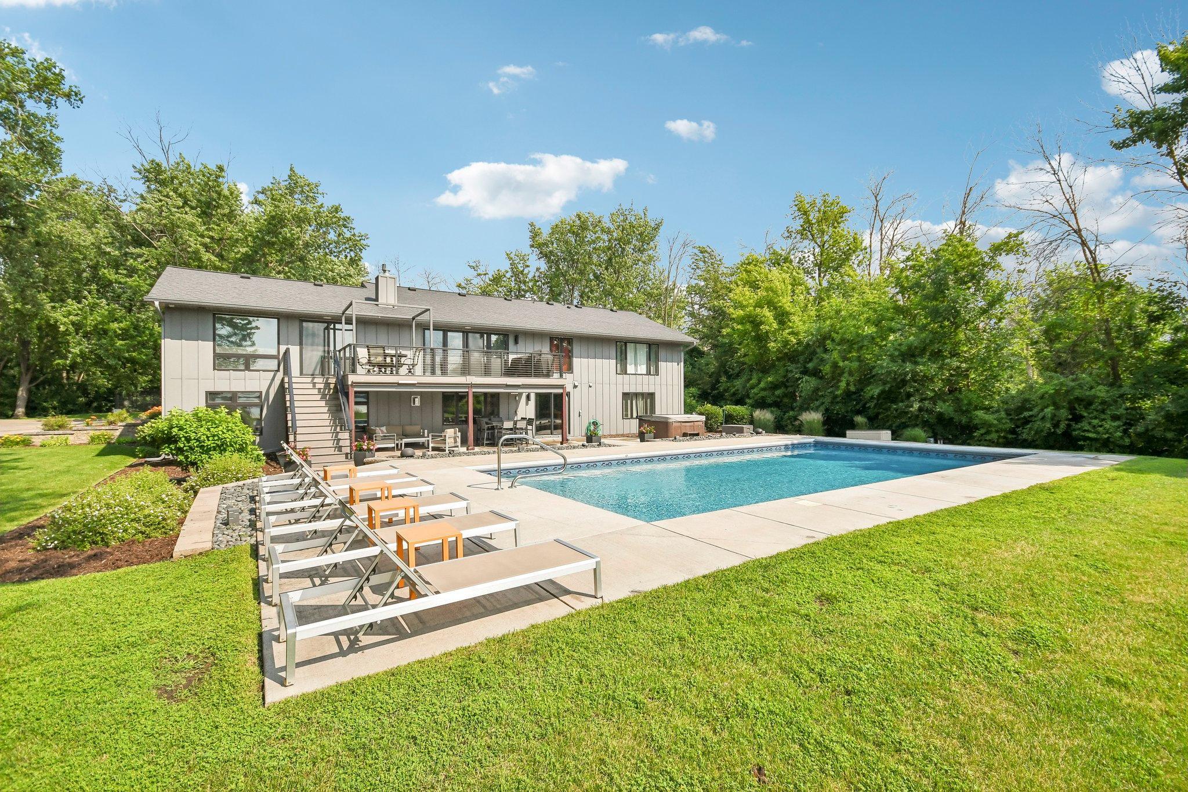
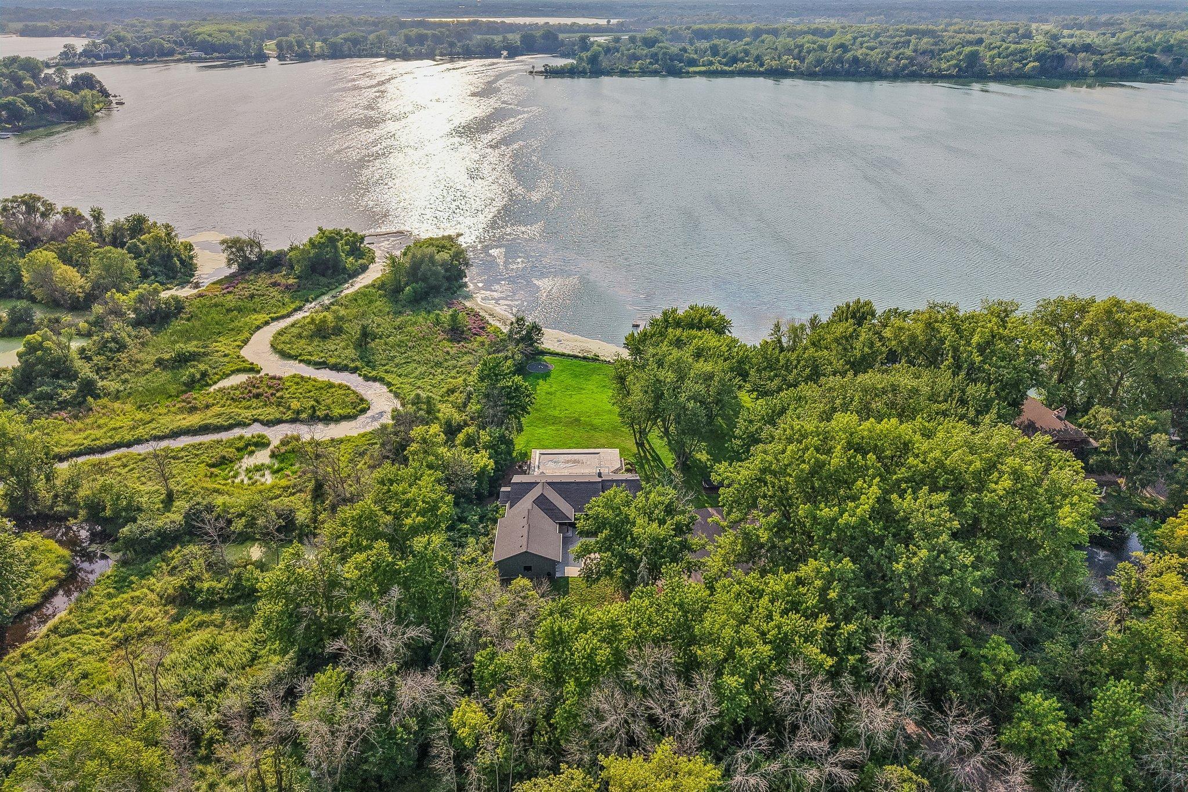
Ultimate Lakefront Acreage with Resort-Style Living Experience the perfect blend of privacy, luxury, and lakefront freedom on this stunning 5.78-acre estate along the shores of Peltier Lake in. This beautifully designed 5-bedroom, 4-bathroom rambler offers the ease of true main-floor living paired with a spectacular backyard oasis built for entertaining. The flowing rambler floor plan features 5 bedrooms and 4 bathrooms, offering ample space for family and guests while keeping daily life accessible on the main level. Expansive windows frame sweeping views of your massive acreage and the serene waters of Peltier Lake. Dive into summer with your private, pristine in-ground swimming pool. Unwind year-round in the relaxing hot tub under the Minnesota stars. With nearly 6 acres of land, you have unmatched privacy and room to roam right on the lake. Keep your vehicles warm all winter long in the fully attached, heated garage. Ready for the future with a dedicated electric vehicle charger already installed. A separate detached outbuilding provides massive storage for boats, trailers, or a home gym!

Save
Ask
Tour
Hide
Share
Listing Snapshot
Price 
$2,000,000
Days On Site 
25 Days
Bedrooms 
5
Inside Area (SqFt) 
5,158 sqft
Total Baths 
5
Full Baths 
2
Partial Baths 
3
Lot Size 
5.78 Acres
Year Built 
1976
MLS® Number 
7054004
Status 
Active
Property Tax 
$16,907
HOA/Condo/Coop Fees 
N/A
Sq Ft Source 
N/A
Friends & Family
Recent Activity
3 weeks agoListing updated with changes from the MLS®
4 weeks agoStatus changed to Active
4 weeks agoListing first seen on site
General Features
Acres 
5.78
Attached Garage 
Yes
Foundation 
Block
Garage 
Yes
Garage Spaces 
3
Land Lease 
No
Levels 
One
Number Of Stories 
1
Parking 
CoveredAsphaltElectric Vehicle Charging Station(s)Garage Door OpenerHeated GarageStorageAttachedGarageGuest
Property Sub Type 
Single Family Residence
Sewer 
Public Sewer
SqFt Above 
3282
SqFt Below 
1876
SqFt Total 
5158
Water Source 
Public
Zoning 
Residential-Single Family
Interior Features
Appliances 
OvenCooktopDishwasherDisposalDouble OvenDryerENERGY STAR Qualified AppliancesExhaust FanFreezerGas Water HeaterMicrowaveRangeRefrigeratorStainless Steel Appliance(s)WasherWater Softener OwnedWater Purifier
Basement 
Walk-Out AccessBlockFinishedFullSump PumpDaylight
Cooling 
Central AirDuctless
Electric 
Circuit Breakers200+ Amp Service
Fireplace 
Yes
Fireplaces 
2
Heating 
Natural GasFireplace(s)
Interior 
Central VacuumBreakfast BarEat-in KitchenKitchen IslandVaulted Ceiling(s)Walk-In Closet(s)Chandelier
Spa 
Yes
Bathroom 
Dimensions - 12'4'' x 9'5''Level - Basement
Bedroom 
Dimensions - 16'7'' x 17'2''Level - Main
Bedroom 2 
Dimensions - 12'4'' x 12'0''Level - Main
Bedroom 3 
Dimensions - 10'3'' x 13'4''Level - Basement
Bedroom 4 
Dimensions - 11'9'' x 14'10''Level - Basement
Bedroom 5 
Dimensions - 16'1'' x 12'0''Level - Basement
Dining Room 
Dimensions - 30'8'' x 15'7''Level - Main
Family Room 
Dimensions - 29'2'' x 19'5''Level - Basement
Game Room 
Dimensions - 16'2'' x 11'9''Level - Basement
Garage 
Dimensions - 25'4'' x 32'3''Level - Main
Informal Dining Room 
Dimensions - 25'4'' x 9'3''Level - Main
Kitchen 
Dimensions - 25'4'' x 11'3''Level - Main
Laundry 
Dimensions - 12'2'' x 8'7''Level - Main
Living Room 
Dimensions - 22'8'' x 24'10''Level - Main
Pantry (Walk-In) 
Dimensions - 9'5 x 5'0''Level - Main
Utility Room 
Dimensions - 11'6'' x 9'5''Level - Basement
Walk-In Closet 
Dimensions - 4'8'' x 9'5''Level - Basement
Save
Ask
Tour
Hide
Share
Exterior Features
Construction Details 
BlockBrickConcreteFrameCement Siding
Fencing 
None
Lot Features 
Waterfront
Other Structures 
Garage(s)
Patio And Porch 
DeckPatioAwning(s)Side Porch
Pool Features 
Heated
Spa 
Yes
View 
LakePanoramic
Waterfront 
Yes
Waterfront Features 
Lake Front
Waterview 
LakePanoramic
Community Features
School District 
12 - Centennial
Township 
Centerville
Schools
School District
12 - Centennial
Elementary School
Unknown
Middle School
Unknown
High School
Unknown
Listing courtesy of Coldwell Banker Realty


Listing information is provided by Participants of the Northstar MLS. IDX information is provided exclusively for personal, non-commercial use, and may not be used for any purpose other than to identify prospective properties consumers may be interested in purchasing. Information is deemed reliable but not guaranteed. Copyright 2026, Northstar MLS.
Last checked: 2026-09-01 06:01 AM UTC

Neighborhood & Commute
Source: Walkscore
Save
Ask
Tour
Hide
Share