Save
Ask
Tour
Hide
Share
$399,900
2 Days On Site

4200 29th Avenue S
Minneapolis, MN 55406

For Sale|Single Family Residence|Active
3
Beds
2
Total Baths
1
Full Bath
1
Partial Bath
1,420
SqFt
$282
/SqFt
1924
Built
County:
Hennepin
Listing courtesy of Compass

Due to the health concerns created by Coronavirus we are offering personal 1-1 online video walkthough tours where possible.
Call Now: 1-651-468-9099
Is this the listing for you? We can help make it yours.
1-651-468-9099
4200 29th Avenue S4200 29th Avenue S4200 29th Avenue S4200 29th Avenue S
Save
Ask
Tour
Hide
Share

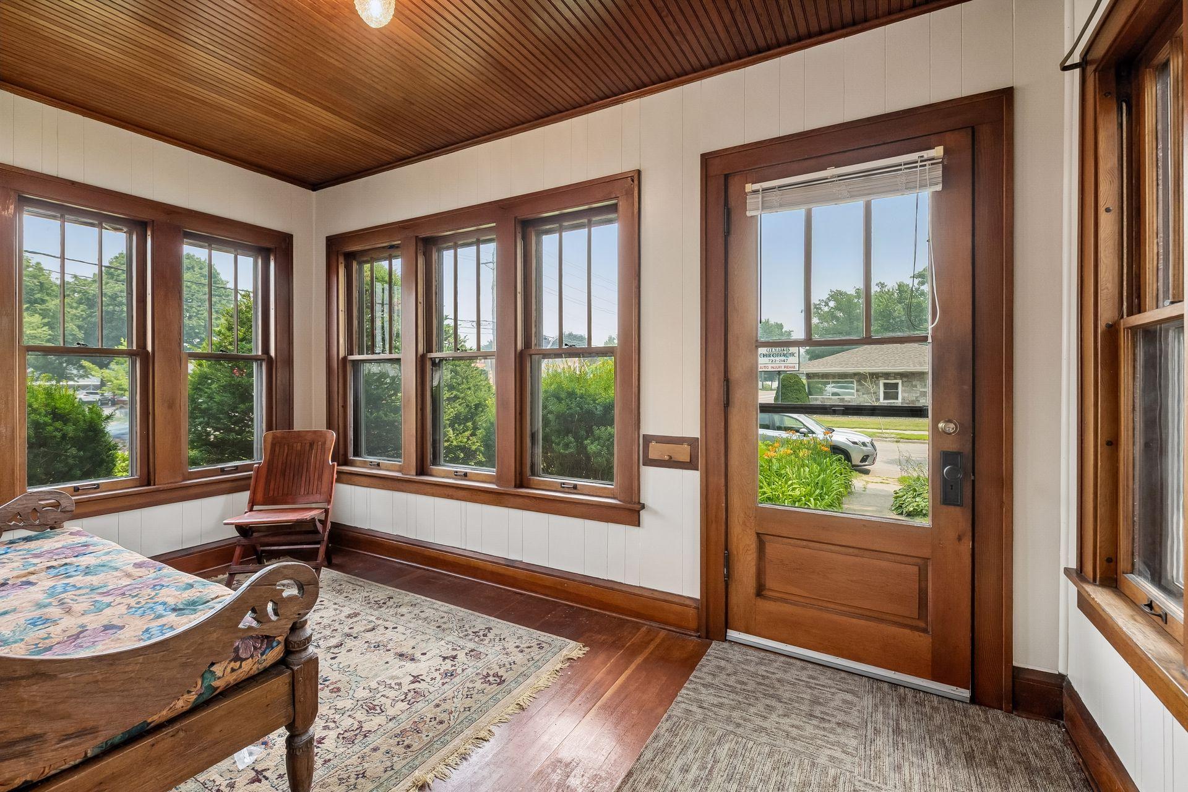
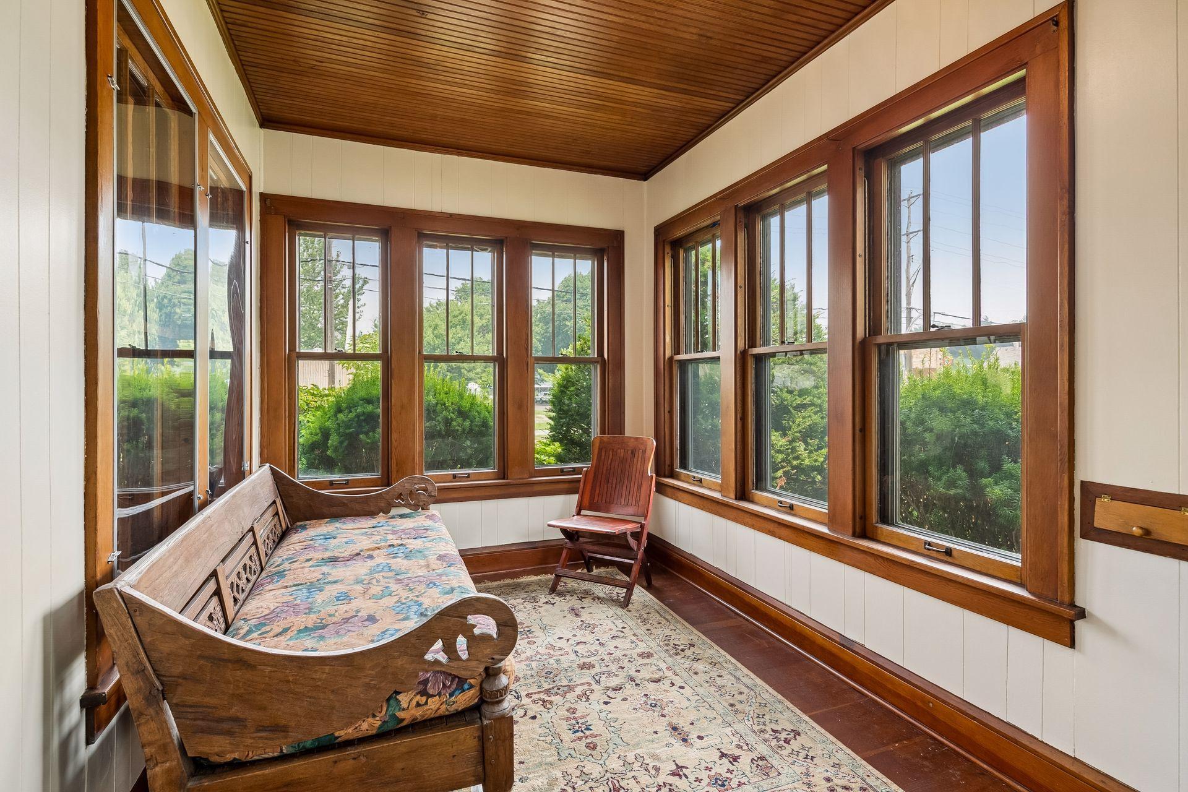
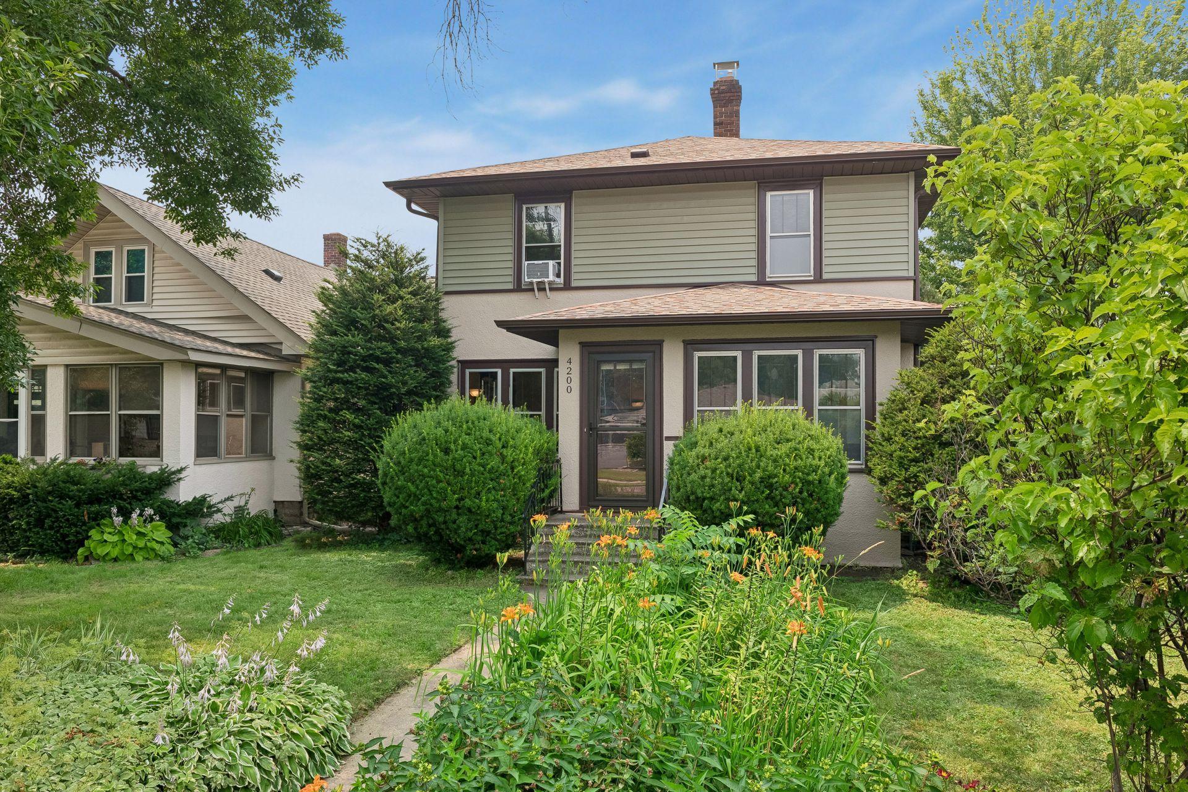
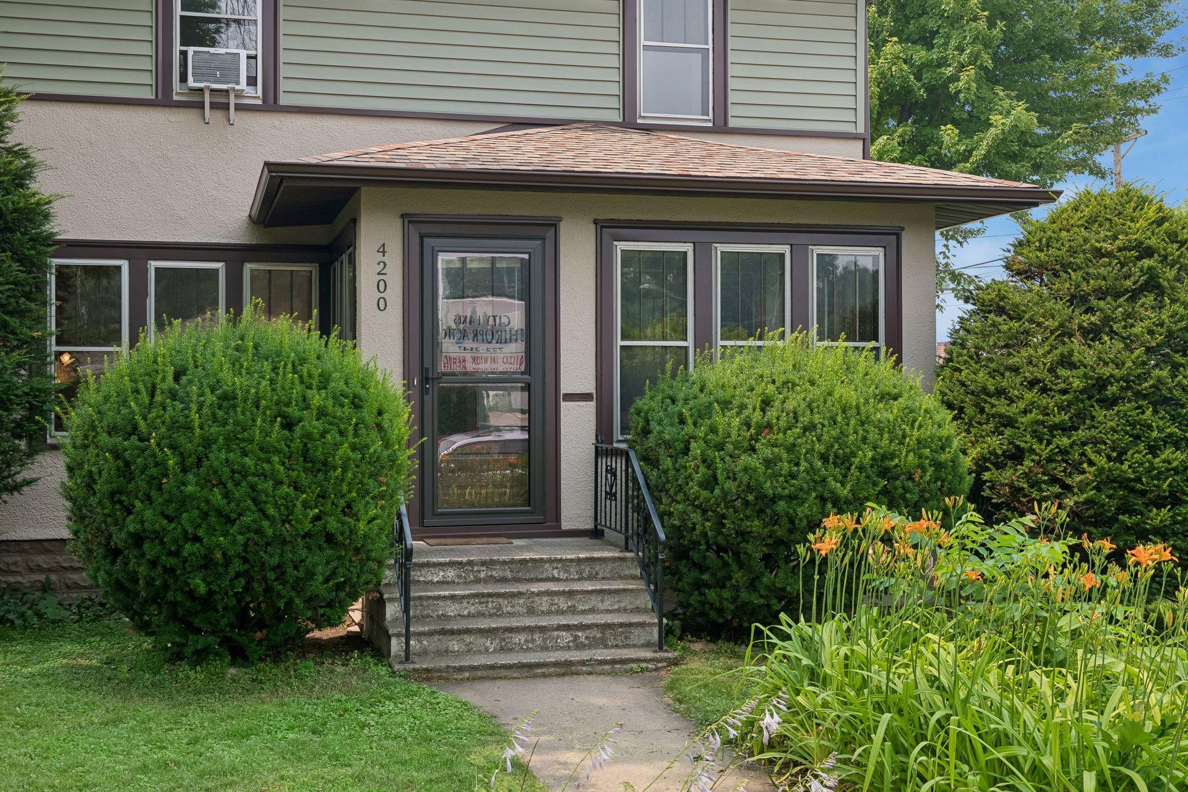
Perfectly located two blocks from Lake Hiawatha and Grand Rounds trails, this striking Standish-Ericsson Arts & Crafts two story was reimagined in 2024 with a breathtaking exterior color palette: new siding, window wraps, and an architectural roof, setting an elegant tone before you cross the threshold. Nearly 9’ ceilings, gorgeous woodwork, hardwood floors and generous built-in storage throughout. Spacious kitchen features original floor-to-ceiling maple cabinets, complemented by additional cabinetry custom-stained to match and a moveable island. Relax on the airy front porch, tree top balcony or deck. Enjoy the perennial garden, stunning sunsets and multi-block panoramic views on three sides. Mud room, open basement with half bath, two car garage and private fenced-in yard. Walk to coffee, a bakery, restaurants, Lake Nokomis, and the Light Rail. MSP Airport ten minutes away. Lovingly cared for, this home honors the past while delivering an optimized, move-in-ready future!

Save
Ask
Tour
Hide
Share
Listing Snapshot
Price 
$399,900
Days On Site 
2 Days
Bedrooms 
3
Inside Area (SqFt) 
1,420 sqft
Total Baths 
2
Full Baths 
1
Partial Baths 
1
Lot Size 
0.1 Acres
Year Built 
1924
MLS® Number 
7054397
Status 
Active
Property Tax 
$4,903.28
HOA/Condo/Coop Fees 
N/A
Sq Ft Source 
N/A
Friends & Family
Recent Activity
16 hours agoListing updated with changes from the MLS®
16 hours agoStatus changed to Active
2 days agoListing first seen on site
General Features
Acres 
0.1
Foundation 
Block
Garage 
Yes
Garage Spaces 
2
Land Lease 
No
Levels 
Two
Number Of Stories 
2
Parking 
ConcreteGarage Door Opener
Property Sub Type 
Single Family Residence
Sewer 
Public Sewer
SqFt Above 
1420
SqFt Total 
2249
Water Source 
Public
Zoning 
Residential-Single Family
Interior Features
Appliances 
DishwasherDisposalDryerFreezerGas Water HeaterRangeRefrigeratorWasher
Basement 
FullDaylight
Cooling 
Ceiling Fan(s)Window Unit(s)
Electric 
Circuit Breakers
Flooring 
Hardwood
Heating 
Natural Gas
Interior 
Eat-in KitchenKitchen Island
Laundry Features 
In BasementGas Dryer HookupLower LevelWasher Hookup
Bedroom 
Dimensions - 11.5x10Level - Upper
Bedroom 2 
Dimensions - 11.5x11.5Level - Upper
Bedroom 3 
Dimensions - 9.5x12Level - Upper
Dining Room 
Dimensions - 11.5x14Level - Main
Kitchen 
Dimensions - 11.5x12Level - Main
Living Room 
Dimensions - 13x17Level - Main
Porch 
Dimensions - 14x8Level - Main
Save
Ask
Tour
Hide
Share
Exterior Features
Construction Details 
StuccoVinyl Siding
Fencing 
FencedChain LinkFull
Lot Features 
Corner LotNear Public Transit
Patio And Porch 
DeckPorchFront Porch
Pool Features 
None
Road Frontage 
City Street
Roof 
AsphaltShingle
Community Features
Roads 
Paved
School District 
1 - Minneapolis
Township 
Minneapolis
Schools
School District
1 - Minneapolis
Elementary School
Unknown
Middle School
Unknown
High School
Unknown
Listing courtesy of Compass


Listing information is provided by Participants of the Northstar MLS. IDX information is provided exclusively for personal, non-commercial use, and may not be used for any purpose other than to identify prospective properties consumers may be interested in purchasing. Information is deemed reliable but not guaranteed. Copyright 2026, Northstar MLS.
Last checked: 2026-07-21 08:56 PM UTC

Neighborhood & Commute
Source: Walkscore
Save
Ask
Tour
Hide
Share