Save
Ask
Tour
Hide
Share
$380,000
2 Days On Site

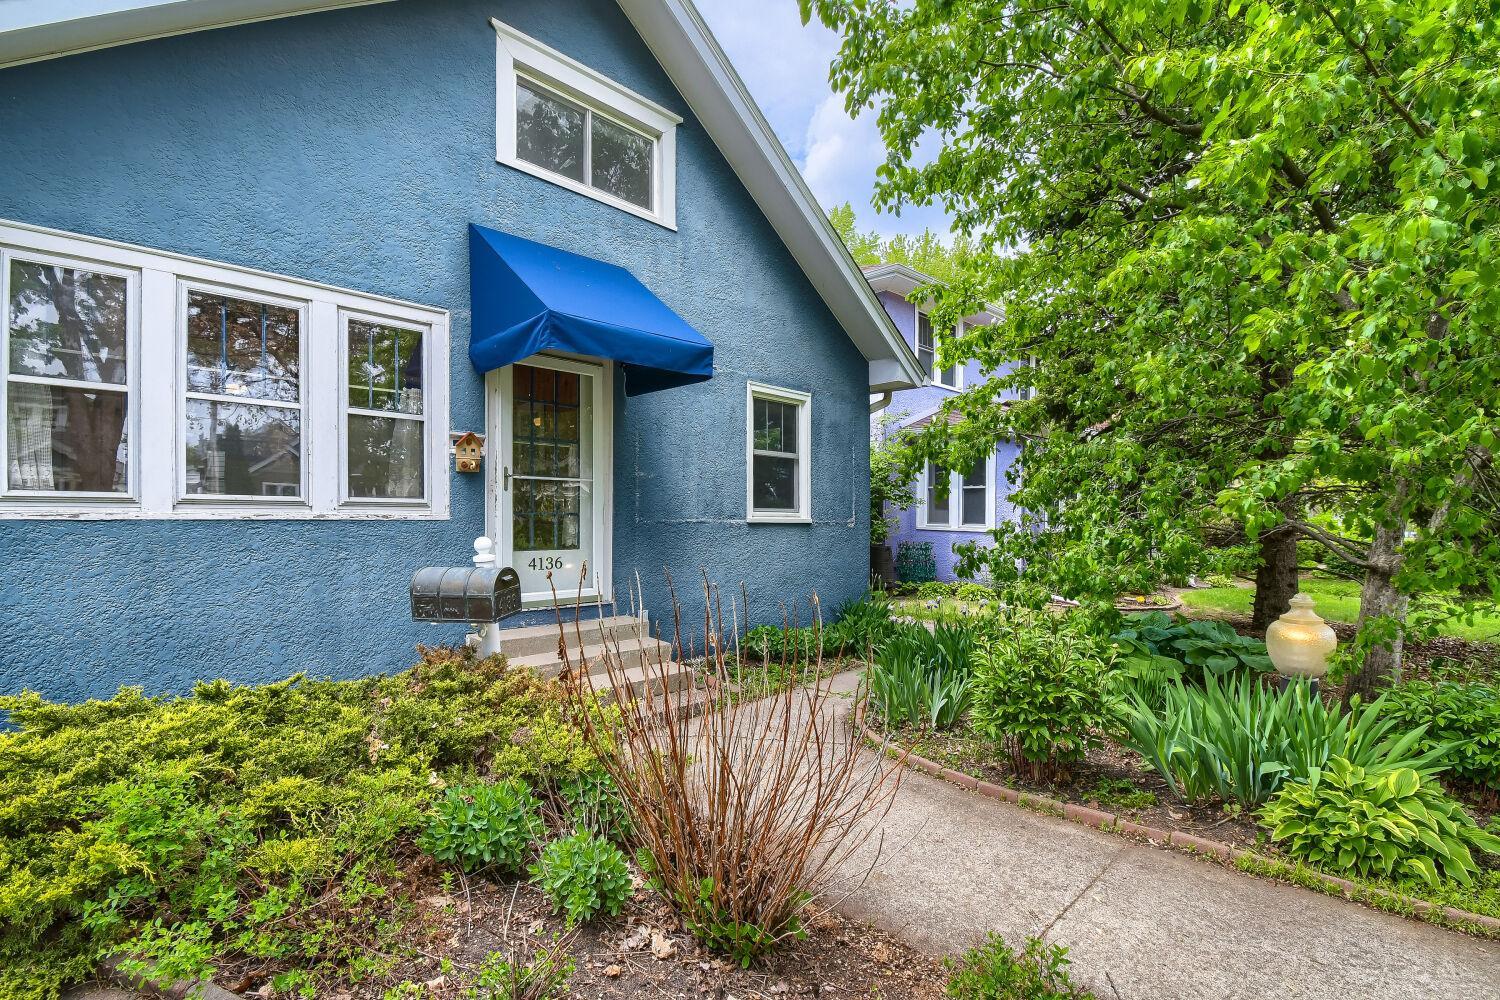
4136 21st Avenue S
Minneapolis, MN 55407

For Sale|Single Family Residence|Active
2
Beds
2
Total Baths
1
Full Bath
1
Partial Bath
1,530
SqFt
$248
/SqFt
1919
Built
Subdivision:
Cedar Ave Heights 2nd Add
County:
Hennepin
Listing courtesy of Toft Realty LLC

Due to the health concerns created by Coronavirus we are offering personal 1-1 online video walkthough tours where possible.
Call Now: 1-651-468-9099
Is this the listing for you? We can help make it yours.
1-651-468-9099
Upcoming Open Houses
Due to COVID-19, we recommend you verify Open Houses before attending.
Sun, May 31, 11:30 AM - 1:00 PM
4136 21st Avenue S4136 21st Avenue S4136 21st Avenue S4136 21st Avenue S
Save
Ask
Tour
Hide
Share

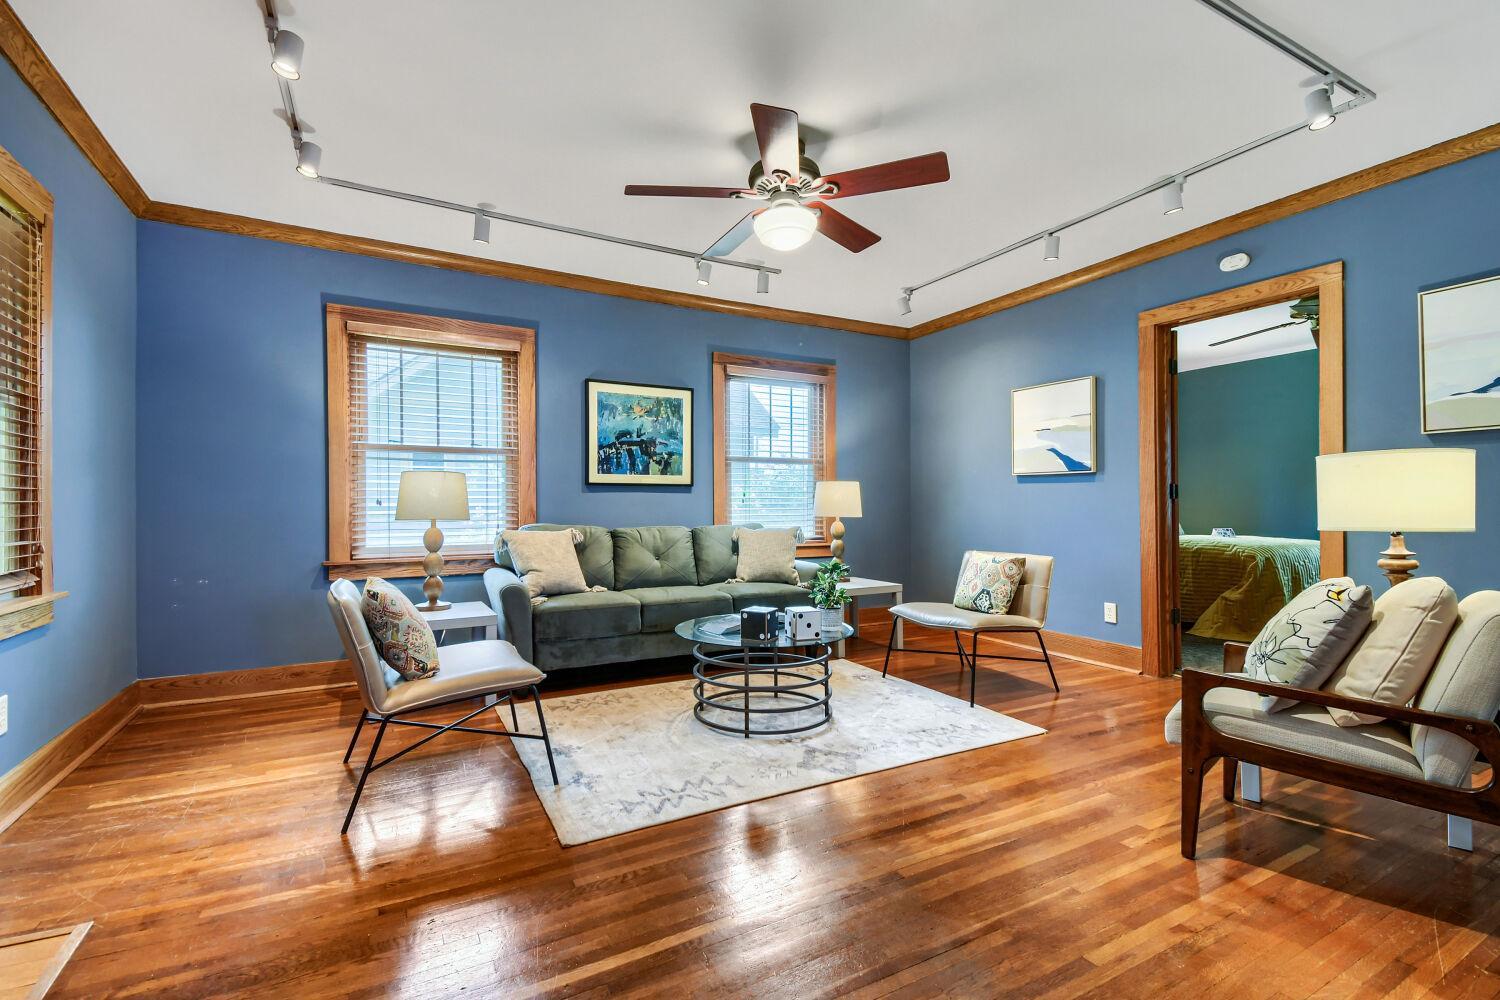
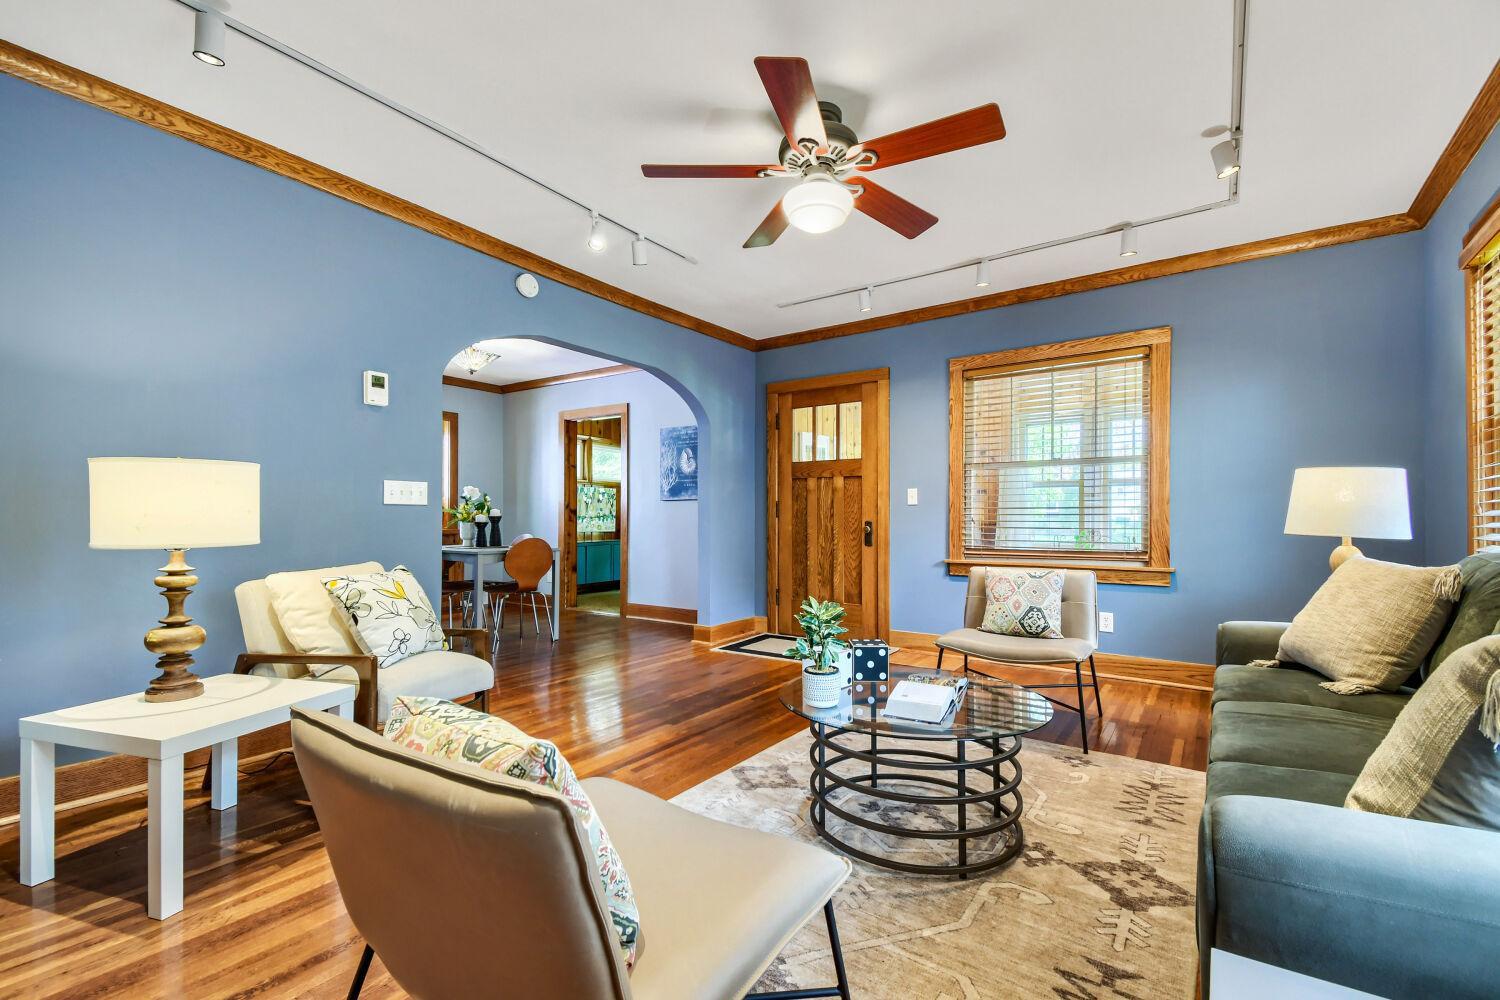
Well-maintained and thoughtfully updated, this charming 2-bedroom, 2-bath home sits on a generous one-and-a-half lots in the desirable Standish neighborhood. Recent improvements are extensive and practical: solar panels, all-new electrical wiring, blown-in insulation throughout, a whole-house water filtration system, and a French drain under the north-side walkway. The remodeled kitchen features new cabinets, flooring, a new dishwasher and sink, and a newer induction stove. The upper primary suite offers a gorgeous newer 3/4 bath, and there's an updated full bath on the main level. The oversized 2-car garage is EV-ready and the large concrete driveway provides additional parking. A storage shed conveys with the property. See the full updates list for details.

Save
Ask
Tour
Hide
Share
Listing Snapshot
Price 
$380,000
Days On Site 
2 Days
Bedrooms 
2
Inside Area (SqFt) 
1,530 sqft
Total Baths 
2
Full Baths 
1
Partial Baths 
1
Lot Size 
0.17 Acres
Year Built 
1919
MLS® Number 
7054648
Status 
Active
Property Tax 
$4,990
HOA/Condo/Coop Fees 
N/A
Sq Ft Source 
N/A
Friends & Family
Recent Activity
4 hours agoListing updated with changes from the MLS®
17 hours agoStatus changed to Active
2 days agoListing first seen on site
General Features
Acres 
0.17
Foundation 
Block
Garage 
Yes
Garage Spaces 
2
Land Lease 
No
Levels 
One and One Half
Number Of Stories 
1
Parking 
ConcreteGarage Door Opener
Property Sub Type 
Single Family Residence
Sewer 
Public Sewer
SqFt Above 
1300
SqFt Below 
230
SqFt Total 
2047
Water Source 
Public
Zoning 
Residential-Single Family
Interior Features
Appliances 
DishwasherENERGY STAR Qualified AppliancesExhaust FanHumidifierGas Water HeaterRangeRefrigeratorStainless Steel Appliance(s)WasherWater Softener OwnedWater Purifier
Basement 
BlockPartially Finished
Cooling 
Ceiling Fan(s)Central Air
Electric 
200+ Amp Service
Flooring 
Hardwood
Heating 
Natural GasActive SolarForced Air
Laundry Features 
In BasementSink
Bedroom 
Dimensions - 11'3" x 16'6"Level - Upper
Bedroom 2 
Dimensions - 16'8" x 11'6"Level - Main
Dining Room 
Dimensions - 13x10Level - Main
Kitchen 
Dimensions - 11'3" x 15'6"Level - Main
Living Room 
Dimensions - 13x16Level - Main
Office 
Dimensions - 12x8Level - Main
Porch 
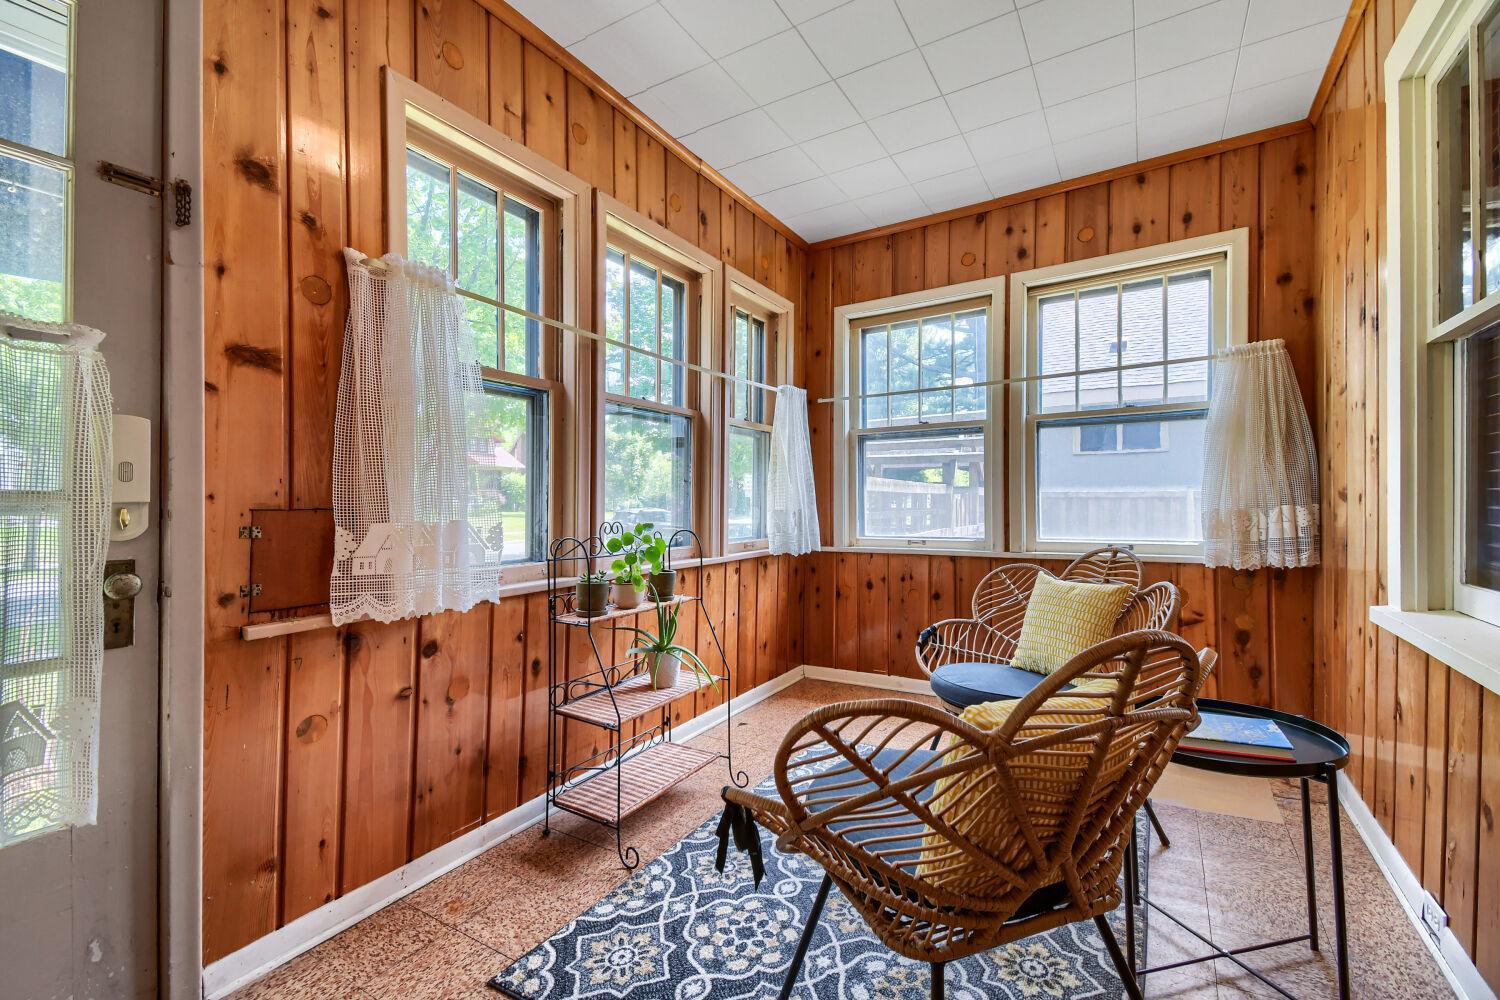
Dimensions - 12x8Level - Main
Recreation Room 
Dimensions - 12'4" x 18'8"Level - Lower
Save
Ask
Tour
Hide
Share
Exterior Features
Construction Details 
Stucco
Fencing 
PartialWood
Lot Features 
Near Public Transit
Other Structures 
Shed(s)
Patio And Porch 
PorchEnclosedFront Porch
Road Frontage 
City Street
Community Features
School District 
1 - Minneapolis
Township 
Minneapolis
Schools
School District
1 - Minneapolis
Elementary School
Unknown
Middle School
Unknown
High School
Unknown
Listing courtesy of Toft Realty LLC


Listing information is provided by Participants of the Northstar MLS. IDX information is provided exclusively for personal, non-commercial use, and may not be used for any purpose other than to identify prospective properties consumers may be interested in purchasing. Information is deemed reliable but not guaranteed. Copyright 2026, Northstar MLS.
Last checked: 2026-05-27 09:51 PM UTC

Neighborhood & Commute
Source: Walkscore
Save
Ask
Tour
Hide
Share