

455 Arcwood RoadMahtomedi, MN 55115
Due to the health concerns created by Coronavirus we are offering personal 1-1 online video walkthough tours where possible.
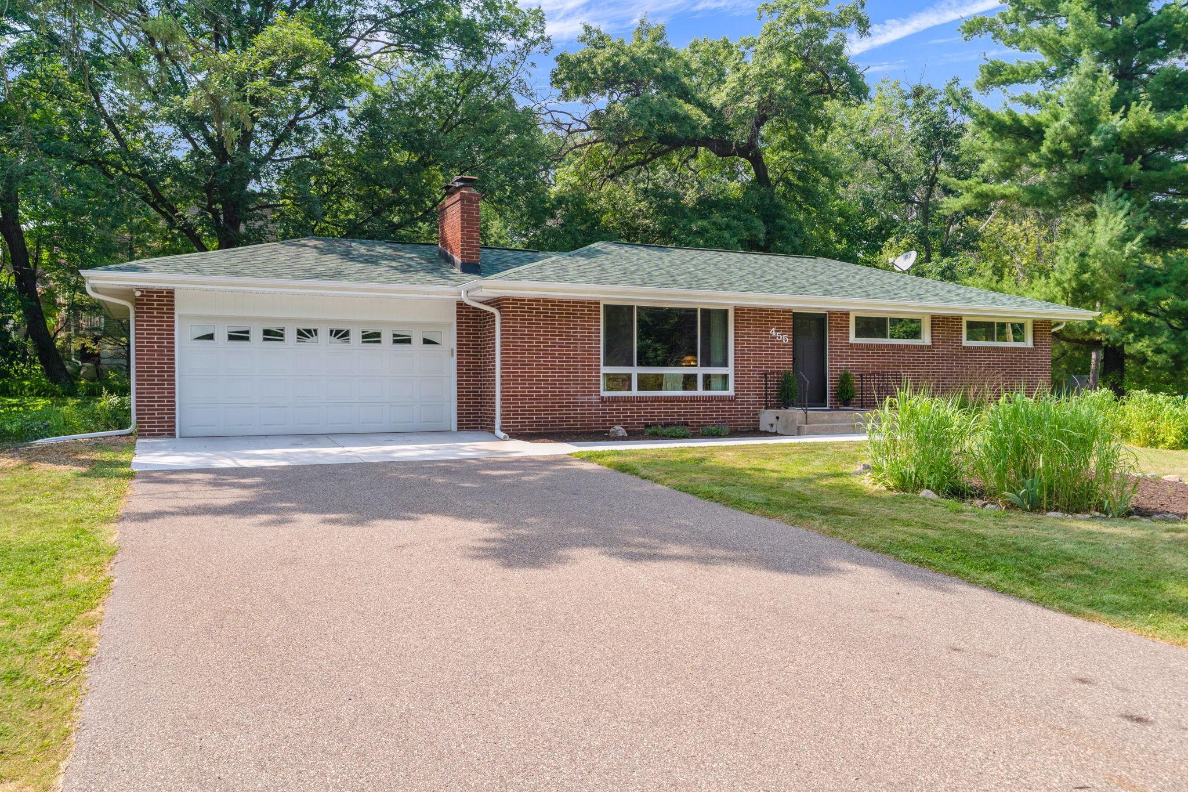
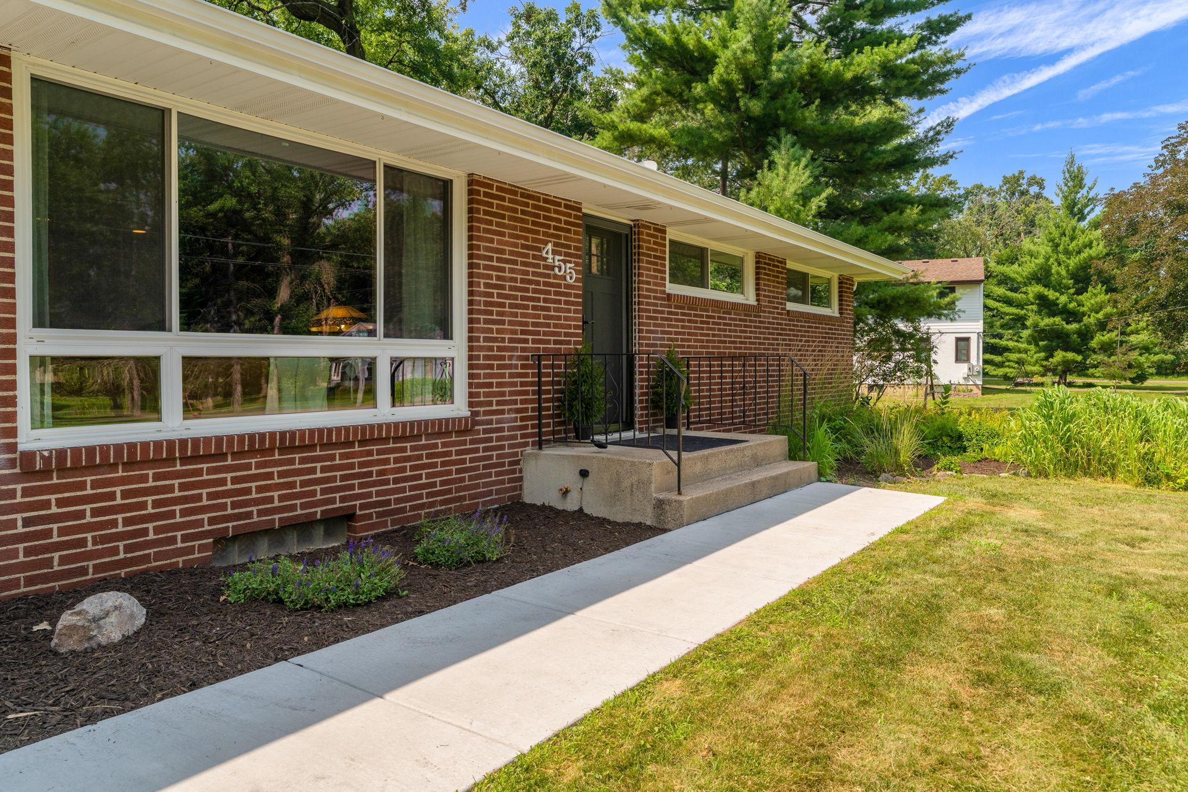
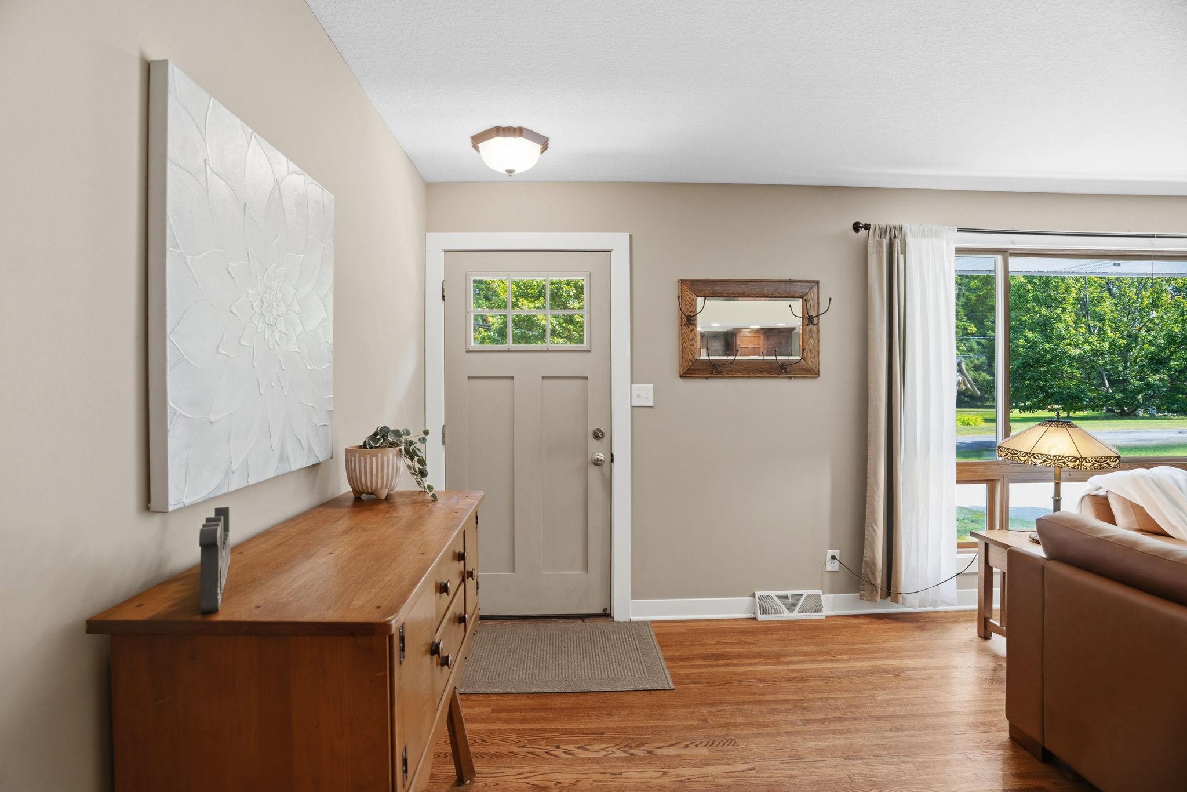
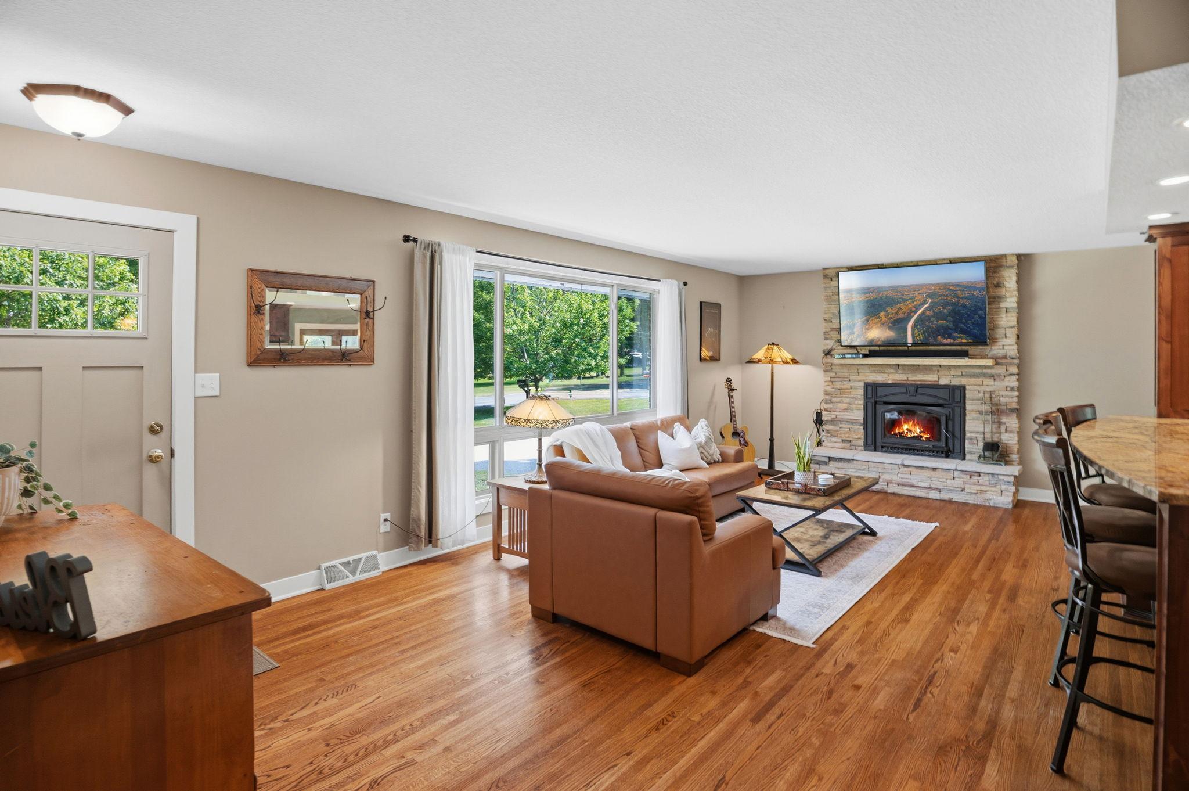
Welcome home to this beautifully updated 3-bedroom, 2-bath home situated on a picturesque half-acre lot in the heart of Mahtomedi. A true timeless diamond, this is a home with a soul and a loving history that you'll feel the moment you step inside. The stunning main-floor remodel, featured in Twin Cities Spaces Magazine – Kitchens & Bathrooms Edition, wasn't simply an update—it was a complete reimagining of the home's potential. Thoughtfully designed with open space, abundant natural light, warmth, and an award-winning designer's eye for family, home, and togetherness, every detail was carefully considered. Beautiful oak hardwood floors flow throughout the main level, leading to inviting living spaces anchored by a stunning stone fireplace that creates a warm, welcoming focal point and perfectly complements the home's timeless character. At the heart of the home is the beautifully designed kitchen, where exceptional craftsmanship and timeless design come together in a space that's as functional as it is beautiful. Designed for both everyday living and effortless entertaining, the open layout creates a natural flow between the kitchen, dining, and living areas. Just off the dining room, elegant French doors lead to the brand-new deck and patio, seamlessly extending the living space outdoors and making indoor-outdoor entertaining a breeze. The spacious primary bedroom offers a private retreat, complete with a large walk-in closet and direct access to the beautifully updated ¾ bath featuring a double vanity. Thoughtfully designed for both convenience and functionality, the powder room is accessed from the hallway while also serving as the primary ensuite, maximizing the home's layout without sacrificing privacy. Surrounded by mature trees, the expansive half-acre lot offers a peaceful, private setting with abundant space to relax, entertain, garden, or simply enjoy the beauty of nature. A brand-new deck and patio provides the perfect place for morning coffee, summer gatherings, or quiet evenings under the trees. The classic all-brick exterior delivers timeless curb appeal, exceptional durability, and lasting quality. The finished lower level offers exceptional flexibility with a spacious family room pre-wired for surround sound, making it the perfect space for movie nights, game days, or entertaining. An additional finished room showcases a beautiful stone fireplace and presents endless possibilities as a home office, cozy lounge, recreation room, future wet bar, or a fourth bedroom with the addition of an egress window and closet. A generously sized laundry room provides ample storage and everyday convenience. Located in the Mahtomedi School District (832 - Mahtomedi), this home offers the charm of a close-knit community with convenient access to parks, trails, lakes, local shops, dining, and year-round recreation. Thoughtfully updated while preserving its enduring character, this move-in-ready home perfectly blends modern comfort, quality craftsmanship, and an exceptional location. Opportunities like this are rare—don't miss your chance to make this remarkable property your next home.
| 17 hours ago | Listing updated with changes from the MLS® | |
| 18 hours ago | Listing first seen on site |

Listing information is provided by Participants of the Northstar MLS. IDX information is provided exclusively for personal, non-commercial use, and may not be used for any purpose other than to identify prospective properties consumers may be interested in purchasing. Information is deemed reliable but not guaranteed. Copyright 2026, Northstar MLS.
Last checked: 2026-07-21 09:06 PM UTC
Did you know? You can invite friends and family to your search. They can join your search, rate and discuss listings with you.