Save
Ask
Tour
Hide
Share
$465,000
43 Days On Site

4901 Education Drive N
Hugo, MN 55038

For Sale|Townhouse|Active
2
Beds
2
Total Baths
2
Full Baths
1,511
SqFt
$308
/SqFt
2025
Built
Subdivision:
Waters Edge Sixth Add
County:
Washington
Listing courtesy of Coldwell Banker Realty - Southwest Regional

Due to the health concerns created by Coronavirus we are offering personal 1-1 online video walkthough tours where possible.
Call Now: 1-651-468-9099
Is this the listing for you? We can help make it yours.
1-651-468-9099
4901 Education Drive N4901 Education Drive N4901 Education Drive N4901 Education Drive N
Save
Ask
Tour
Hide
Share

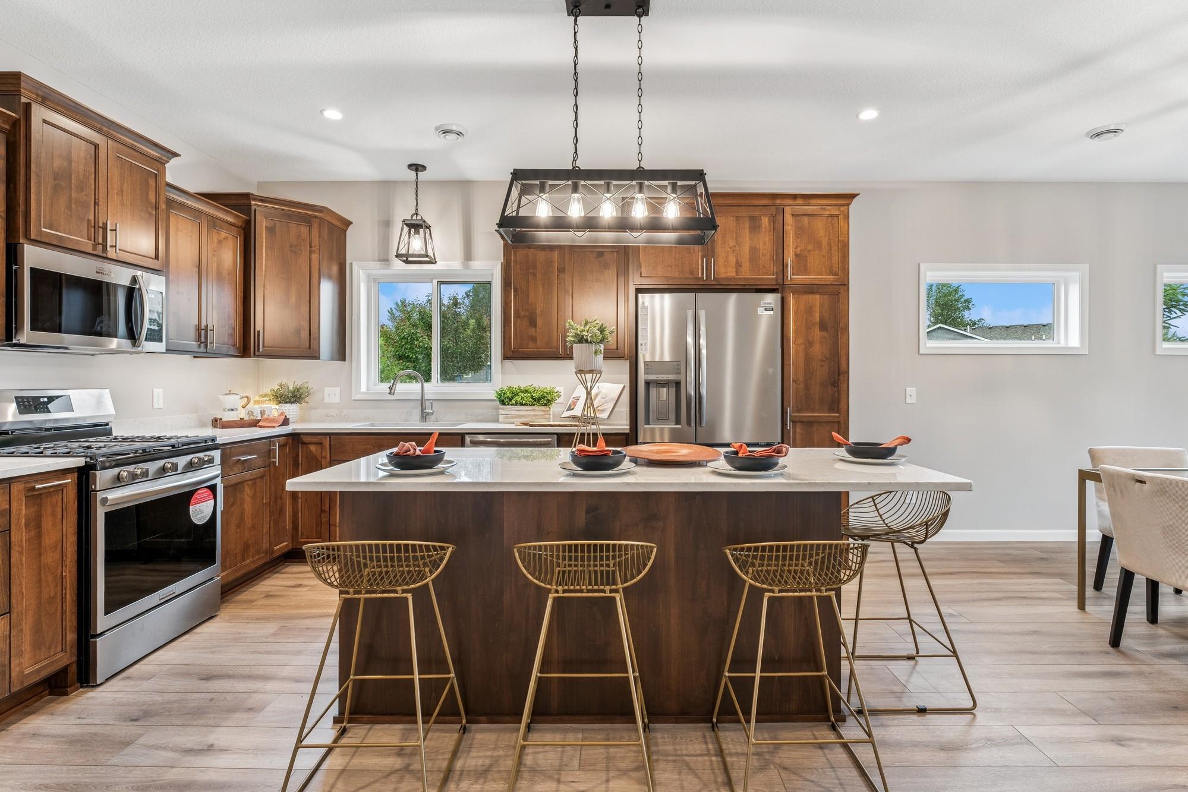
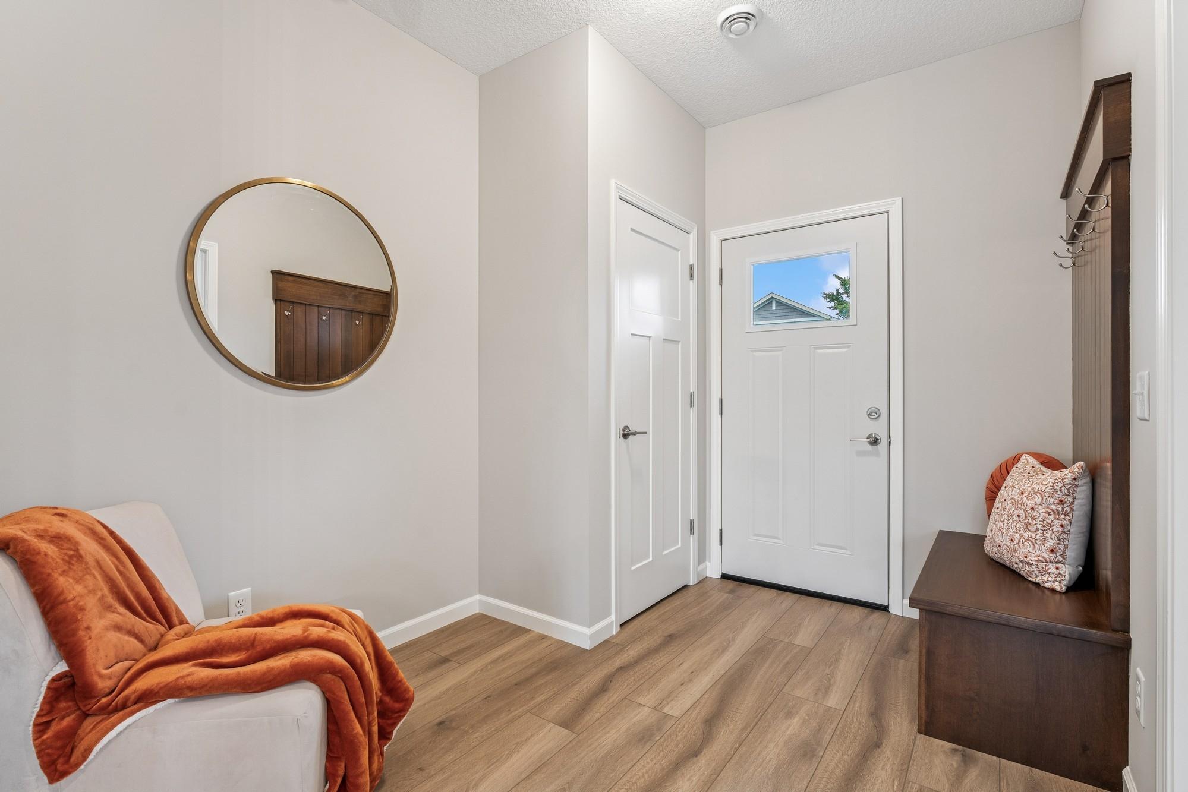
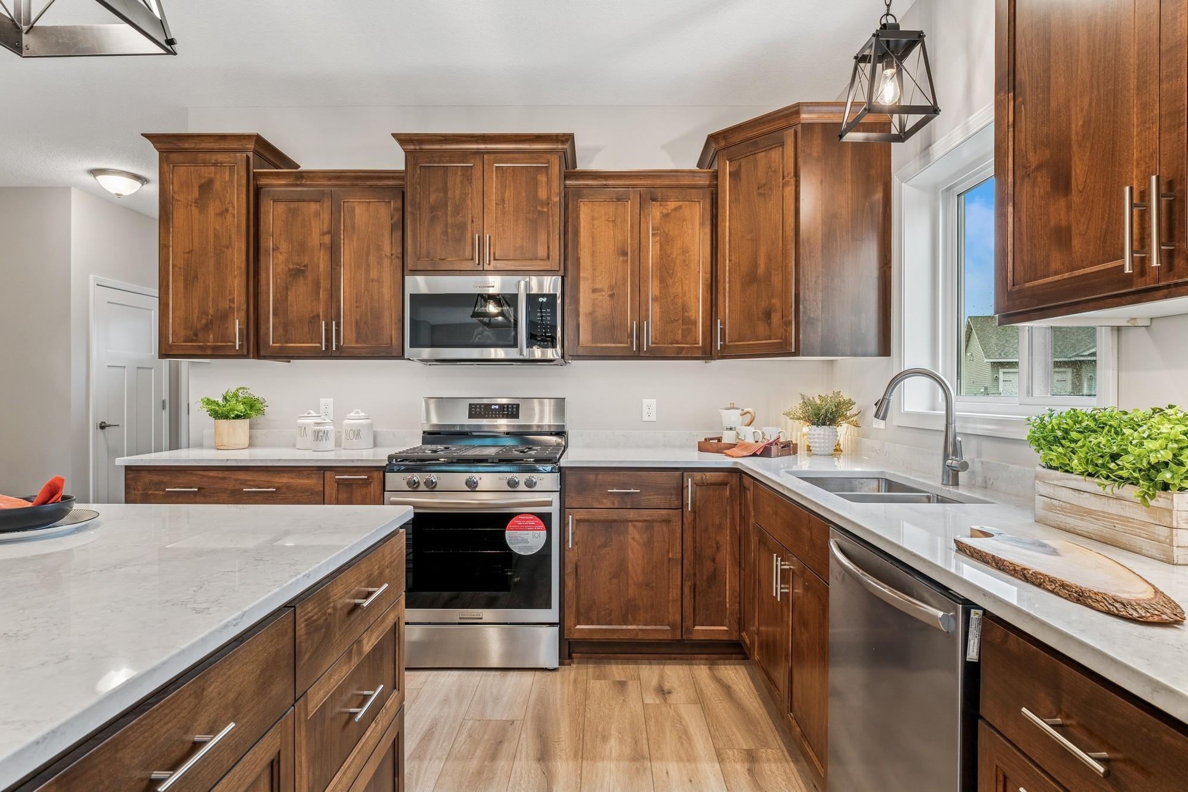
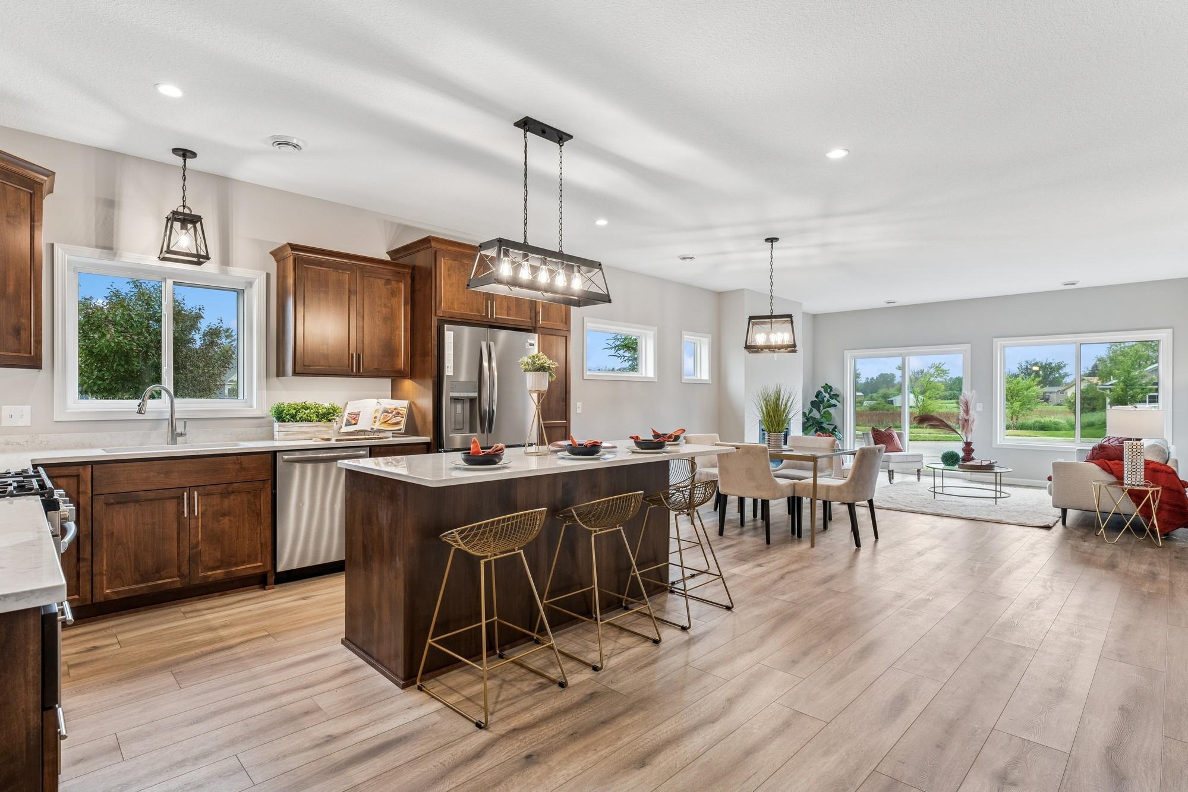
This is the Phoenix Plan Model Home with 2 bedrooms PLUS den one-level living in The Villas at Waters Edge! Enjoy a worry-free lifestyle with covered sanitation, lawn care and snow removal PLUS private community center membership with pool, gym, billiards room, and reservable banquet room with kitchen. All this for $185/month. High demand and hard to find detached townhomes set into peaceful community that backs to wetlands. The Phoenix plan features 1,511 sqft with 2 large bedrooms, 2 bathrooms, den, laundry/mudroom with stunning built-ins and sink, large front entry with built-in bench, and 2 car garage. Upgraded features include custom soft close, stained cabinets, large kitchen center island, kitchen pantry, quartz countertops throughout, luxury wide plank flooring and carpet in bedrooms, designer lighting, stone gas fireplace, comfort height toilets, sod and irrigation, and high quality energy efficient building construction. Kitchen, dining, and living space flows perfectly for entertaining with access to patio. Owner's suite features tray ceiling, walk-in closet, and upgraded bathroom with walk-in tiled shower and double vanity. In this final phase, only 6 homesites remain. 4 sites for the Phoenix plan. 1 site accommodates an oversized Phoenix plan with 2.5 car garage. 1 site left for the Aspen Plan at 4907 Evergreen. This is the largest 3 bed/3car option. All builds take about 6 months from purchase agreement to closing. Many beautiful and exciting build options available to choose from to make this detached townhome perfect for you. Reach out for current availability.

Save
Ask
Tour
Hide
Share
Listing Snapshot
Price 
$465,000
Days On Site 
43 Days
Bedrooms 
2
Inside Area (SqFt) 
1,511 sqft
Total Baths 
2
Full Baths 
2
Partial Baths 
N/A
Lot Size 
0.079 Acres
Year Built 
2025
MLS® Number 
7055521
Status 
Active
Property Tax 
$1,593.92
HOA/Condo/Coop Fees 
$185 monthly
Sq Ft Source 
N/A
Friends & Family
Recent Activity
3 days agoListing updated with changes from the MLS®
a month agoListing first seen on site
General Features
Acres 
0.079
Attached Garage 
Yes
Available on 
2026-04-16
Foundation 
Slab
Garage 
Yes
Garage Spaces 
2
Land Lease 
No
Levels 
One
Number Of Stories 
1
Parking 
Garage Door OpenerAttachedGuest
Property Condition 
New Construction
Property Sub Type 
Townhouse
Sewer 
Public Sewer
SqFt Above 
1511
SqFt Total 
1511
Water Source 
Public
Zoning 
Residential-Single Family
Interior Features
Appliances 
DishwasherDisposalMicrowaveRangeRefrigeratorStainless Steel Appliance(s)
Basement 
None
Cooling 
Ceiling Fan(s)Central Air
Fireplace 
Yes
Fireplace Features 
GasLiving RoomStone
Fireplaces 
1
Heating 
Natural GasForced Air
Interior 
Breakfast BarKitchen IslandWalk-In Closet(s)
Laundry Features 
Gas Dryer HookupLaundry RoomMain LevelSinkWasher Hookup
Bedroom 
Dimensions - 14 x 13Level - Main
Bedroom 2 
Dimensions - 13 x 11Level - Main
Foyer 
Dimensions - 8 x 8Level - Main
Kitchen 
Dimensions - 16 x 16Level - Main
Laundry 
Dimensions - 10 x 9Level - Main
Living Room 
Dimensions - 21 x 16Level - Main
Office 
Dimensions - 7 x 9Level - Main
Walk-In Closet 
Dimensions - 5 x 9Level - Main
Save
Ask
Tour
Hide
Share
Exterior Features
Construction Details 
StoneVinyl Siding
Patio And Porch 
Patio
Pool Features 
Heated
Road Frontage 
Private Road
Roof 
Asphalt
Community Features
Association Dues 
185
Community Features 
Pool
HOA Fee Frequency 
Monthly
Roads 
Paved
School District 
624 - White Bear Lake
Township 
Hugo
Schools
School District
624 - White Bear Lake
Elementary School
Unknown
Middle School
Unknown
High School
Unknown
Listing courtesy of Coldwell Banker Realty - Southwest Regional


Listing information is provided by Participants of the Northstar MLS. IDX information is provided exclusively for personal, non-commercial use, and may not be used for any purpose other than to identify prospective properties consumers may be interested in purchasing. Information is deemed reliable but not guaranteed. Copyright 2026, Northstar MLS.
Last checked: 2026-05-30 12:52 PM UTC

Neighborhood & Commute
Source: Walkscore
Save
Ask
Tour
Hide
Share