Save
Ask
Tour
Hide
Share
$375,000
1 Day On Site

699 Wheelock Parkway W
Saint Paul, MN 55117

Single Family Residence|Coming Soon
3
Beds
2
Total Baths
1
Full Bath
1
Partial Bath
1,624
SqFt
$231
/SqFt
1926
Built
Subdivision:
Ella M Warrens Subdivision, Of
County:
Ramsey
Listing courtesy of Edina Realty, Inc.

Due to the health concerns created by Coronavirus we are offering personal 1-1 online video walkthough tours where possible.
Call Now: 1-651-468-9099
Is this the listing for you? We can help make it yours.
1-651-468-9099
Upcoming Open Houses
Due to COVID-19, we recommend you verify Open Houses before attending.
Thu, Aug 13, 4:00 PM - 6:00 PM
Sat, Aug 15, 10:30 AM - 12:30 PM
699 Wheelock Parkway W699 Wheelock Parkway W699 Wheelock Parkway W699 Wheelock Parkway W
Save
Ask
Tour
Hide
Share

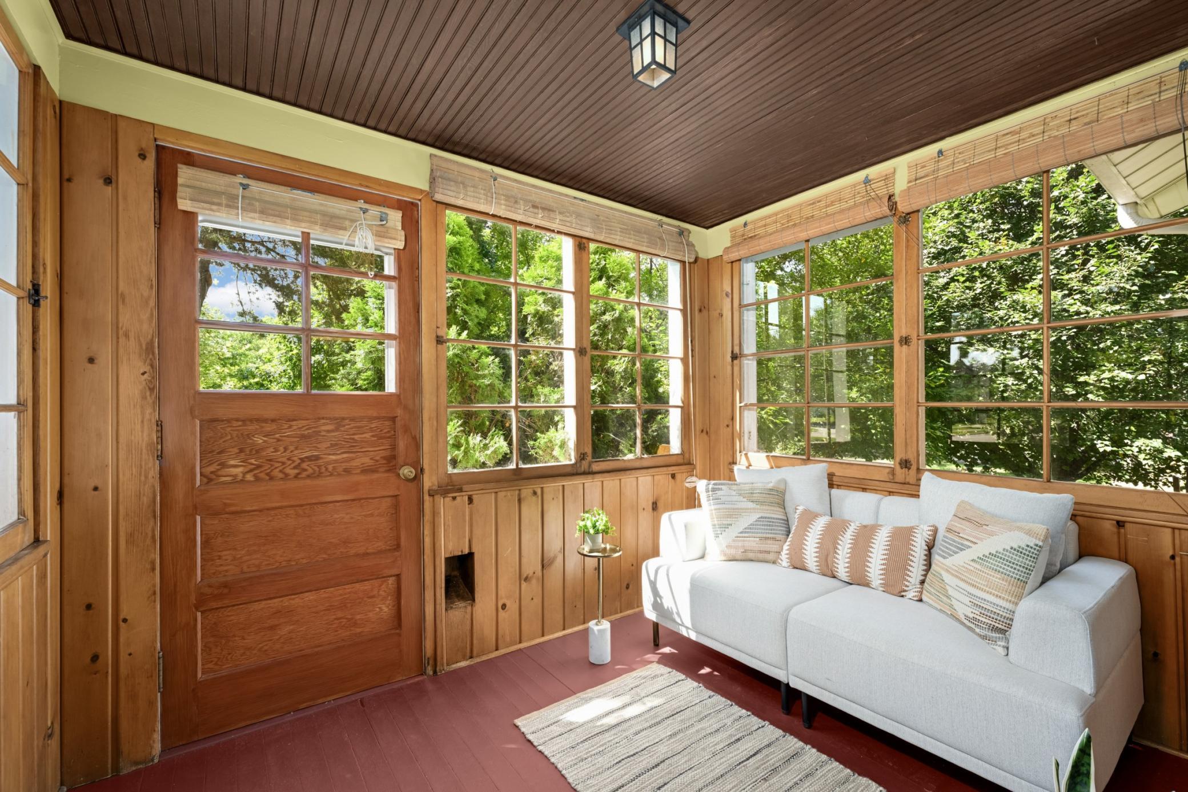
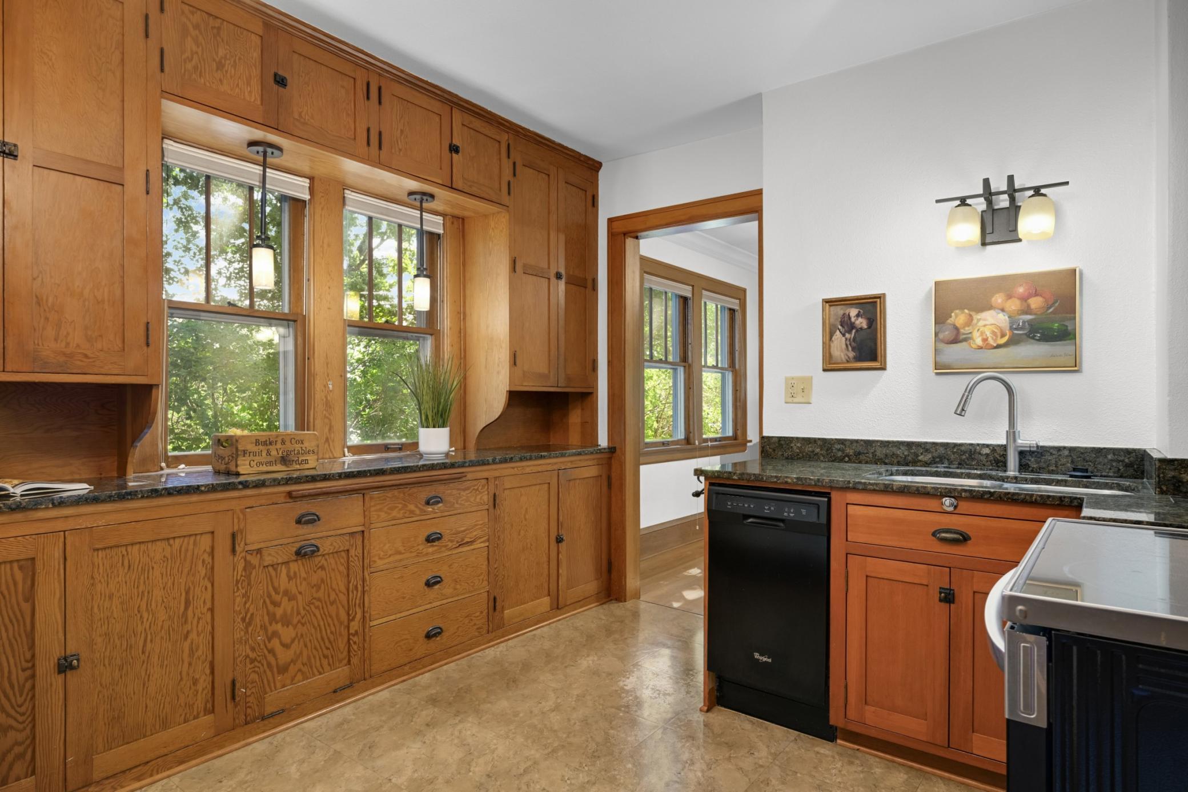
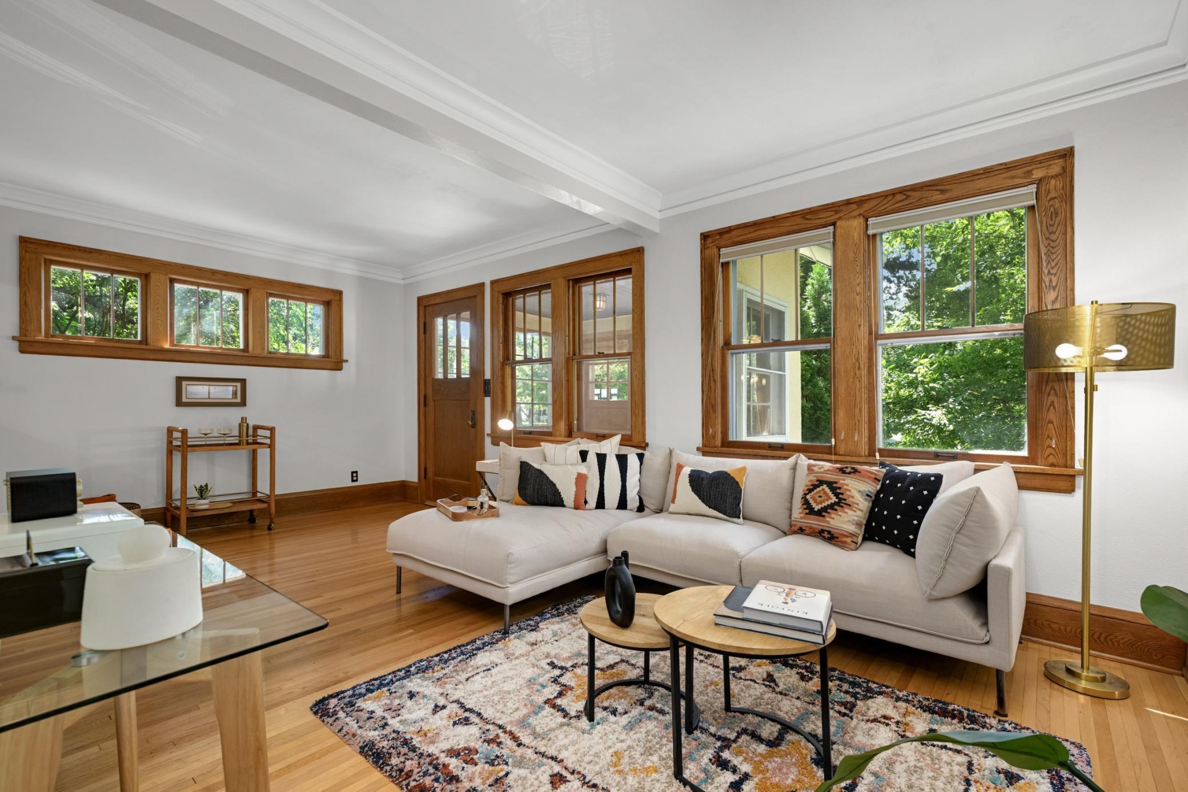
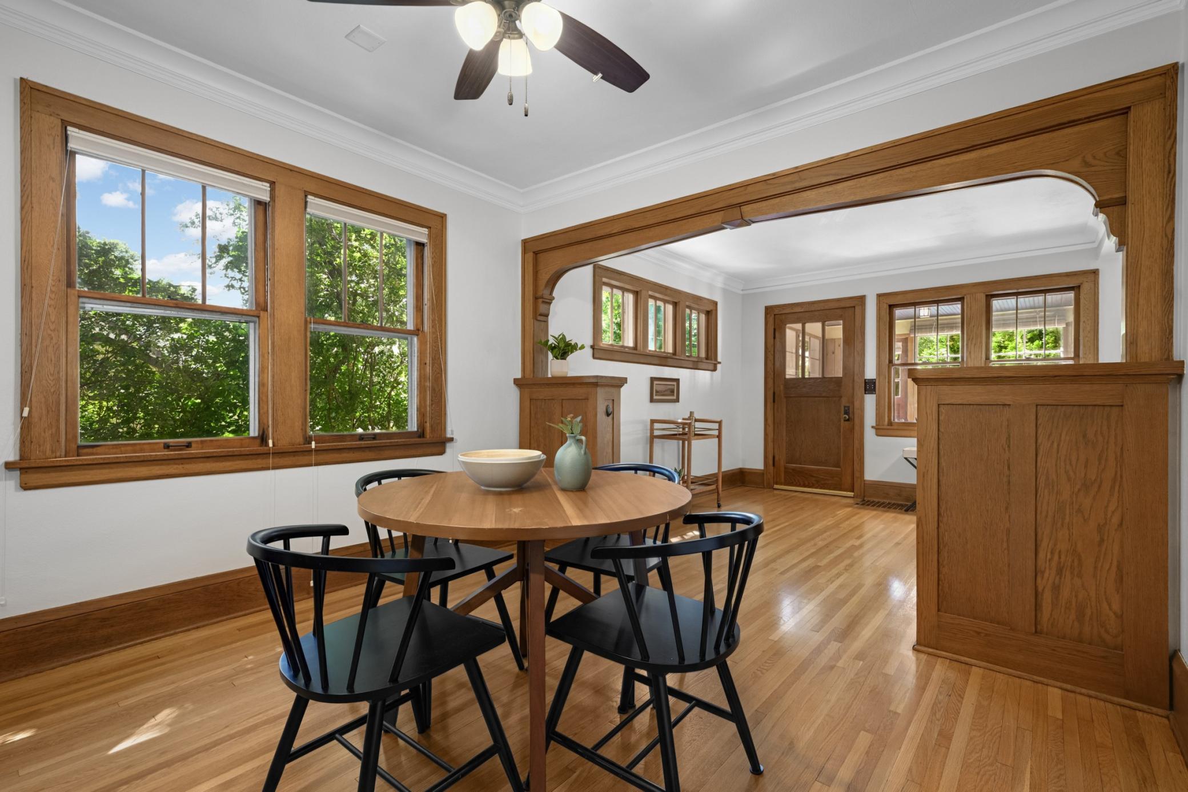
Tucked behind an expansive front yard peppered with trees and plants, this superbly maintained 1926 Craftsman offers the rare combination of original character, thoughtful updates, and an enviable Como Park location. Just a short walk from Como Lake and directly along the Grand Rounds Scenic Byway bike trail, this charming 3-bedroom home feels like a private oasis in the heart of the city. Inside, beautifully preserved natural woodwork, crown molding, built-ins, hardwood floors, and an inviting 3-season porch showcase the timeless appeal of the home. The spacious living and dining rooms have an easy flow and copious windows inviting in natural light and greenery, while the renovated eat-in kitchen features verde butterfly granite countertops, abundant storage, and newer stainless steel appliances. The flexible floor plan includes a main-level bedroom and renovated full bath, ideal for guests, a home office, or multigenerational living. Upstairs, two spacious freshly painted bedrooms each offer walk-in closets. The primary has room for a king-sized bed and features an oak cork floor. The cozy lower-level family room is ready for movie and game nights, with an additional utility toilet that could be enclosed. Outside, enjoy a private fenced backyard and durable Ipe wood deck-perfect for summer dinners and backyard gatherings. The large 24'x24' two-car garage, built in 2018, provides plenty of room for vehicles, bikes, tools, and hobbies-a rare find in Como Park. Updates over the years include a new water heater (2026), stainless steel refrigerator (2026), newer range and microwave (2024), Ipe deck (2020), central air (2017), spray foam insulation (2017), roof (2015), concrete driveway (2014). Plumber-confirmed potential to add a bath to the upper level.

Save
Ask
Tour
Hide
Share
Listing Snapshot
Price 
$375,000
Days On Site 
1 Day
Bedrooms 
3
Inside Area (SqFt) 
1,624 sqft
Total Baths 
2
Full Baths 
1
Partial Baths 
1
Lot Size 
0.139 Acres
Year Built 
1926
MLS® Number 
7055875
Status 
Coming Soon
Property Tax 
$6,600
HOA/Condo/Coop Fees 
N/A
Sq Ft Source 
N/A
Friends & Family
Recent Activity
yesterdayListing updated with changes from the MLS®
yesterdayListing first seen on site
General Features
Acres 
0.139
Foundation 
Block
Garage 
Yes
Garage Spaces 
2
Land Lease 
No
Levels 
Two
Number Of Stories 
2
Parking 
AsphaltConcrete
Property Sub Type 
Single Family Residence
Sewer 
Public Sewer
SqFt Above 
1267
SqFt Below 
357
SqFt Total 
1993
Water Source 
Public
Zoning 
Residential-Single Family
Interior Features
Appliances 
DishwasherDryerGas Water HeaterMicrowaveRangeRefrigeratorStainless Steel Appliance(s)Washer
Basement 
BlockFullPartially FinishedStorage Space
Cooling 
Ceiling Fan(s)Central Air
Flooring 
Hardwood
Heating 
Natural GasForced Air
Interior 
Eat-in KitchenWalk-In Closet(s)
Laundry Features 
Gas Dryer HookupLower LevelWasher Hookup
Bedroom 
Dimensions - 8'1'x12'9'Level - Main
Bedroom 2 
Dimensions - 9'4'x12'8'Level - Upper
Bedroom 3 
Dimensions - 10'1'x18'3'Level - Upper
Dining Room 
Dimensions - 11'3'x10'3'Level - Main
Family Room 
Dimensions - 11'3'x15'4'Level - Lower
Kitchen 
Dimensions - 11'3'x10'3'Level - Main
Living Room 
Dimensions - 19'9'x12'3'Level - Main
Porch 
Dimensions - 10'7'x7'5'Level - Main
Save
Ask
Tour
Hide
Share
Exterior Features
Construction Details 
BlockConcreteStucco
Fencing 
FencedChain LinkFull
Other Structures 
Shed(s)
Patio And Porch 
DeckPorch
Road Frontage 
City Street
Community Features
School District 
625 - St. Paul
Township 
Saint Paul
Schools
School District
625 - St. Paul
Elementary School
Unknown
Middle School
Unknown
High School
Unknown
Listing courtesy of Edina Realty, Inc.


Listing information is provided by Participants of the Northstar MLS. IDX information is provided exclusively for personal, non-commercial use, and may not be used for any purpose other than to identify prospective properties consumers may be interested in purchasing. Information is deemed reliable but not guaranteed. Copyright 2026, Northstar MLS.
Last checked: 2026-08-12 01:03 AM UTC

Neighborhood & Commute
Source: Walkscore
Save
Ask
Tour
Hide
Share