

Save
Ask
Tour
Hide
$435,000
24 Days On Site
5725 157th Street NHugo, MN 55038
For Sale|Single Family Residence|Active Under Contract
5
Beds
2
Total Baths
1
Full Bath
1
Partial Bath
2,777
SqFt
$157
/SqFt
2001
Built
Subdivision:
Creekview Preserve
County:
Washington
Listing courtesy of AXEN Realty
Due to the health concerns created by Coronavirus we are offering personal 1-1 online video walkthough tours where possible.
Call Now: 1-651-468-9099
Is this the listing for you? We can help make it yours.
1-651-468-9099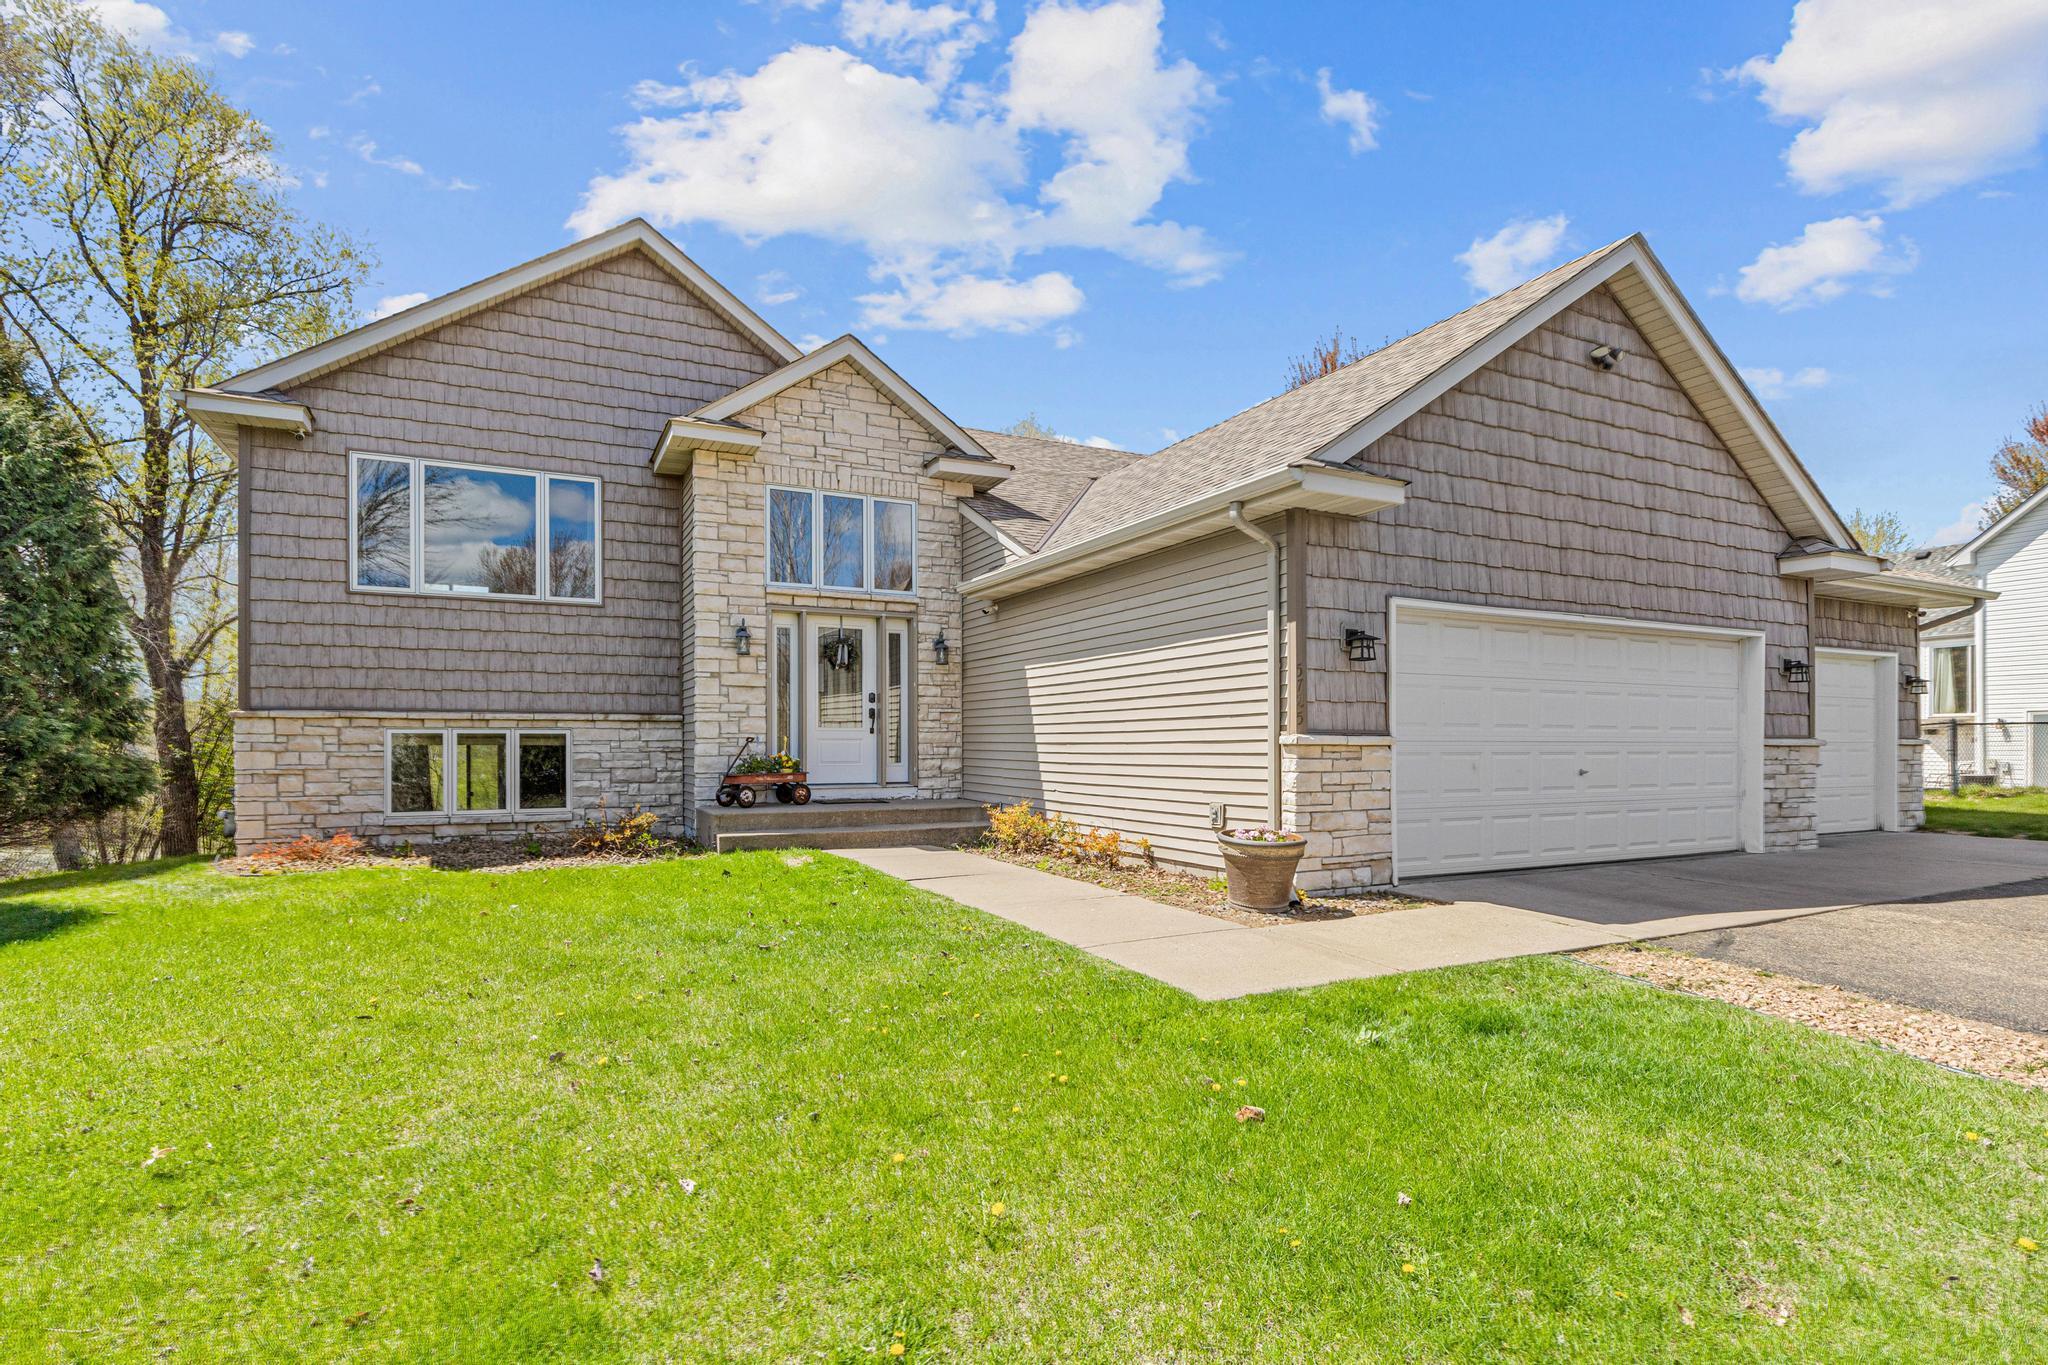
Save
Ask
Tour
Hide
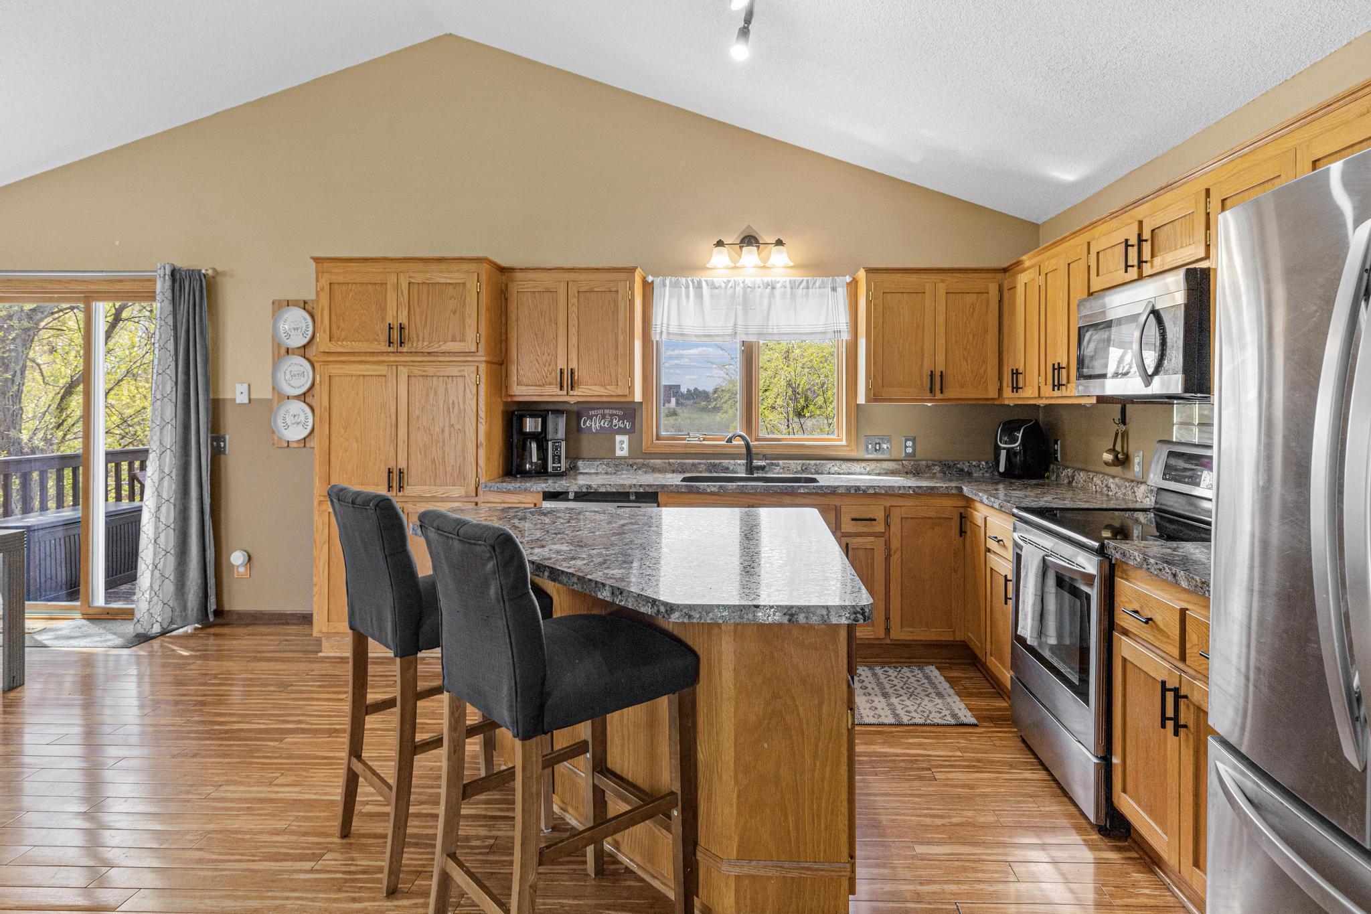
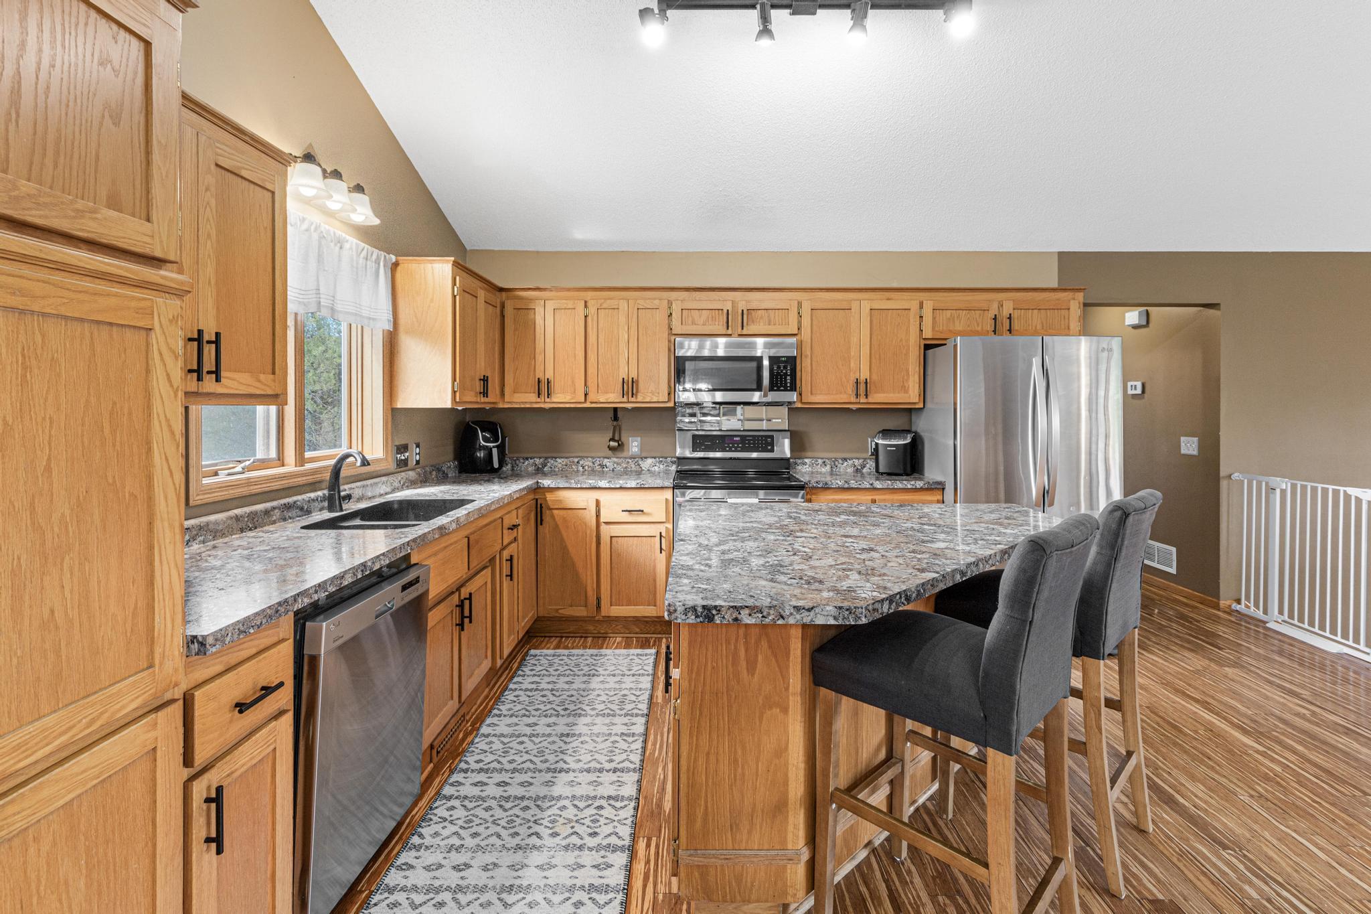
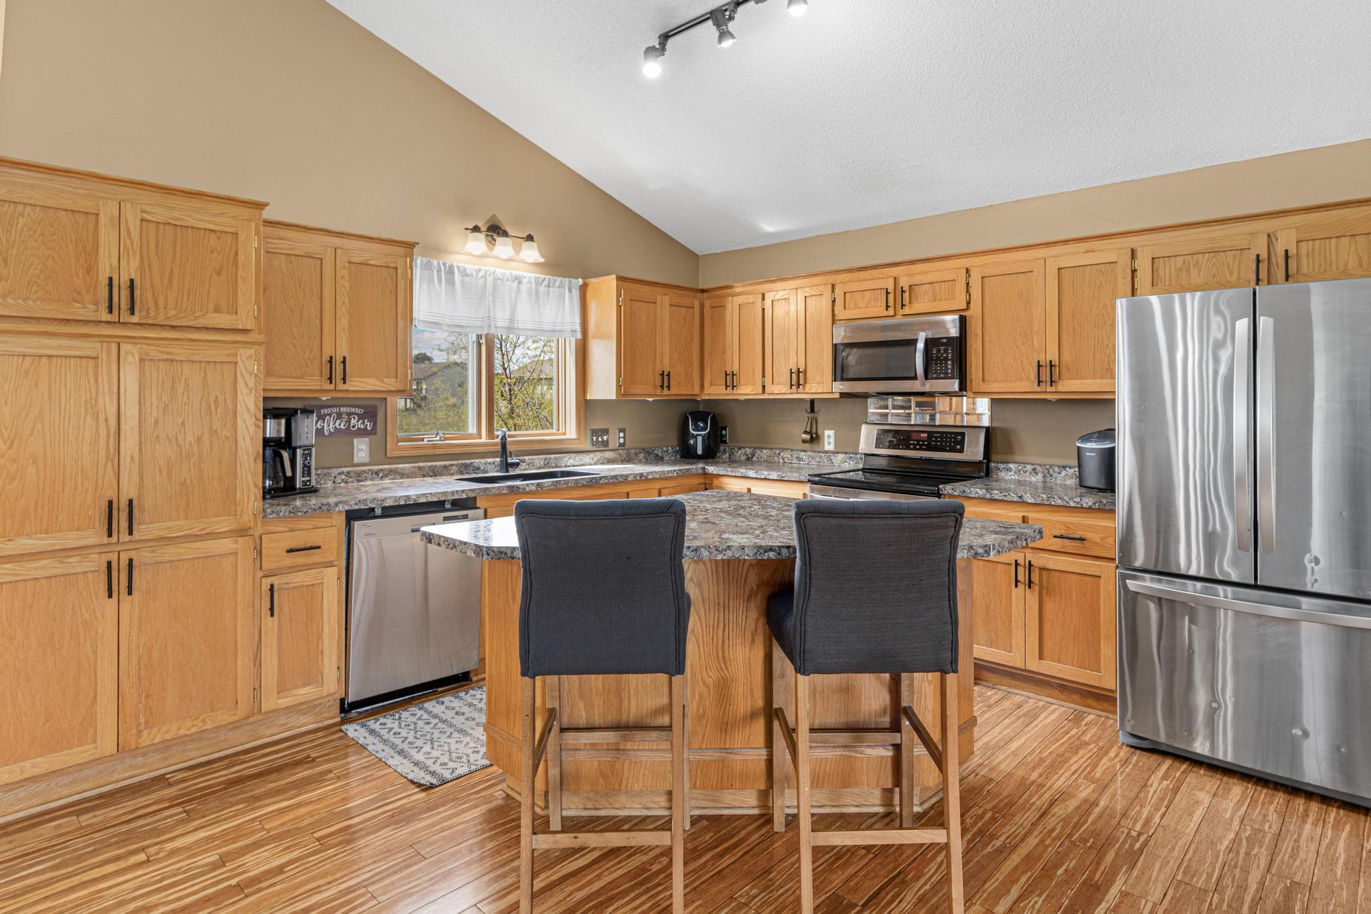
This spacious Hugo home offers the perfect blend of comfort, function, and natural beauty. With 5 bedrooms, 2 bathrooms, and a 3-car garage, there is room for everyone. The large kitchen provides plenty of space for cooking and gathering, while the expansive living room and family room create multiple areas to entertain or unwind. Three bedrooms on one level add everyday convenience, and the deck overlooking the wetland offers a peaceful place to enjoy morning coffee, evening sunsets, or quiet views of nature. Schedule your showing today!
Save
Ask
Tour
Hide
Listing Snapshot
Price
$435,000
Days On Site
24 Days
Bedrooms
5
Inside Area (SqFt)
2,777 sqft
Total Baths
2
Full Baths
1
Partial Baths
1
Lot Size
0.365 Acres
Year Built
2001
MLS® Number
7058629
Status
Active Under Contract
Property Tax
$4,827
HOA/Condo/Coop Fees
N/A
Sq Ft Source
N/A
Friends & Family
Recent Activity
| 3 days ago | Listing updated with changes from the MLS® | |
| a week ago | Status changed to Active Under Contract | |
| 4 weeks ago | Listing first seen on site |
General Features
Acres
0.365
Attached Garage
Yes
Foundation
Brick/Mortar
Garage
Yes
Garage Spaces
3
Land Lease
No
Levels
Multi/Split
Parking
Attached
Property Sub Type
Single Family Residence
Sewer
Public Sewer
SqFt Above
1468
SqFt Below
1309
SqFt Total
2831
Water Source
Public
Zoning
Residential-Single Family
Interior Features
Appliances
DishwasherDryerFreezerMicrowaveRangeRefrigeratorWasher
Basement
Walk-Out AccessFinishedFull
Cooling
Central Air
Electric
100 Amp Service
Heating
Natural GasForced Air
Interior
Walk-In Closet(s)
Laundry Features
Lower LevelLaundry Room
Bedroom
Dimensions - 12x17Level - Upper
Bedroom 2
Dimensions - 11x10Level - Upper
Bedroom 3
Dimensions - 10x10Level - Upper
Bedroom 4
Dimensions - 13x12Level - Lower
Bedroom 5
Dimensions - 14x10Level - Lower
Dining Room
Dimensions - 14x10Level - Upper
Family Room
Dimensions - 27x23.5Level - Lower
Foyer
Dimensions - 7x15Level - Main
Kitchen
Dimensions - 14x14Level - Upper
Living Room
Dimensions - 15x16Level - Upper
Utility Room
Dimensions - 9x6Level - Lower
Save
Ask
Tour
Hide
Exterior Features
Construction Details
BlockVinyl Siding
Lot Features
Irregular Lot
Patio And Porch
Deck
Pool Features
None
Road Frontage
City Street
Roof
Asphalt
Community Features
School District
624 - White Bear Lake
Township
Hugo
Schools
School District
624 - White Bear Lake
Elementary School
Unknown
Middle School
Unknown
High School
Unknown
Listing courtesy of AXEN Realty

Listing information is provided by Participants of the Northstar MLS. IDX information is provided exclusively for personal, non-commercial use, and may not be used for any purpose other than to identify prospective properties consumers may be interested in purchasing. Information is deemed reliable but not guaranteed. Copyright 2026, Northstar MLS.
Last checked: 2026-05-30 12:52 PM UTC
Listing information is provided by Participants of the Northstar MLS. IDX information is provided exclusively for personal, non-commercial use, and may not be used for any purpose other than to identify prospective properties consumers may be interested in purchasing. Information is deemed reliable but not guaranteed. Copyright 2026, Northstar MLS.
Last checked: 2026-05-30 12:52 PM UTC
Neighborhood & Commute
Source: Walkscore
Save
Ask
Tour
Hide