

545 Miriam StreetMendota Heights, MN 55118
Due to the health concerns created by Coronavirus we are offering personal 1-1 online video walkthough tours where possible.
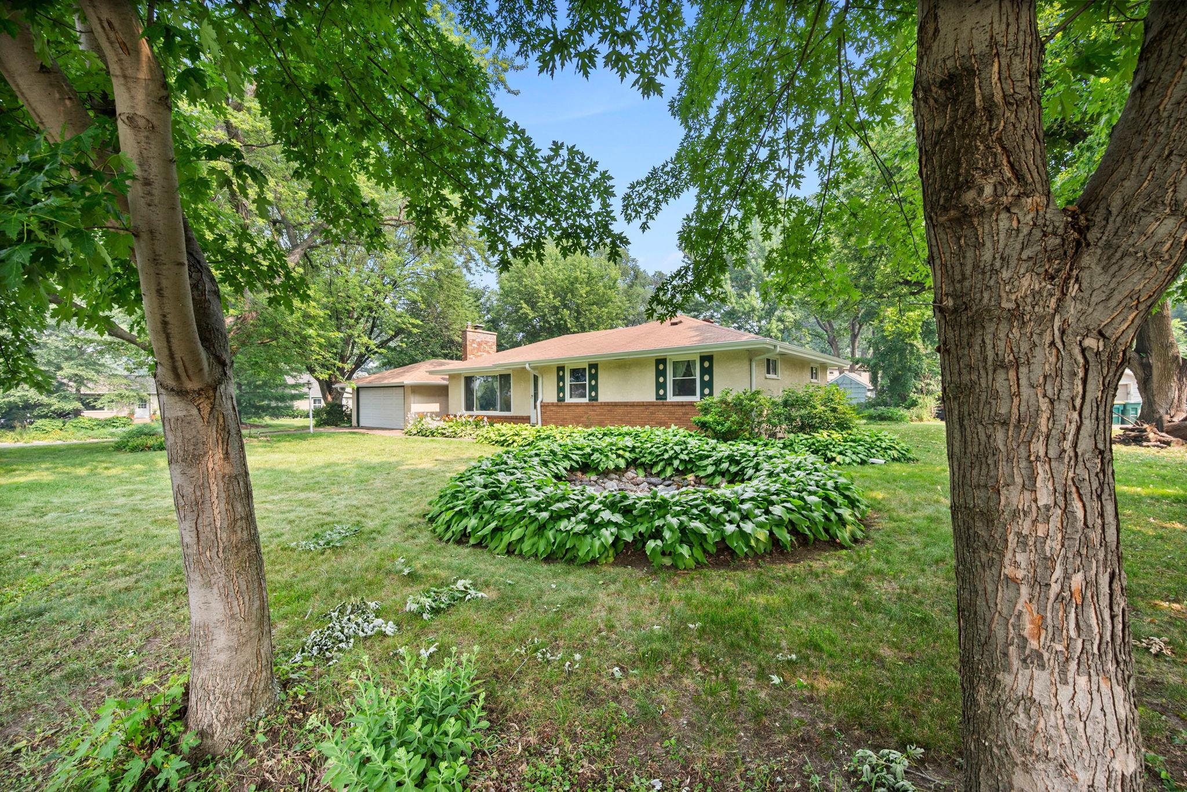
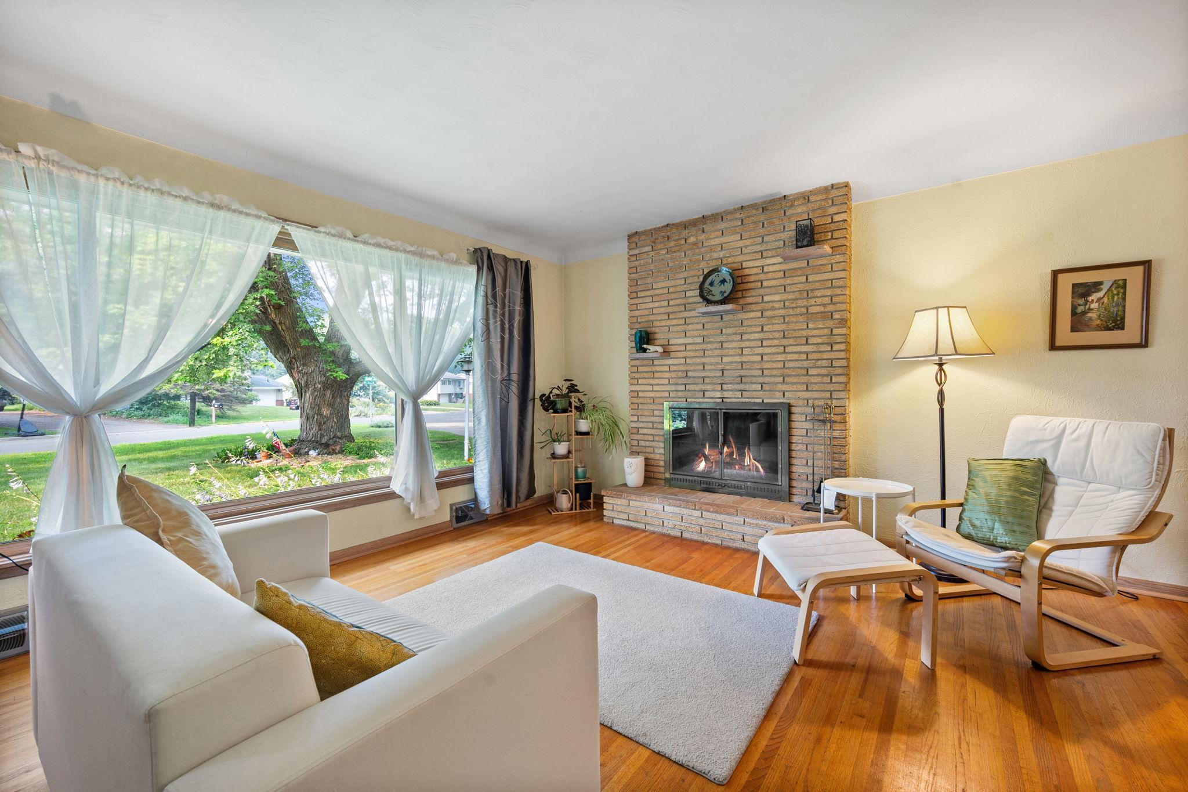
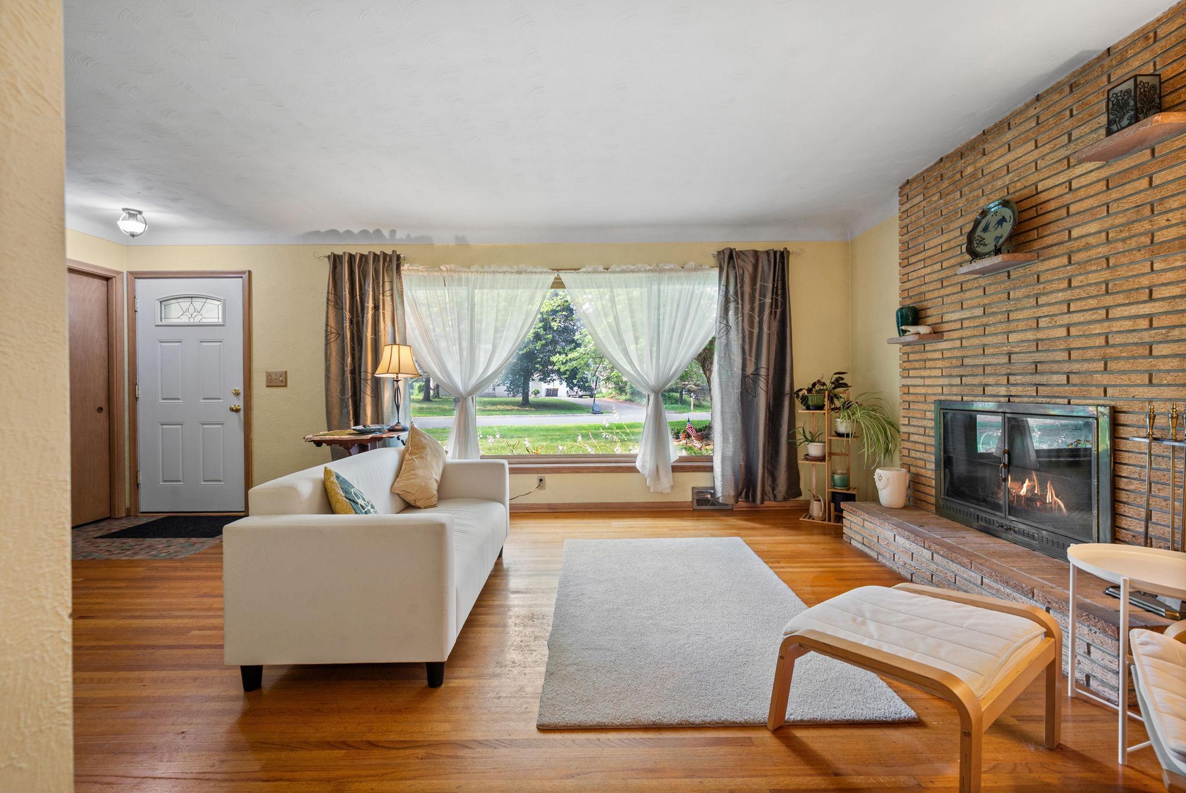
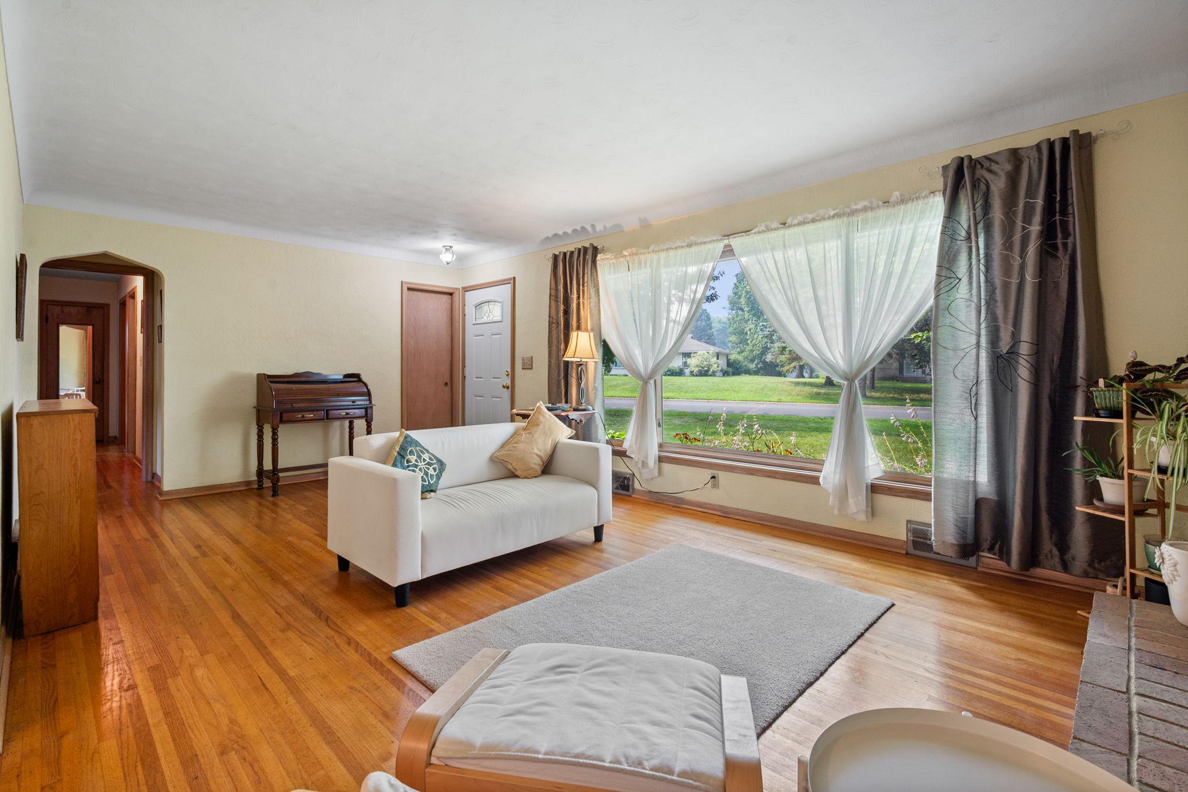
Some houses feel like home the moment you walk through the door, and this one has held that feeling since 1956. The built-in cabinets in the dining room, the hardwood floors, the brick fireplace in the living room: these are the details that give this home its warmth. Driving down the tree-lined neighborhood streets and up the long driveway, you know you’ve found something special. As you step inside, you’re welcomed by the natural light pouring in from the large picture window in the living room, and walking through the main level, you see the rich history of this home, along with the amazing potential to make it your own. Just off the dining area and living room, the kitchen features granite counters, under-cabinet lights with a remote, and a comfortable eat-in area. Three bedrooms (all with wood floors) and a full bath round out the main level. The lower level is wide open, unfinished, and full of potential. With so much space and a half bathroom already there, you have a tremendous opportunity to build equity and design it exactly how you want. Add bedrooms, a family room, gym, home theater, office, pickleball court (okay… that may go poorly, especially for lob shots)… whatever your HGTV dreams are made of. Just imagine the possibilities. Then there’s the yard: beautifully treed and nearly 1/3 of an acre, with plenty of space for gardening, entertaining, or just relaxing outside on a beautiful day. There is a 2-stall detached garage; new gutters were just installed, the furnace was new in 2025, and the windows were replaced in 2010. Tucked into one of Mendota Heights' most established neighborhoods, you're just minutes from Ivy Hills Park, Pickerel Lake, the Brickyard Trail, Cherokee Regional Park, the Mississippi River, and Somerset Country Club. Homes with this kind of character, in a setting like this, are worth waiting for. Fortunately for you, your opportunity just arrived. Welcome home!
| 2 days ago | Listing updated with changes from the MLS® | |
| 2 days ago | Listing first seen on site |

Listing information is provided by Participants of the Northstar MLS. IDX information is provided exclusively for personal, non-commercial use, and may not be used for any purpose other than to identify prospective properties consumers may be interested in purchasing. Information is deemed reliable but not guaranteed. Copyright 2026, Northstar MLS.
Last checked: 2026-07-30 11:02 PM UTC
Did you know? You can invite friends and family to your search. They can join your search, rate and discuss listings with you.