

4605 Portland AvenueMinneapolis, MN 55407
Due to the health concerns created by Coronavirus we are offering personal 1-1 online video walkthough tours where possible.
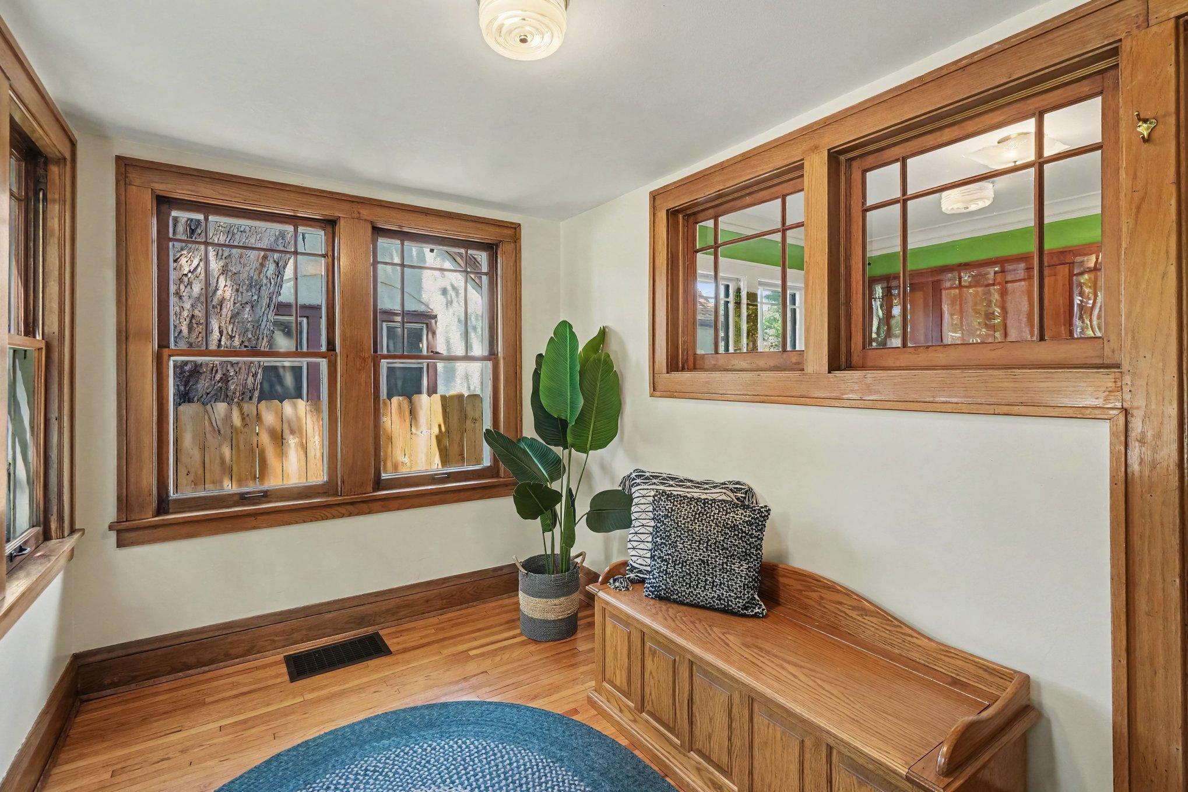
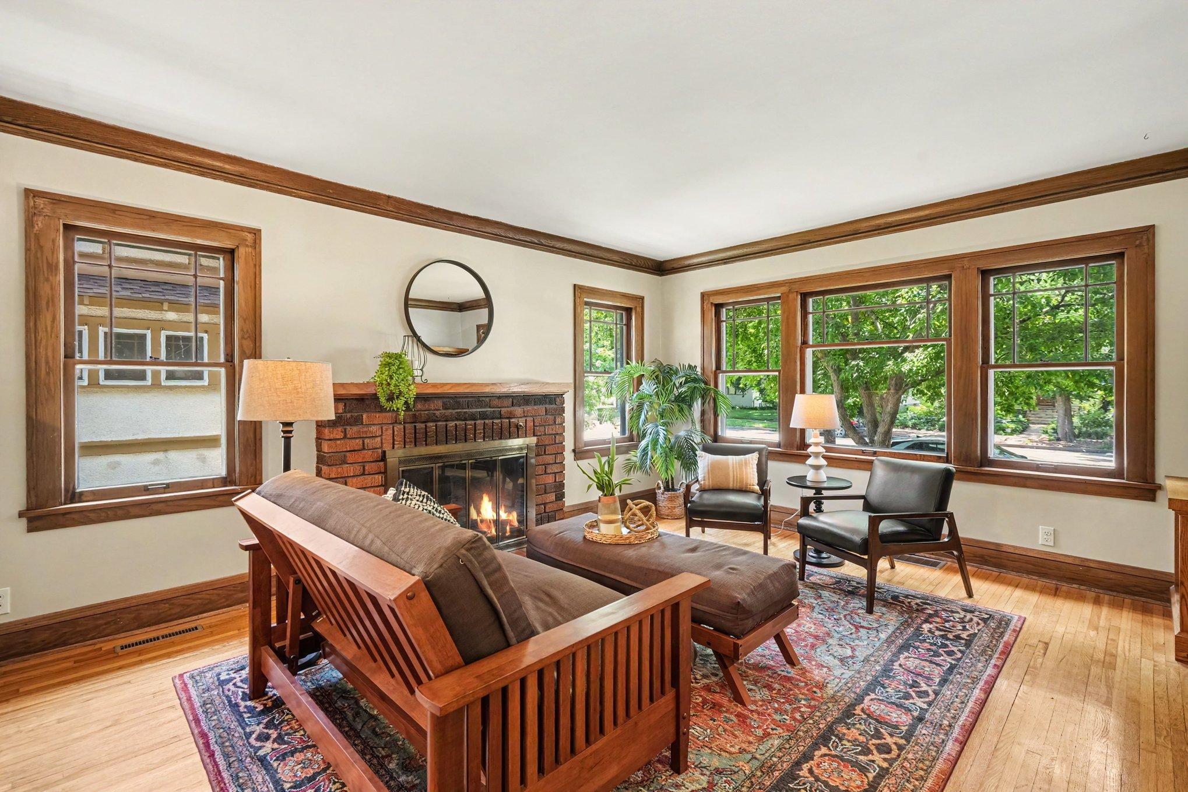
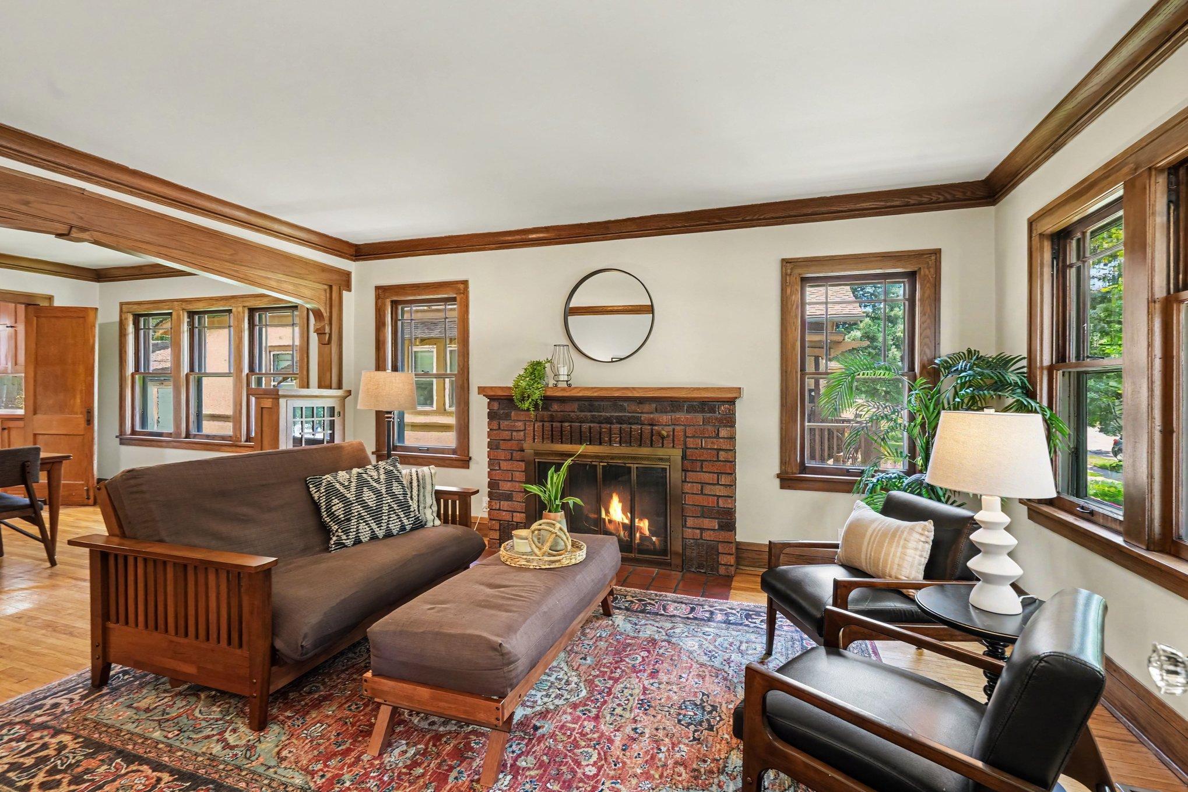
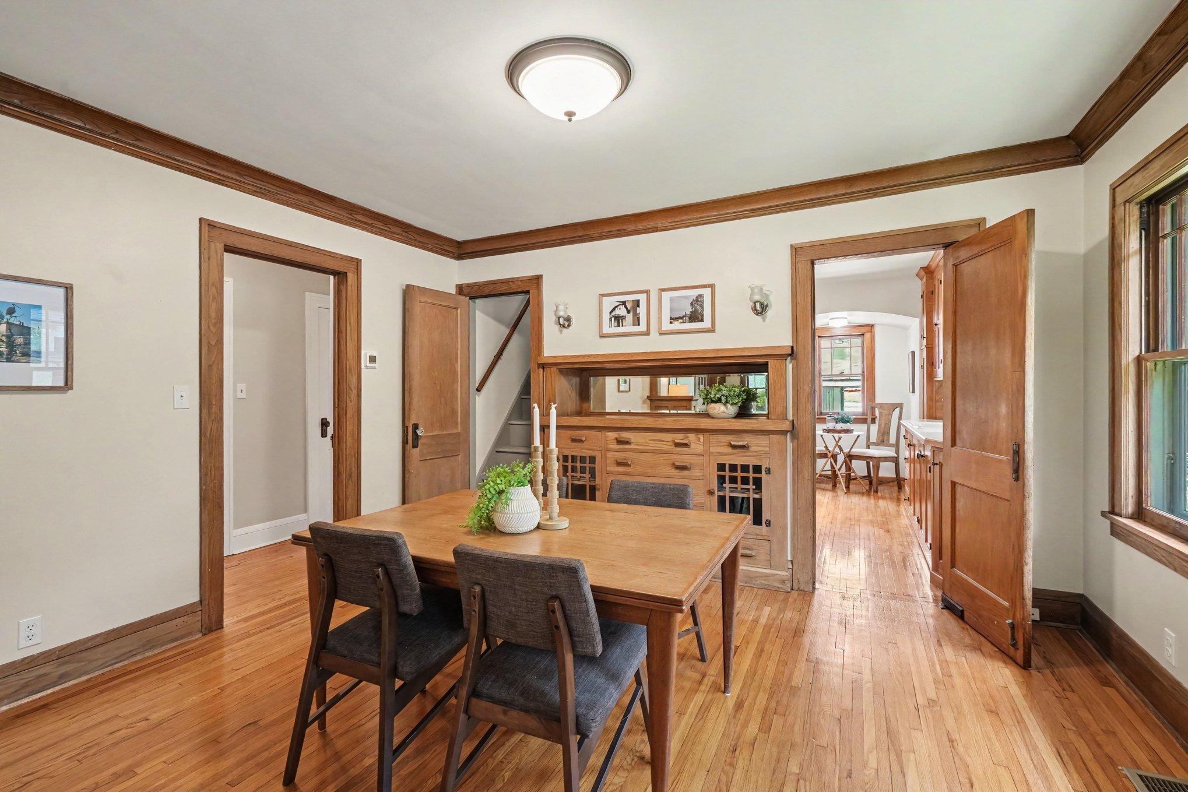
Designed to adapt to every stage of life, this warm and welcoming home offers timeless character, exceptional craftsmanship, and thoughtful modern updates in one of Minneapolis' most walkable neighborhoods. Filled with natural light throughout every season, the flexible floor plan has comfortably served as a family home, home office, creative workspace, and guest retreat, making it easy to tailor the spaces to your own lifestyle. Original woodwork is beautifully preserved and complemented by custom solid wood built-ins crafted to match the home's historic style. The kitchen features custom solid birch cabinetry designed to replicate the original cabinets, blending classic charm with everyday convenience. Upstairs, bamboo hardwood floors and custom built-ins provide both beauty and functionality, while the versatile second level has served as bedrooms, office space, and a family room over the years. The lower level adds comfort with a spa-inspired bathroom featuring a heated floor, rain shower, and durable epoxy floors and walls for easy maintenance. Energy-efficient solar panels help offset electric costs, while the heated driveway and lower patio make Minnesota winters remarkably easier with no driveway shoveling required. Outdoor living is equally impressive, with a spacious maintenance-free deck overlooking a private backyard, complemented by upper and lower patios that create inviting spaces for entertaining or quiet relaxation. The low-maintenance landscape includes raised garden beds ready for vegetables or flowers, along with established raspberries, thornless purple raspberries, rhubarb, red currants, and an abundance of hostas and perennial gardens that provide beauty throughout the growing season. The exceptional detached garage is far more than a place to park. With in-floor heat on both levels, water service on both floors, durable steel siding and roofing, and a flexible main-level workshop or maker space, it offers endless possibilities. The upper level has comfortably served as a family room, creative studio, college student living space, or hobby area, giving future owners incredible flexibility. Perfectly positioned for an active Minneapolis lifestyle, this home is on the bus line and offers an easy bicycle commute to downtown Minneapolis, Uptown, the University of Minnesota, and St. Paul. Enjoy walking to neighborhood parks, Minnehaha Creek, grocery stores, the library, and the popular restaurants and shops along 48th & Chicago. With quick freeway access and close proximity to the Minneapolis lakes, you'll enjoy the convenience of being connected to everything the Twin Cities have to offer while coming home to a peaceful, private retreat.
| yesterday | Listing updated with changes from the MLS® | |
| yesterday | Listing first seen on site |

Listing information is provided by Participants of the Northstar MLS. IDX information is provided exclusively for personal, non-commercial use, and may not be used for any purpose other than to identify prospective properties consumers may be interested in purchasing. Information is deemed reliable but not guaranteed. Copyright 2026, Northstar MLS.
Last checked: 2026-07-12 02:02 PM UTC
Did you know? You can invite friends and family to your search. They can join your search, rate and discuss listings with you.