Save
Ask
Tour
Hide
Share
$230,000
1 Day On Site

6748 Gretchen Court N
Oakdale, MN 55128

For Sale|Townhouse|Active
2
Beds
2
Total Baths
1
Full Bath
1
Partial Bath
1,308
SqFt
$176
/SqFt
1982
Built
Subdivision:
Oakwoode Lustre 3rd Add
County:
Washington
Listing courtesy of Lakes Sotheby's International Realty

Due to the health concerns created by Coronavirus we are offering personal 1-1 online video walkthough tours where possible.
Call Now: 1-651-468-9099
Is this the listing for you? We can help make it yours.
1-651-468-9099
6748 Gretchen Court N6748 Gretchen Court N6748 Gretchen Court N6748 Gretchen Court N
Save
Ask
Tour
Hide
Share

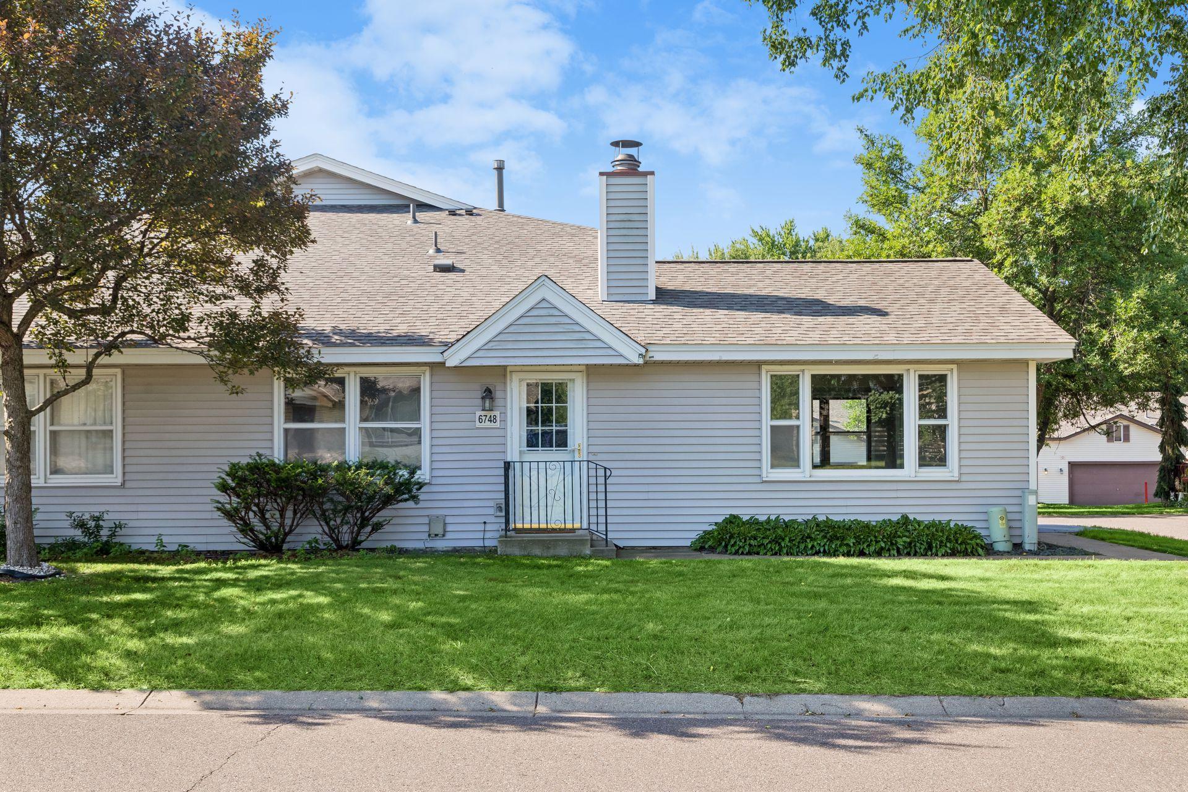
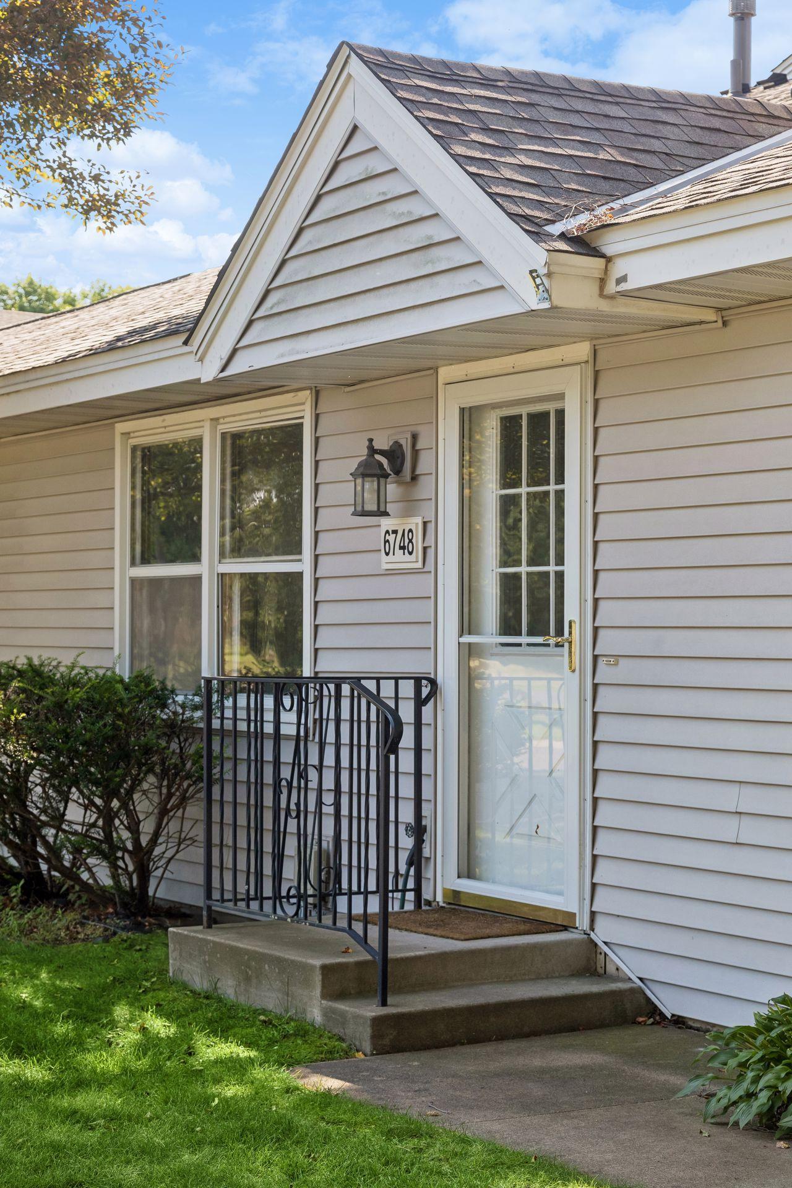
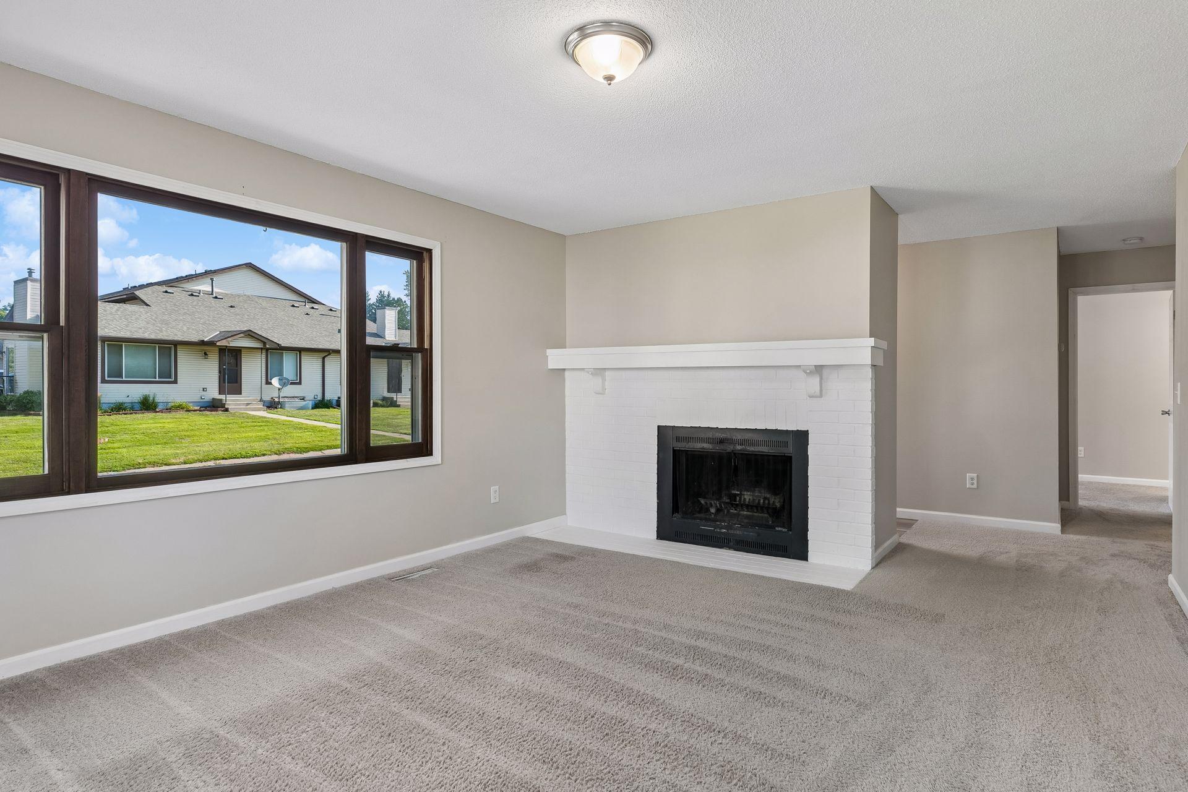
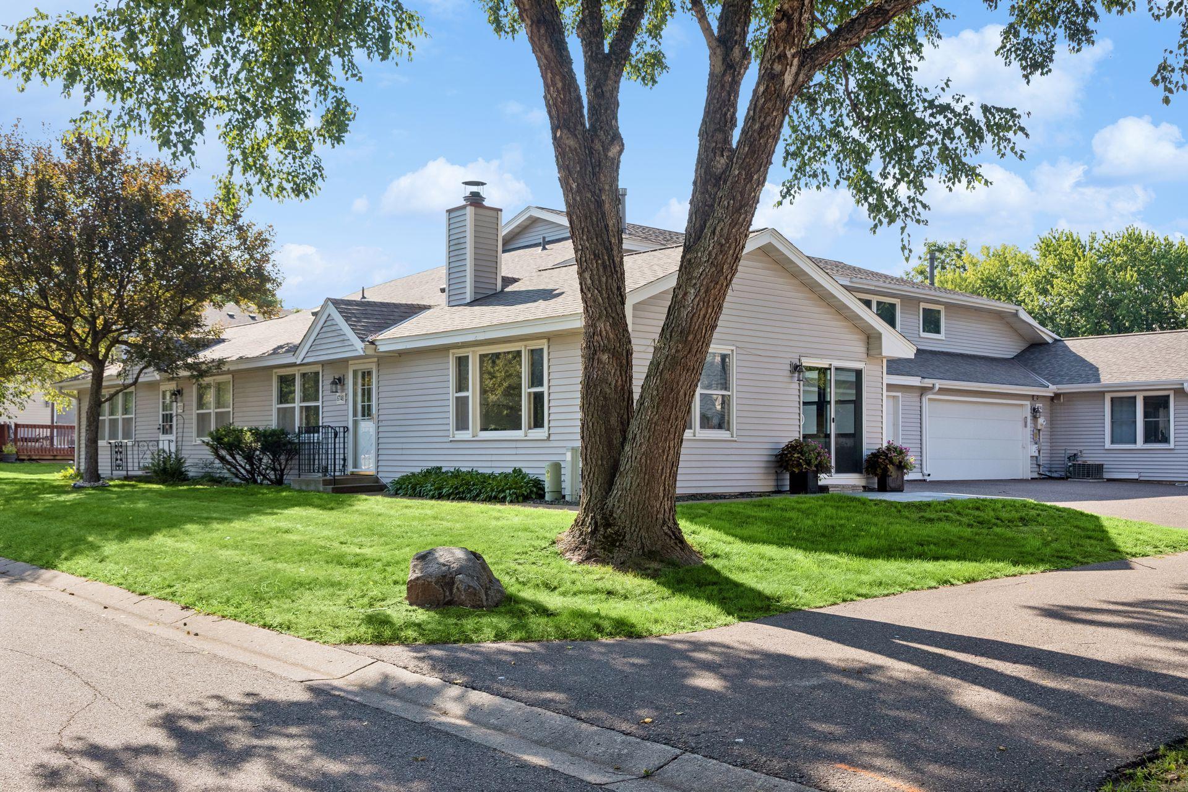
This end-unit townhome in Oakdale delivers a layout that rarely shows up at this price — and a lifestyle that doesn't ask you to compromise to get there. The main floor handles everything: a generous living room anchored by a fireplace and framed by oversized windows that pull in the light, a kitchen with white cabinetry, granite countertops, and stainless appliances that opens directly into the dining area, a main floor bedroom, full bath, and laundry. The living and dining spaces flow to a private patio through a sliding glass door — an easy indoor-outdoor connection that makes the footprint feel larger than the square footage suggests. Upstairs, the primary suite earns the name. At 19x14, it has genuine breathing room, a walk-in closet, and a private 3/4 bath with walk-in shower. Fresh paint throughout, attached two-car garage, and an HOA that covers lawn care, snow removal, hazard insurance, and exterior maintenance. Public transit within six blocks. End unit position means extra windows and no shared wall on one side.

Save
Ask
Tour
Hide
Share
Listing Snapshot
Price 
$230,000
Days On Site 
1 Day
Bedrooms 
2
Inside Area (SqFt) 
1,308 sqft
Total Baths 
2
Full Baths 
1
Partial Baths 
1
Lot Size 
0.03 Acres
Year Built 
1982
MLS® Number 
7063151
Status 
Active
Property Tax 
$2,354
HOA/Condo/Coop Fees 
$344 monthly
Sq Ft Source 
N/A
Friends & Family
Recent Activity
15 hours agoListing updated with changes from the MLS®
yesterdayListing first seen on site
General Features
Acres 
0.03
Attached Garage 
Yes
Foundation 
Slab
Garage 
Yes
Garage Spaces 
2
Land Lease 
No
Levels 
One and One Half
Number Of Stories 
1
Parking 
AsphaltGarage Door OpenerAttachedGuest
Property Sub Type 
Townhouse
Sewer 
Public Sewer
SqFt Above 
1308
SqFt Total 
1308
Water Source 
Public
Zoning 
Residential-Single Family
Interior Features
Appliances 
DishwasherDryerGas Water HeaterMicrowaveRangeRefrigeratorStainless Steel Appliance(s)Washer
Basement 
None
Cooling 
Central Air
Electric 
Circuit Breakers
Fireplace 
Yes
Fireplace Features 
Living RoomWood Burning
Fireplaces 
1
Heating 
Natural GasForced Air
Interior 
Walk-In Closet(s)
Laundry Features 
Electric Dryer HookupLaundry ClosetMain LevelWasher Hookup
Bedroom 
Dimensions - 18 x 12Level - Main
Bedroom 2 
Dimensions - 19 x 14Level - Upper
Kitchen 
Dimensions - 17 x 11Level - Main
Living Room 
Dimensions - 22 x 13Level - Main
Save
Ask
Tour
Hide
Share
Exterior Features
Construction Details 
Vinyl Siding
Fencing 
None
Lot Features 
Corner Lot
Patio And Porch 
Patio
Pool Features 
None
Road Frontage 
Private Road
Roof 
Asphalt
Community Features
Association Dues 
344
HOA Fee Frequency 
Monthly
Roads 
Paved
School District 
622 - North St Paul-Maplewood
Township 
Oakdale
Schools
School District
622 - North St Paul-Maplewood
Elementary School
Unknown
Middle School
Unknown
High School
Unknown
Listing courtesy of Lakes Sotheby's International Realty


Listing information is provided by Participants of the Northstar MLS. IDX information is provided exclusively for personal, non-commercial use, and may not be used for any purpose other than to identify prospective properties consumers may be interested in purchasing. Information is deemed reliable but not guaranteed. Copyright 2026, Northstar MLS.
Last checked: 2026-08-12 12:58 AM UTC

Neighborhood & Commute
Source: Walkscore
Save
Ask
Tour
Hide
Share