Save
Ask
Tour
Hide
Share
$485,000
New Listing

8095 Hunter Lake Drive
Clear Lake, MN 55319

For Sale|Single Family Residence|Active
5
Beds
4
Total Baths
2
Full Baths
2
Partial Baths
3,675
SqFt
$132
/SqFt
2005
Built
County:
Sherburne
Listing courtesy of RE/MAX Results

Due to the health concerns created by Coronavirus we are offering personal 1-1 online video walkthough tours where possible.
Call Now: 1-651-468-9099
Is this the listing for you? We can help make it yours.
1-651-468-9099
8095 Hunter Lake Drive8095 Hunter Lake Drive8095 Hunter Lake Drive8095 Hunter Lake Drive
Save
Ask
Tour
Hide
Share

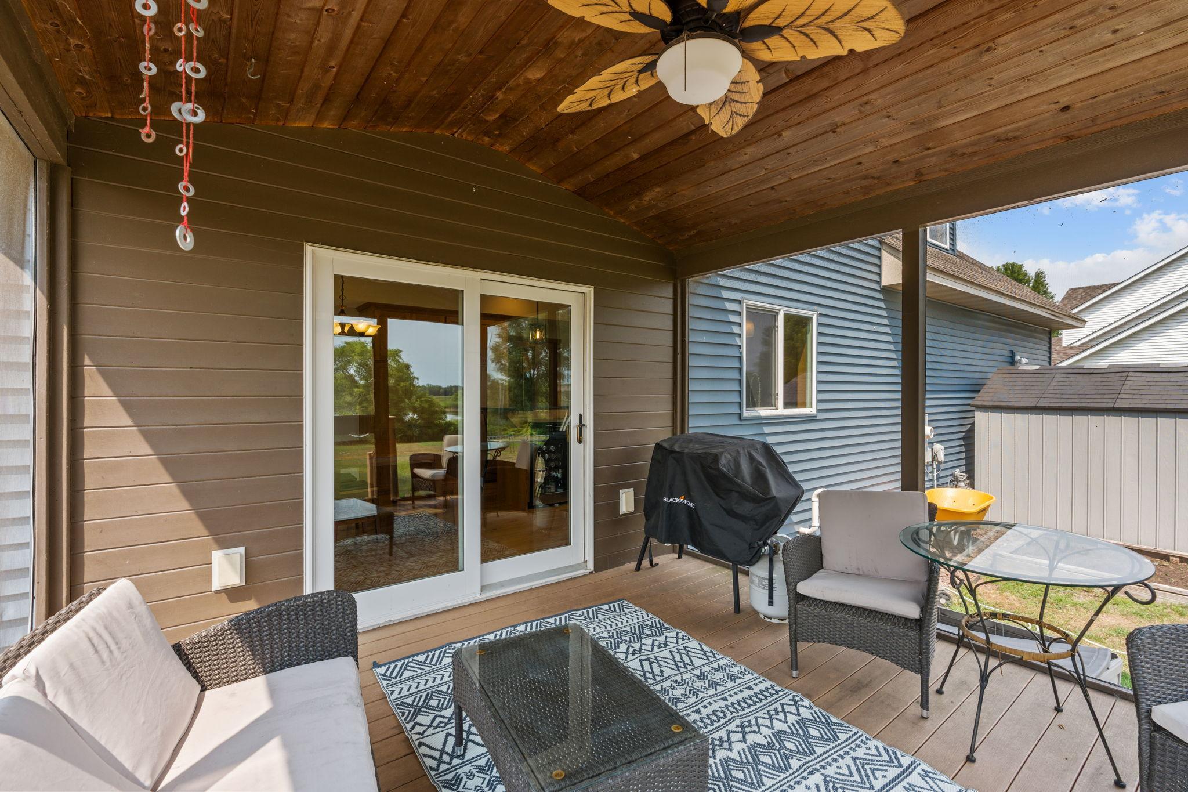
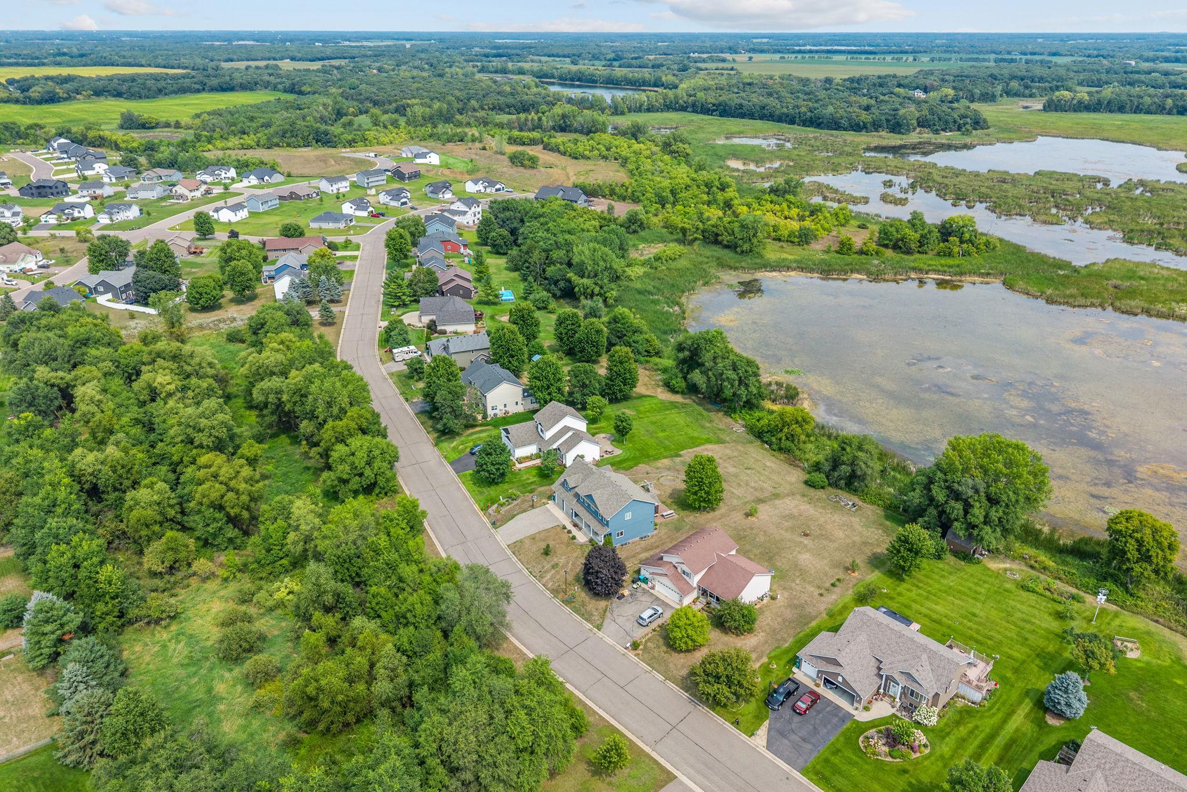
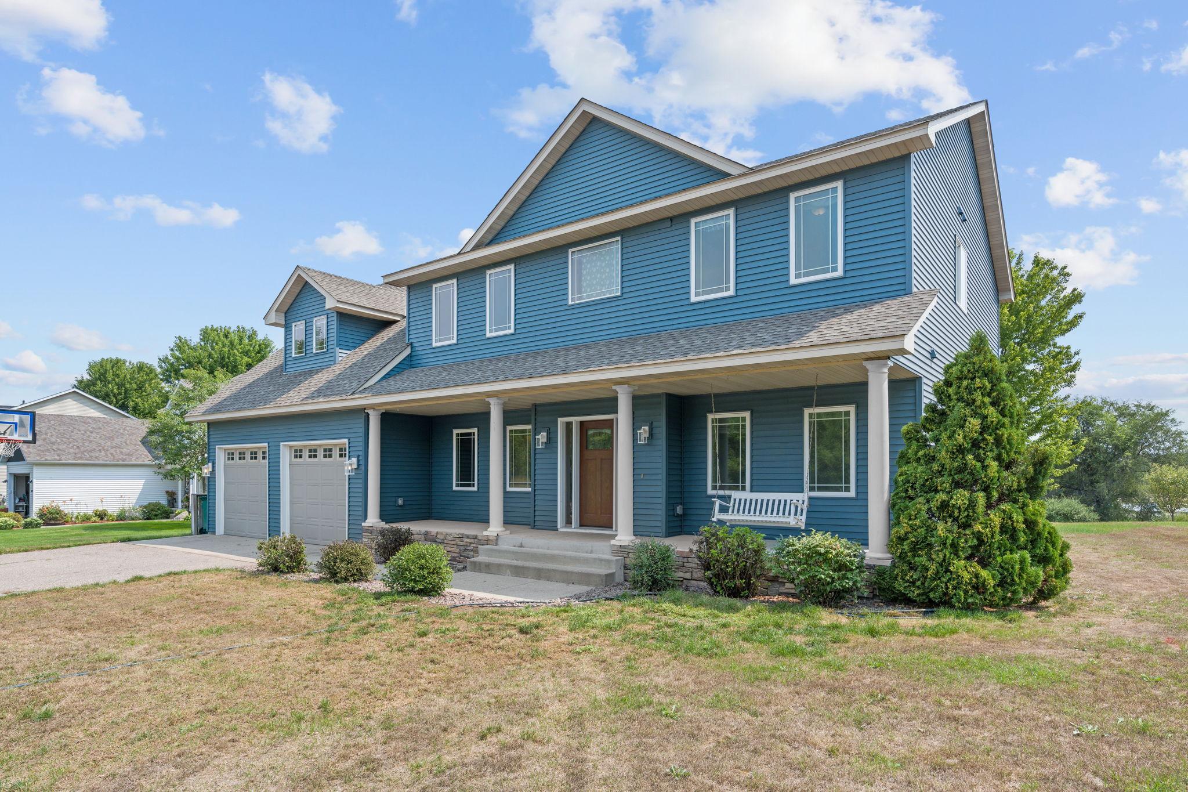
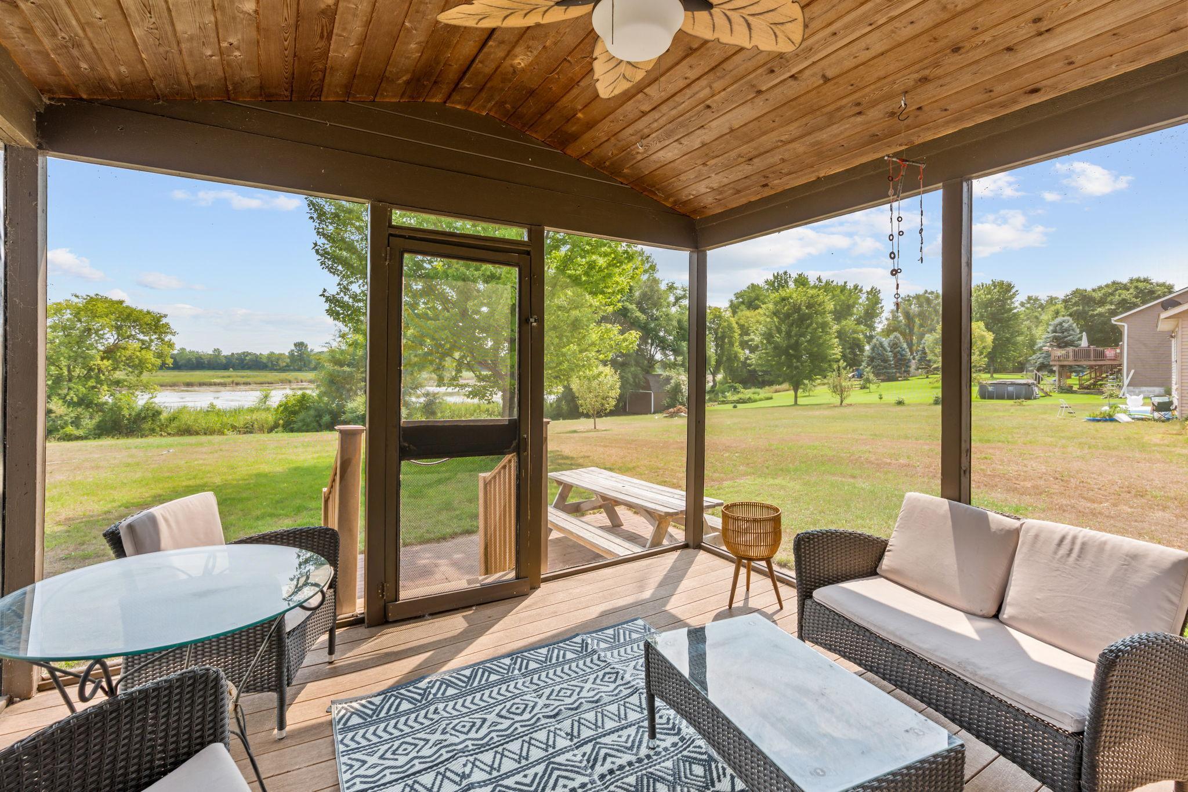
Welcome to this lovely two-story home on a gorgeous pond in Clear Lake! Launch your canoe or paddleboard right from your own huge, flat backyard, or grab your coffee and enjoy the birdsongs from your three-season porch overlooking the water. This is the kind of setting people spend years looking for! Inside, the main level shines with hardwood floors throughout. The kitchen features a granite center island with cooktop, a double oven, drink cooler, and a main-level view of the backyard and pond. Busy families will LOVE the dual laundry setup—a stackable washer/dryer in the mudroom + a full laundry room upstairs with a walk-through from the owner’s suite. The owner’s bath features a gorgeous 2-person soaker tub and separate shower. 5 bedrooms (4 upstairs), a dedicated office, and a huge upstairs playroom give every member of the family their own space—there is also a non-conforming 6th bedroom/office in the upper level in addition to the office on the main level. The lower level is built for entertaining, with a large finished family room complete with projector and screen. Outside, the irrigation system runs on a sand point well, so keeping that beautiful yard green won’t cost you a dime. Major mechanicals are in great shape: roof and all siding replaced in 2022, water heater 2023. The 4-car double-deep garage has excellent storage, with a shed out back for the extras. Open enroll to highly regarded Becker Schools—Becker buses right from the neighborhood! Clearview Elementary’s Spanish Dual Language Immersion program is just minutes away. A brand-new neighborhood park opens in May, and the Becker Community Center pool is just 7 minutes away. Welcome home!

Save
Ask
Tour
Hide
Share
Listing Snapshot
Price 
$485,000
Days On Site 
0 Days
Bedrooms 
5
Inside Area (SqFt) 
3,675 sqft
Total Baths 
4
Full Baths 
2
Partial Baths 
2
Lot Size 
0.35 Acres
Year Built 
2005
MLS® Number 
7064121
Status 
Active
Property Tax 
$5,582
HOA/Condo/Coop Fees 
N/A
Sq Ft Source 
N/A
Friends & Family
Recent Activity
10 hours agoListing updated with changes from the MLS®
15 hours agoListing first seen on site
General Features
Acres 
0.35
Attached Garage 
Yes
Garage 
Yes
Garage Spaces 
4
Land Lease 
No
Levels 
Two
Number Of Stories 
2
Parking 
AsphaltGarage Door OpenerStorageAttached
Property Sub Type 
Single Family Residence
Sewer 
Public Sewer
SqFt Above 
2792
SqFt Below 
883
SqFt Total 
3914
Water Source 
Public
Zoning 
Residential-Single Family
Interior Features
Appliances 
OvenCooktopDishwasherDisposalDouble OvenDryerGas Water HeaterMicrowaveRefrigeratorStainless Steel Appliance(s)WasherWater Softener OwnedWine Cooler
Basement 
Crawl SpaceFinishedFullStorage Space
Cooling 
Central Air
Fireplace 
Yes
Fireplace Features 
Family RoomGas
Fireplaces 
2
Flooring 
Hardwood
Heating 
Natural GasForced Air
Interior 
Central VacuumEat-in KitchenKitchen IslandWalk-In Closet(s)
Laundry Features 
Laundry RoomMain LevelUpper Level
Bedroom 
Dimensions - 12x13.4Level - Upper
Bedroom 2 
Dimensions - 10.5x11.5Level - Upper
Bedroom 3 
Dimensions - 12.6x10Level - Upper
Bedroom 4 
Dimensions - 10x9.2Level - Upper
Bedroom 5 
Dimensions - 9.5x14Level - Lower
Bonus Room 
Dimensions - 16x15Level - Upper
Dining Room 
Dimensions - 9x13.5Level - Main
Family Room 
Dimensions - 34x15Level - Lower
Garage 
Dimensions - 24x36Level - Main
Kitchen 
Dimensions - 15x15Level - Main
Laundry 
Dimensions - 9x6Level - Main
Living Room 
Dimensions - 14x18.5Level - Main
Office 
Dimensions - 15x7Level - Upper
Save
Ask
Tour
Hide
Share
Exterior Features
Construction Details 
ConcreteStoneVinyl Siding
Lot Features 
Level
Other Structures 
Shed(s)
Patio And Porch 
PatioPorch
Road Frontage 
City Street
Roof 
Asphalt
Waterfront Features 
Pond
Community Features
Roads 
Paved
School District 
742 - St. Cloud
Township 
Clear Lake
Schools
School District
742 - St. Cloud
Elementary School
Unknown
Middle School
Unknown
High School
Unknown
Listing courtesy of RE/MAX Results


Listing information is provided by Participants of the Northstar MLS. IDX information is provided exclusively for personal, non-commercial use, and may not be used for any purpose other than to identify prospective properties consumers may be interested in purchasing. Information is deemed reliable but not guaranteed. Copyright 2026, Northstar MLS.
Last checked: 2026-08-15 01:15 AM UTC

Neighborhood & Commute
Source: Walkscore
Save
Ask
Tour
Hide
Share