Save
Ask
Tour
Hide
Share
$145,000
1 Day On Site

66 9th Street E 2615
Saint Paul, MN 55101

For Sale|Condominium|Active
2
Beds
2
Total Baths
2
Full Baths
1,160
SqFt
$125
/SqFt
1983
Built
Subdivision:
City Walk
County:
Ramsey
Listing courtesy of Keller Williams Preferred Rlty

Due to the health concerns created by Coronavirus we are offering personal 1-1 online video walkthough tours where possible.
Call Now: 1-651-468-9099
Is this the listing for you? We can help make it yours.
1-651-468-9099
66 9th Street E 261566 9th Street E 261566 9th Street E 261566 9th Street E 2615
Save
Ask
Tour
Hide
Share

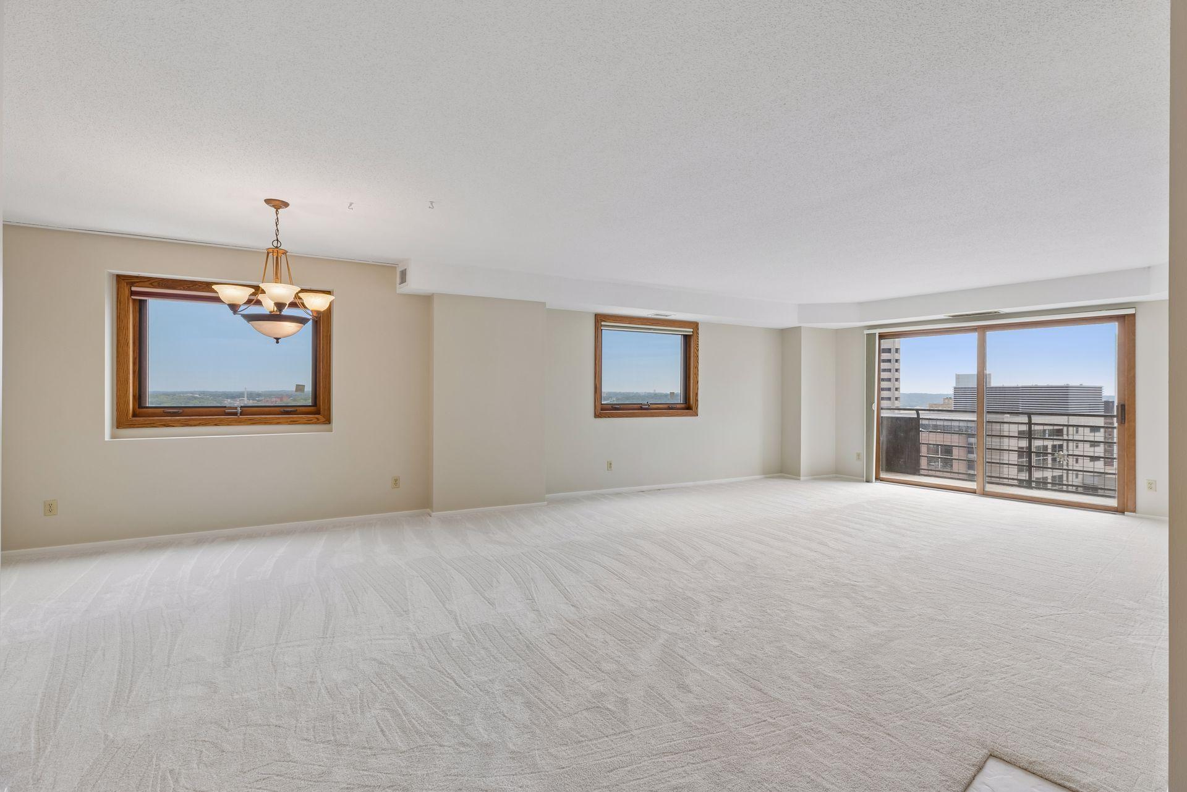
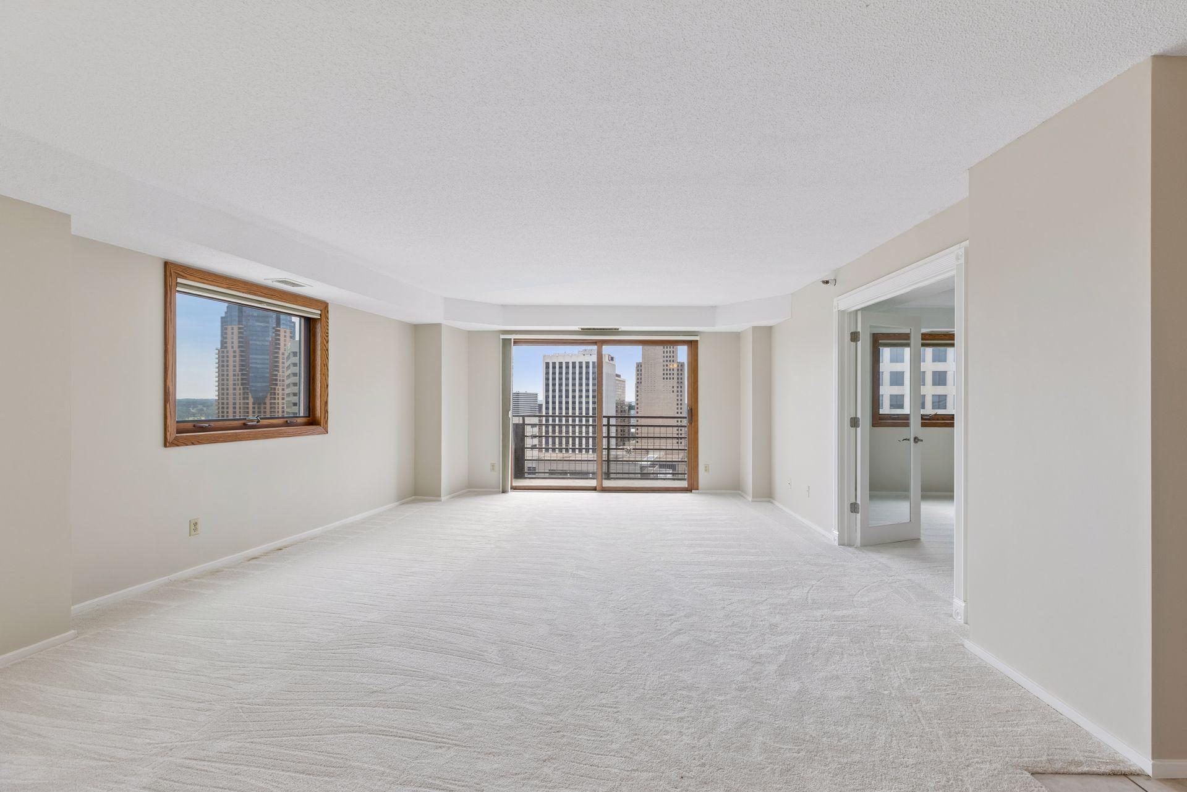
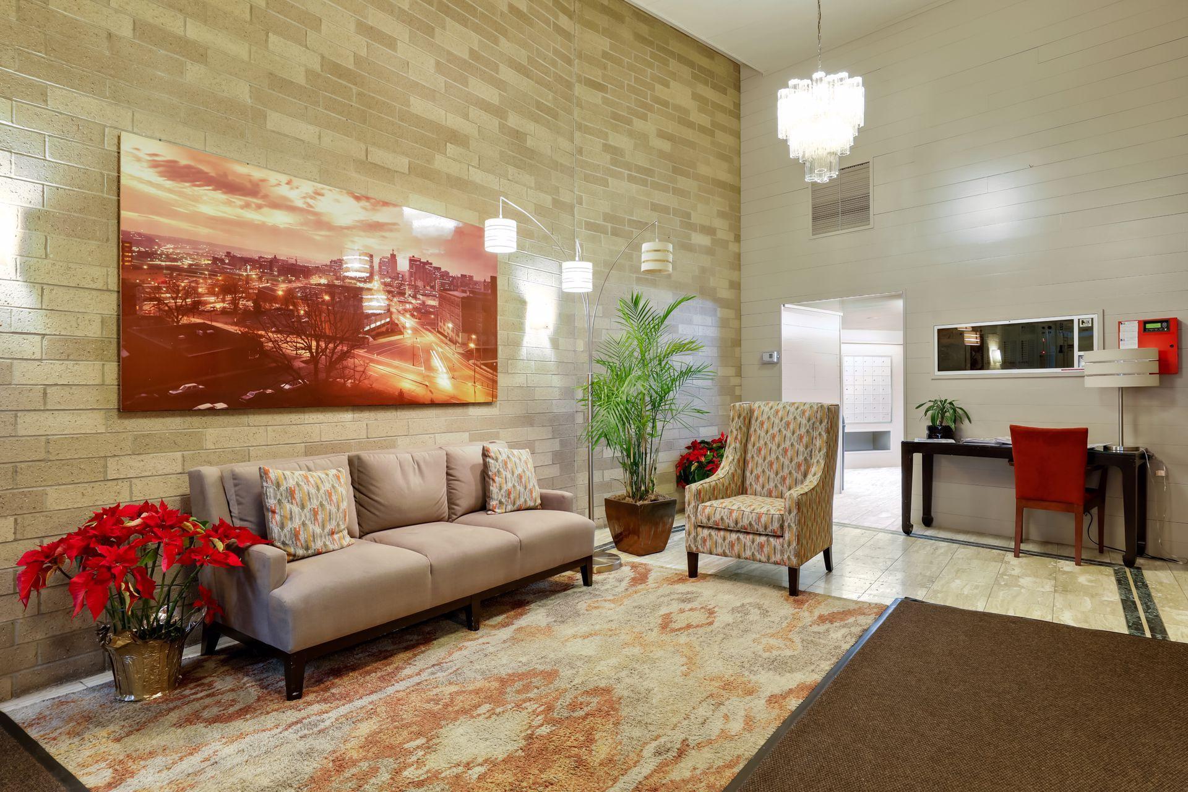
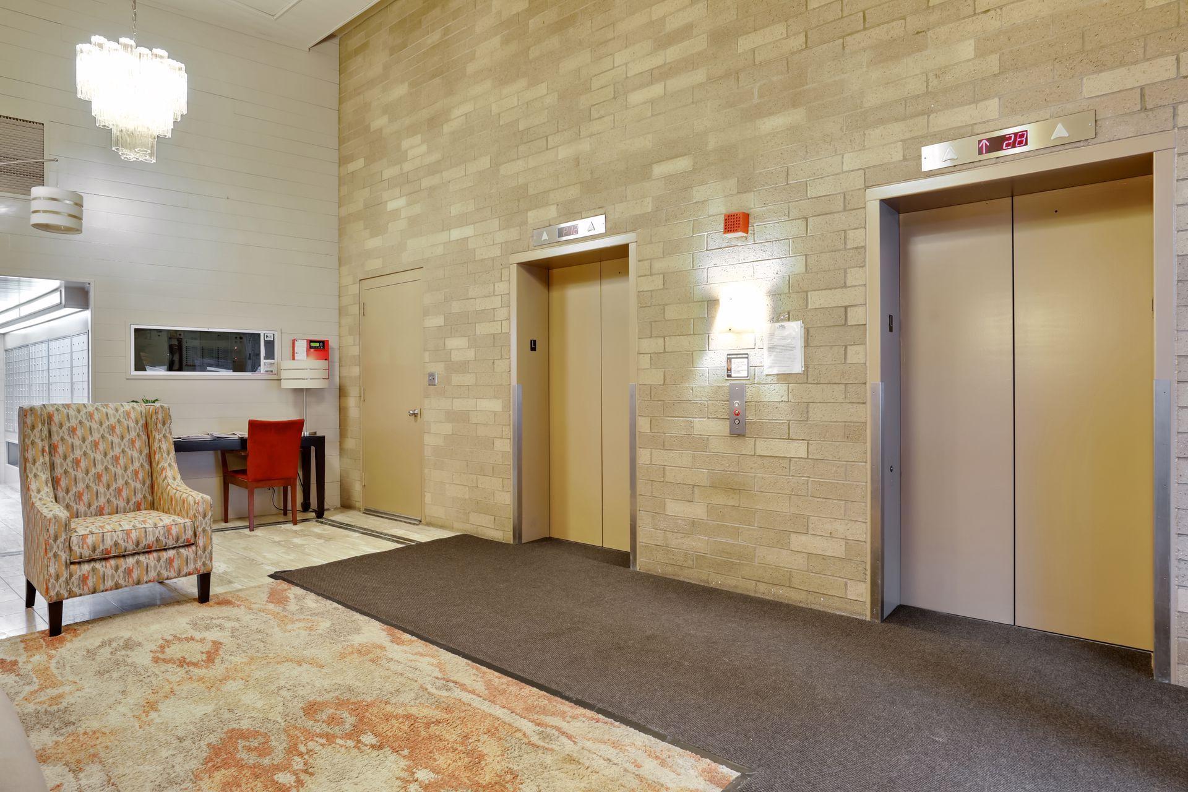
Perched on the 26th floor of this downtown Saint Paul high-rise, this bright 2-bedroom, 2-bath condo offers 1,160 finished square feet and truly spectacular views from the private balcony and expansive windows. Freshly painted with brand-new carpet throughout, this home is move-in ready. The open living and dining area is filled with natural light. The kitchen offers stainless steel appliances and ample cabinet storage. The primary suite is a comfortable retreat, featuring a convenient walk-through closet leading to a private full bath, and a second bedroom with a second full bath offers flexibility for guests, a roommate, or a home office. Enjoy unbeatable downtown convenience with direct access to the skyway system, plus a short walk to Mears Park, the Farmers Market, Saint Paul Grill, Grand Casino Arena and CHS Field, home of the Saint Paul Saints. This well-appointed building offers fantastic amenities including an outdoor heated pool and sundeck, an exercise room, party room, hot tub and sauna, with additional storage and laundry conveniently located on the same floor as the unit. This home also includes 1 secured parking stall in the building's ramp. Enjoy the city lifestyle today!

Save
Ask
Tour
Hide
Share
Listing Snapshot
Price 
$145,000
Days On Site 
1 Day
Bedrooms 
2
Inside Area (SqFt) 
1,160 sqft
Total Baths 
2
Full Baths 
2
Partial Baths 
N/A
Lot Size 
0.58 Acres
Year Built 
1983
MLS® Number 
7066135
Status 
Active
Property Tax 
$3,044
HOA/Condo/Coop Fees 
$932 monthly
Sq Ft Source 
N/A
Friends & Family
Recent Activity
15 hours agoListing updated with changes from the MLS®
20 hours agoStatus changed to Active
yesterdayListing first seen on site
General Features
Acres 
0.58
Attached Garage 
Yes
Foundation 
Combination
Garage 
Yes
Garage Spaces 
1
Land Lease 
No
Levels 
One
Number Of Stories 
1
Parking 
AssignedCoveredGarage Door OpenerSecuredAttachedOn Site
Property Sub Type 
Condominium
Sewer 
Public Sewer
SqFt Above 
1160
SqFt Total 
1160
Utilities 
Cable Available
Water Source 
Public
Zoning 
Residential-Single Family
Interior Features
Appliances 
DishwasherMicrowaveRangeRefrigeratorStainless Steel Appliance(s)
Basement 
None
Cooling 
Central Air
Heating 
Natural GasForced Air
Interior 
Elevator
Laundry Features 
Common AreaIn HallLaundry RoomMain Level
Bedroom 
Dimensions - 11.5x14.5Level - Main
Bedroom 2 
Dimensions - 10.5x13.5Level - Main
Dining Room 
Dimensions - 11.5x8.5Level - Main
Kitchen 
Dimensions - 10x7.5Level - Main
Living Room 
Dimensions - 16.5x17.5Level - Main
Save
Ask
Tour
Hide
Share
Exterior Features
Construction Details 
Stone
Exterior 
Balcony
Lot Features 
Near Public Transit
Pool Features 
Heated
Road Frontage 
City Street
Roof 
Flat
Windows/Doors 
French Doors
Community Features
Accessibility Features 
Accessible Elevator Installed
Association Amenities 
LaundryElevator(s)OtherSauna
Association Dues 
932
Community Features 
Pool
HOA Fee Frequency 
Monthly
Roads 
Paved
School District 
625 - St. Paul
Township 
Saint Paul
Schools
School District
625 - St. Paul
Elementary School
Unknown
Middle School
Unknown
High School
Unknown
Listing courtesy of Keller Williams Preferred Rlty


Listing information is provided by Participants of the Northstar MLS. IDX information is provided exclusively for personal, non-commercial use, and may not be used for any purpose other than to identify prospective properties consumers may be interested in purchasing. Information is deemed reliable but not guaranteed. Copyright 2026, Northstar MLS.
Last checked: 2026-08-21 01:04 AM UTC

Neighborhood & Commute
Source: Walkscore
Save
Ask
Tour
Hide
Share