Save
Ask
Tour
Hide
Share
$525,000
28 Days On Site

13113 Ghia Court NE
Blaine, MN 55449

For Sale|Townhouse|Active
3
Beds
3
Total Baths
1
Full Bath
2
Partial Baths
2,720
SqFt
$193
/SqFt
2023
Built
Subdivision:
Lexington Waters
County:
Anoka
Listing courtesy of Keller Williams Classic Rlty NW

Due to the health concerns created by Coronavirus we are offering personal 1-1 online video walkthough tours where possible.
Call Now: 1-651-468-9099
Is this the listing for you? We can help make it yours.
1-651-468-9099
13113 Ghia Court NE13113 Ghia Court NE13113 Ghia Court NE13113 Ghia Court NE
Save
Ask
Tour
Hide
Share

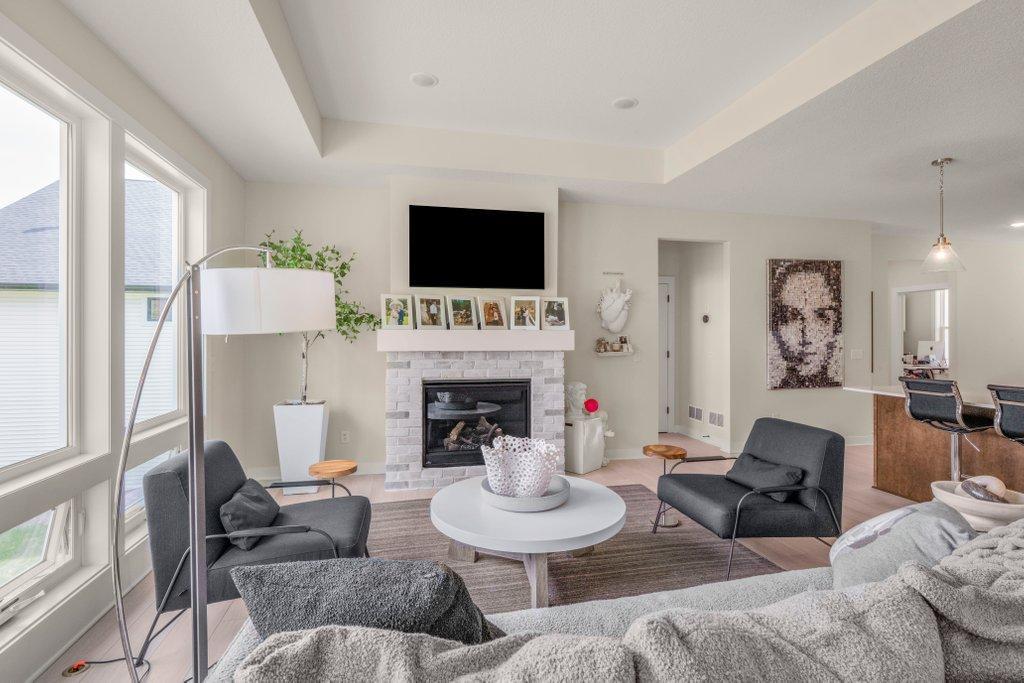
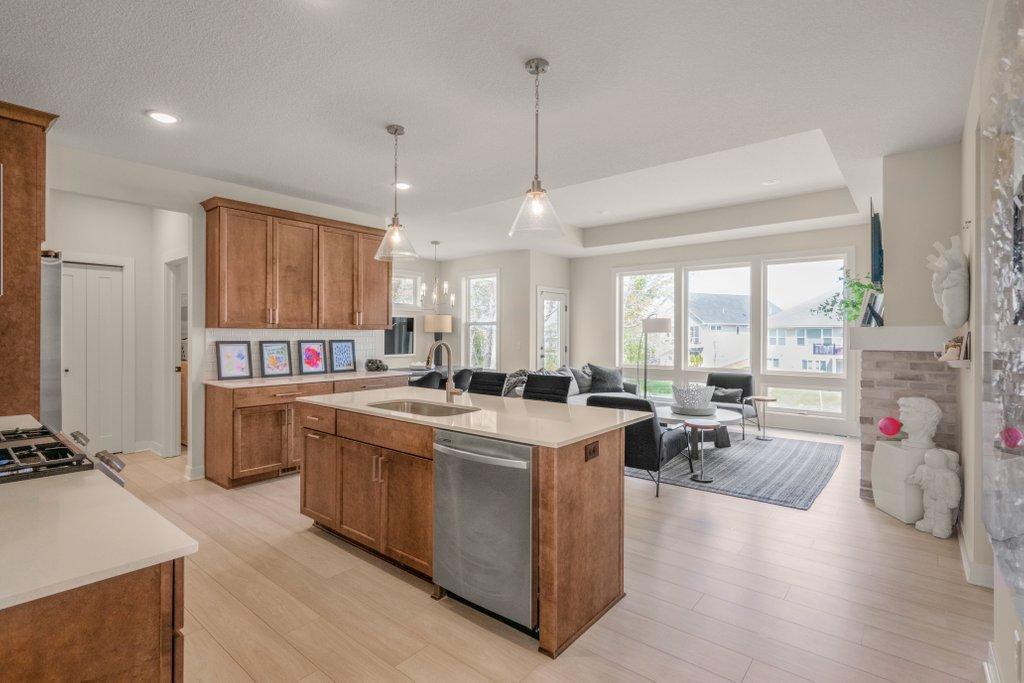
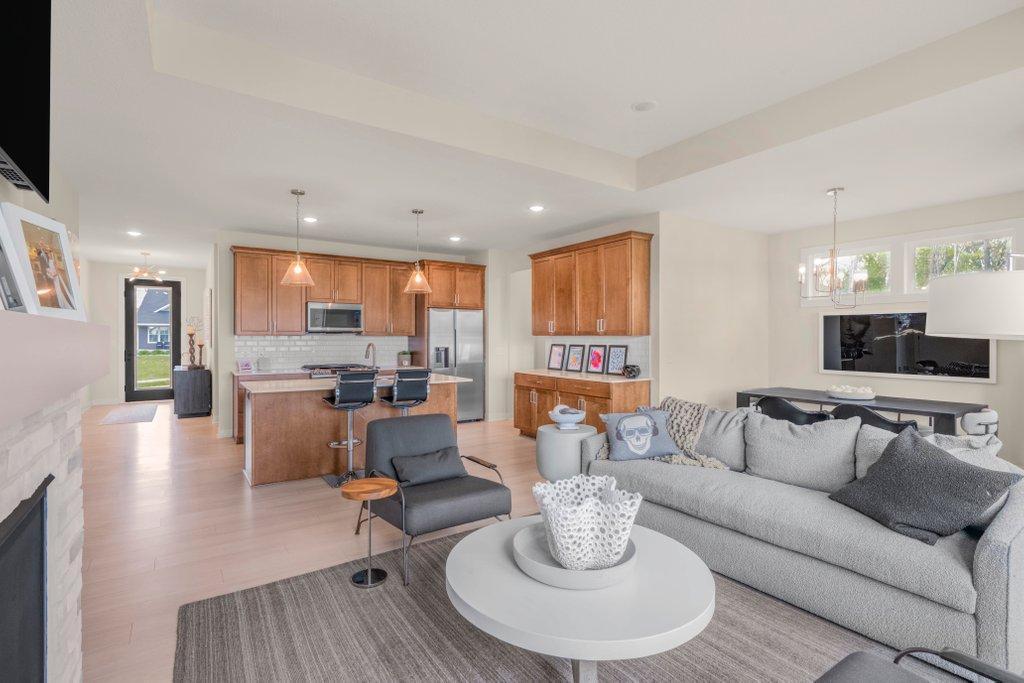
Wonderful sun-filled home featuring bright main, and walkout lower levels designed for comfortable everyday living and effortless entertaining. The open floor plan seamlessly connects the kitchen, dining, and living spaces, creating a warm and inviting atmosphere perfect for gatherings or relaxing at home. Better than new, this thoughtfully upgraded home includes custom office built-ins, a beautifully designed primary closet system, and all appliances included for true move-in-ready convenience. The garage is already wired for an electric vehicle charger, and the home still benefits from a structural warranty for added peace of mind. Enjoy the freedom, privacy, and low-maintenance lifestyle with reasonable monthly dues that include snow removal and lawn care. Tucked away on a quiet dead-end street with minimal traffic, this home offers a peaceful setting while still providing quick and convenient access to Lexington Ave and nearby everyday amenities. Don’t miss this exceptional opportunity!

Save
Ask
Tour
Hide
Share
Listing Snapshot
Price 
$525,000
Days On Site 
28 Days
Bedrooms 
3
Inside Area (SqFt) 
2,720 sqft
Total Baths 
3
Full Baths 
1
Partial Baths 
2
Lot Size 
0.202 Acres
Year Built 
2023
MLS® Number 
7066168
Status 
Active
Property Tax 
$5,673
HOA/Condo/Coop Fees 
$160 monthly
Sq Ft Source 
N/A
Friends & Family
Recent Activity
22 hours agoListing updated with changes from the MLS®
a week agoPrice changed to $525,000
3 weeks agoStatus changed to Active
4 weeks agoListing first seen on site
General Features
Acres 
0.202
Attached Garage 
Yes
Foundation 
Block
Garage 
Yes
Garage Spaces 
2
Land Lease 
No
Levels 
One
Number Of Stories 
1
Parking 
AsphaltElectric Vehicle Charging Station(s)Attached
Property Sub Type 
Townhouse
Sewer 
Public Sewer
SqFt Above 
1465
SqFt Below 
1255
SqFt Total 
2720
Utilities 
Cable Available
Water Source 
Public
Zoning 
Residential-Single Family
Interior Features
Appliances 
DishwasherDisposalDryerHumidifierMicrowaveRangeRefrigeratorStainless Steel Appliance(s)Washer
Basement 
Walk-Out AccessFull
Cooling 
Central Air
Electric 
Circuit Breakers
Fireplace 
Yes
Fireplace Features 
Living Room
Fireplaces 
1
Heating 
Natural GasForced Air
Interior 
Kitchen IslandWalk-In Closet(s)
Laundry Features 
Main Level
Bedroom 
Dimensions - 14 x 13Level - Main
Bedroom 2 
Dimensions - 12x11Level - Main
Bedroom 3 
Dimensions - 14x13Level - Lower
Dining Room 
Dimensions - 10 x 8Level - Main
Family Room 
Dimensions - 19 x 18Level - Lower
Flex Room 
Dimensions - 20 x 17Level - Lower
Foyer 
Level - Main
Kitchen 
Dimensions - 15 x 14Level - Main
Laundry 
Dimensions - 7 x 6Level - Main
Living Room 
Dimensions - 17 x 14Level - Main
Mud Room 
Dimensions - 6 x 5Level - Main
Save
Ask
Tour
Hide
Share
Exterior Features
Construction Details 
StoneCement SidingVinyl Siding
Lot Features 
Near Public Transit
Road Frontage 
City Street
Roof 
AsphaltShingle
Community Features
Association Dues 
160
HOA Fee Frequency 
Monthly
School District 
11 - Anoka-Hennepin
Township 
Blaine
Schools
School District
11 - Anoka-Hennepin
Elementary School
Unknown
Middle School
Unknown
High School
Unknown
Listing courtesy of Keller Williams Classic Rlty NW


Listing information is provided by Participants of the Northstar MLS. IDX information is provided exclusively for personal, non-commercial use, and may not be used for any purpose other than to identify prospective properties consumers may be interested in purchasing. Information is deemed reliable but not guaranteed. Copyright 2026, Northstar MLS.
Last checked: 2026-05-29 10:32 PM UTC

Neighborhood & Commute
Source: Walkscore
Save
Ask
Tour
Hide
Share