

806 Parkway DriveSaint Paul, MN 55106
Due to the health concerns created by Coronavirus we are offering personal 1-1 online video walkthough tours where possible.

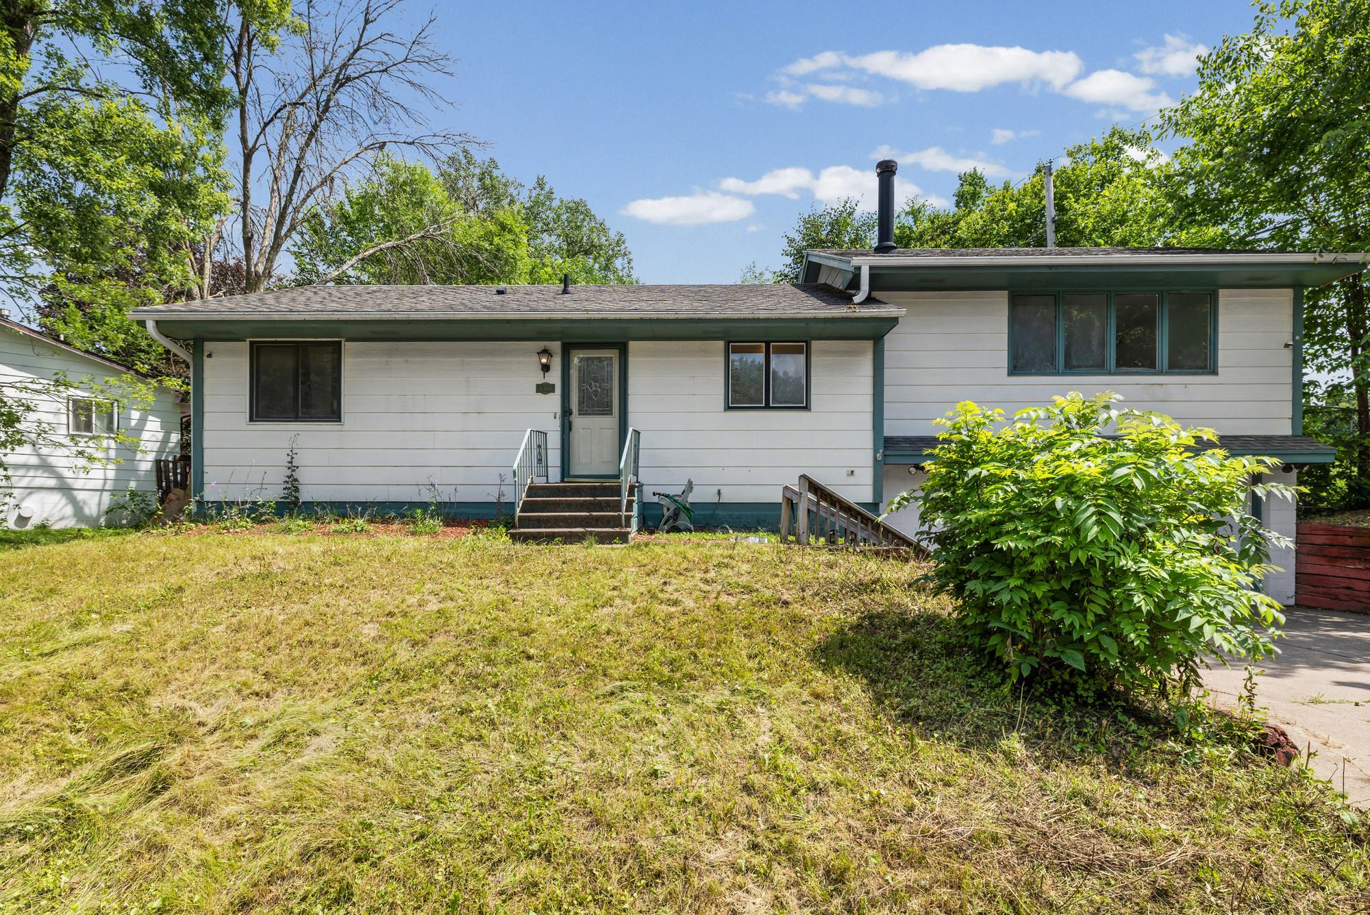
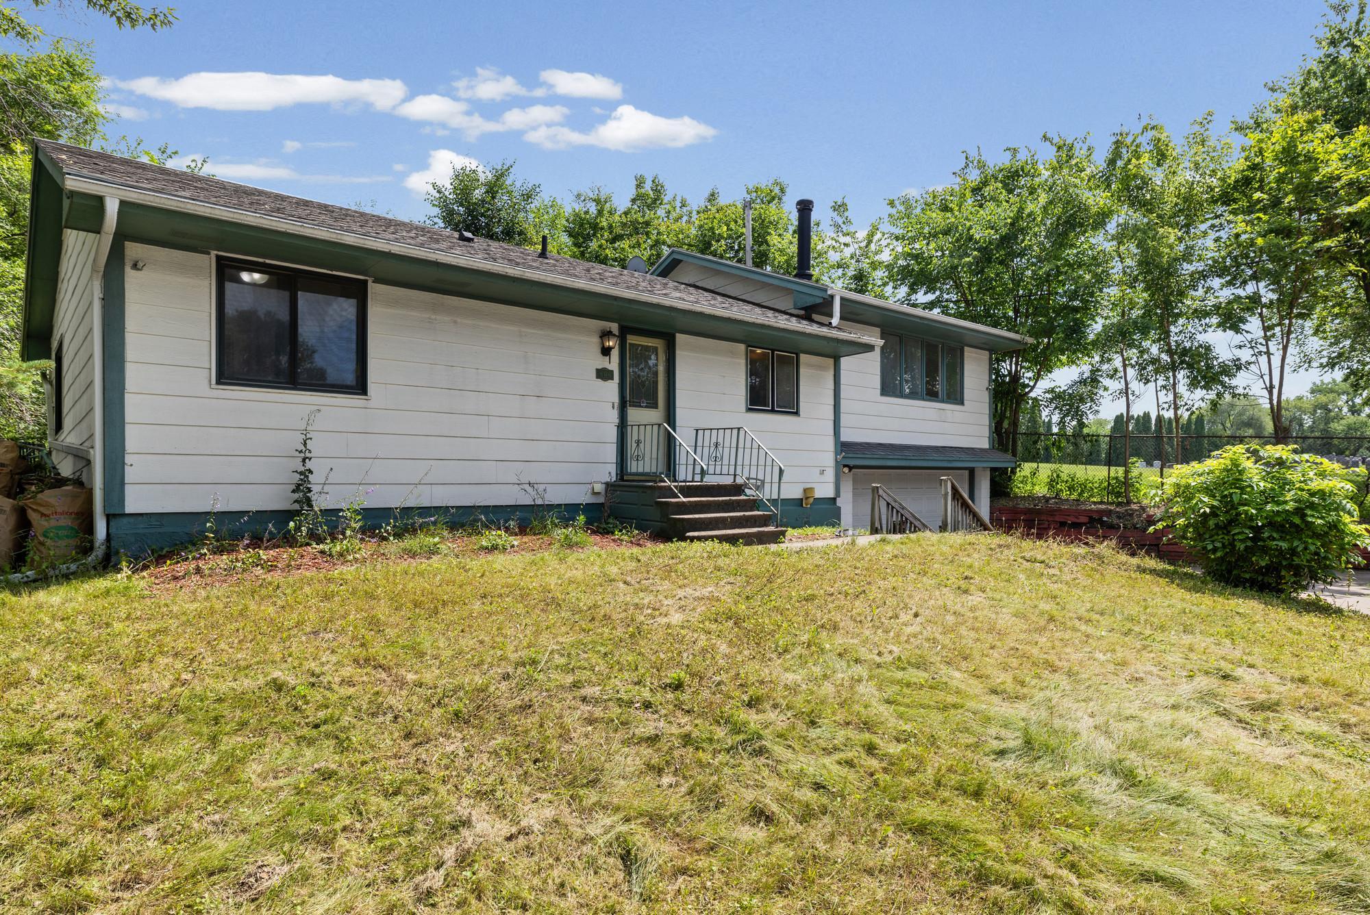
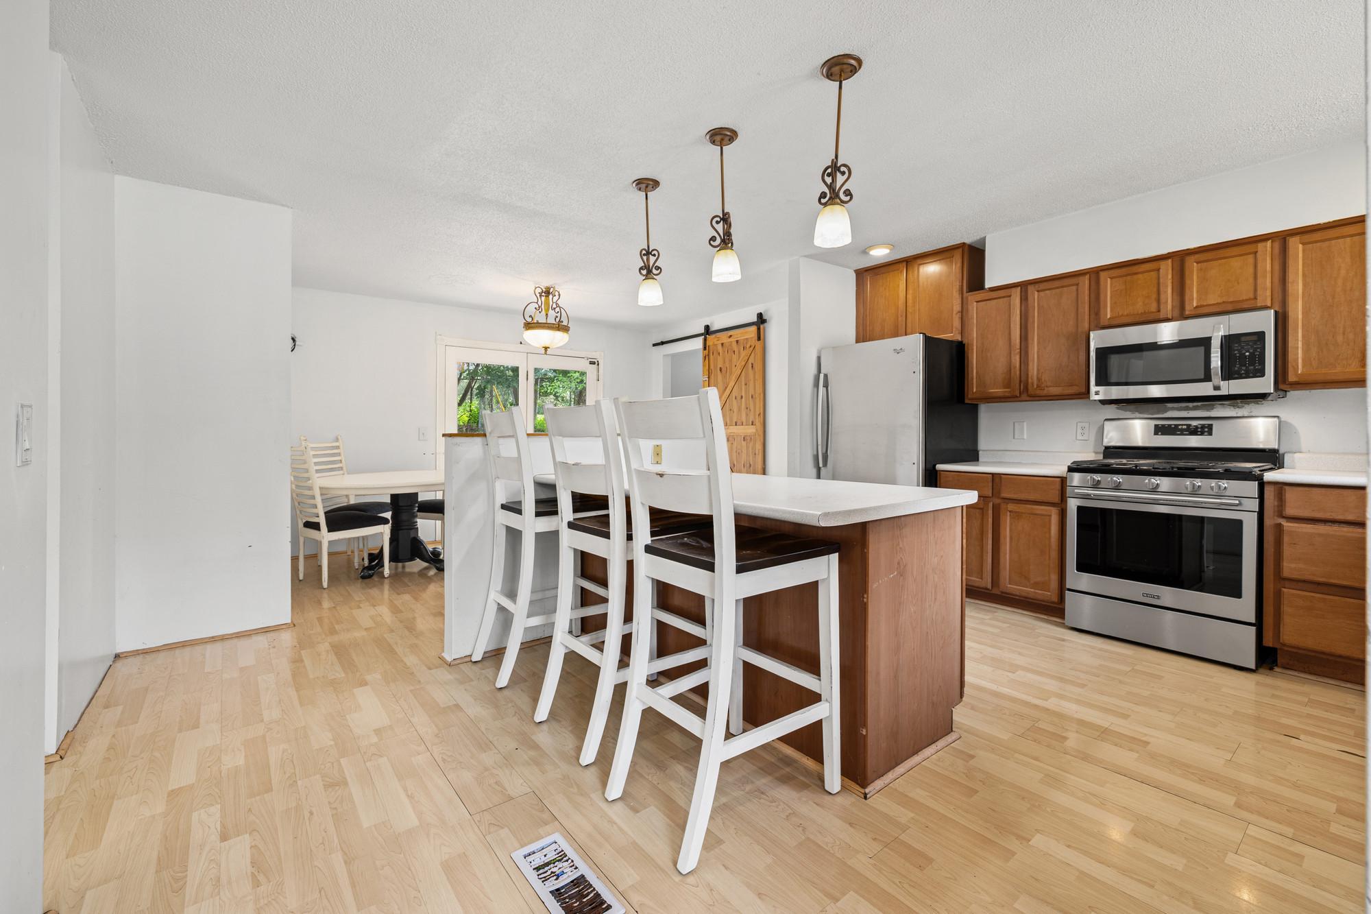
Welcome to this distinctive three bedroom, two bathroom split-entry home offering a unique and functional layout surrounded by mature trees that create a peaceful, private setting. Step inside to the main level where the kitchen greets you with abundant cabinet and counter space, along with a center island that offers additional seating for casual dining. The adjoining dining area provides access to the deck, making indoor-outdoor entertaining seamless while overlooking the backyard and the below ground pool. Two bedrooms and and a full bathroom complete the main level. Just a few steps above the dining area, you'll discover an expansive living room filled with natural light and featuring a second access point through the french door with a staircase leading directly to the to the backyard area. The lower level offers one additional bedroom, a flex room, a three-quarter bathroom, and laundry area, providing flexibility for guests or a home office. Completing the home is a tuckunder two-car garage. Just minutes from Battle Creek Regional Park, offering miles of walking and biking trails, picnic areas, and year-round recreation. Nearby Phalen Regional Park provides a beautiful lake, beach, golf course, and extensive trail system. You'll also appreciate easy access to shopping, restaurants, schools, downtown Saint Paul, and major commuter routes.
| yesterday | Listing updated with changes from the MLS® | |
| yesterday | Status changed to Active | |
| yesterday | Listing first seen on site |

Listing information is provided by Participants of the Northstar MLS. IDX information is provided exclusively for personal, non-commercial use, and may not be used for any purpose other than to identify prospective properties consumers may be interested in purchasing. Information is deemed reliable but not guaranteed. Copyright 2026, Northstar MLS.
Last checked: 2026-07-18 04:06 PM UTC
Did you know? You can invite friends and family to your search. They can join your search, rate and discuss listings with you.