Save
Ask
Tour
Hide
Share
$1,550,000
New Listing

400 E Horseshoe Drive
Shoreview, MN 55126

For Sale|Single Family Residence|Active
4
Beds
4
Total Baths
2
Full Baths
2
Partial Baths
3,503
SqFt
$442
/SqFt
2016
Built
County:
Ramsey
Listing courtesy of RE/MAX Results

Due to the health concerns created by Coronavirus we are offering personal 1-1 online video walkthough tours where possible.
Call Now: 1-651-468-9099
Is this the listing for you? We can help make it yours.
1-651-468-9099
400 E Horseshoe Drive400 E Horseshoe Drive400 E Horseshoe Drive400 E Horseshoe Drive
Save
Ask
Tour
Hide
Share

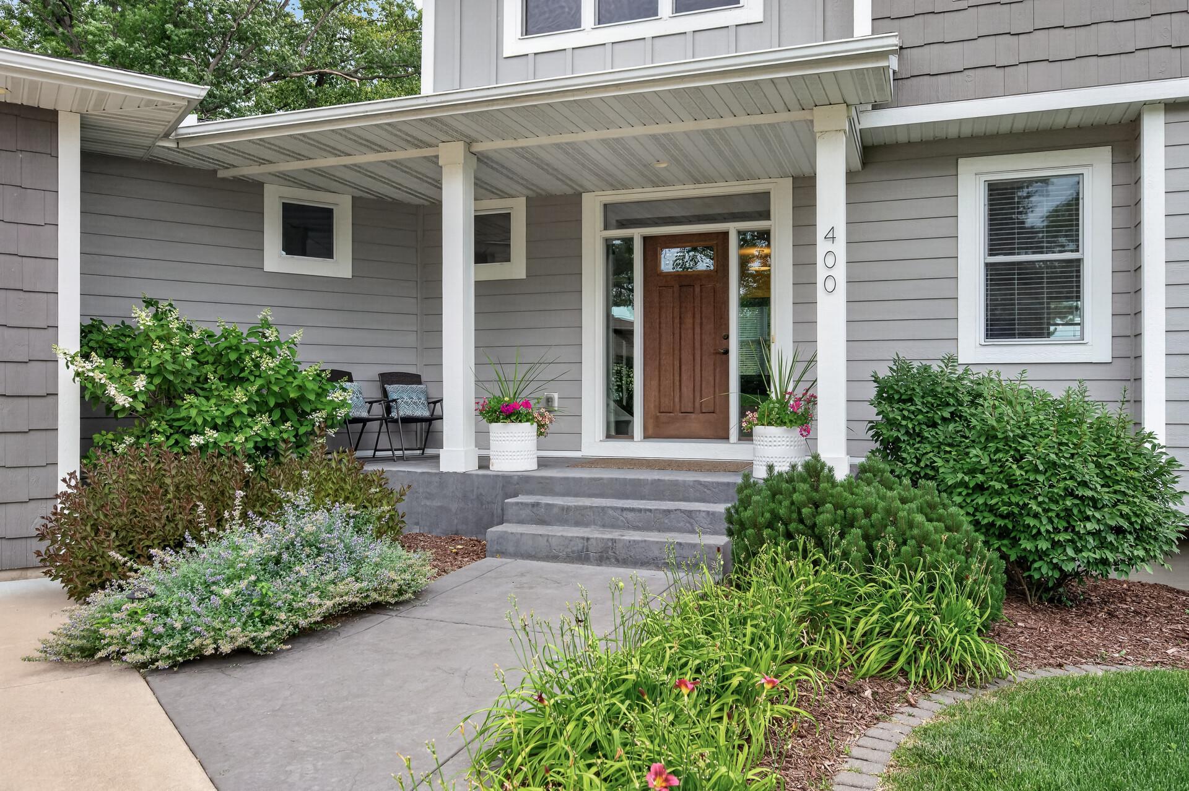
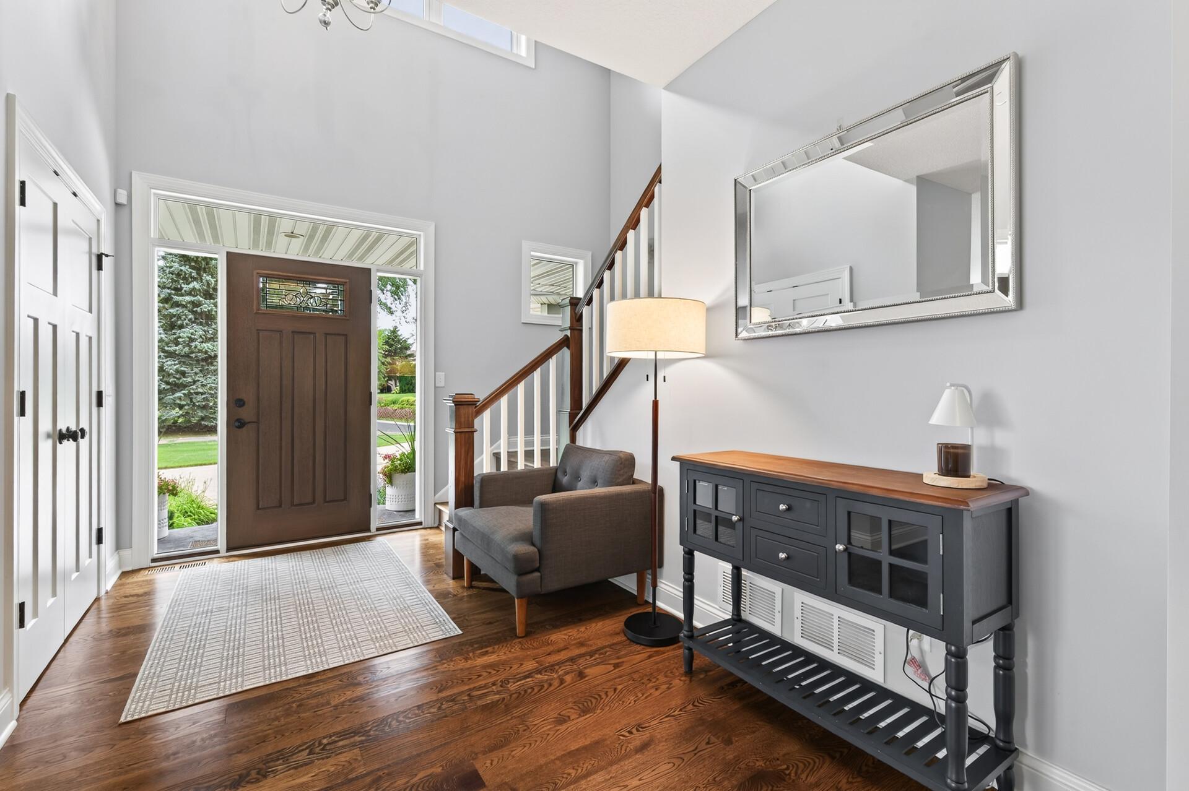
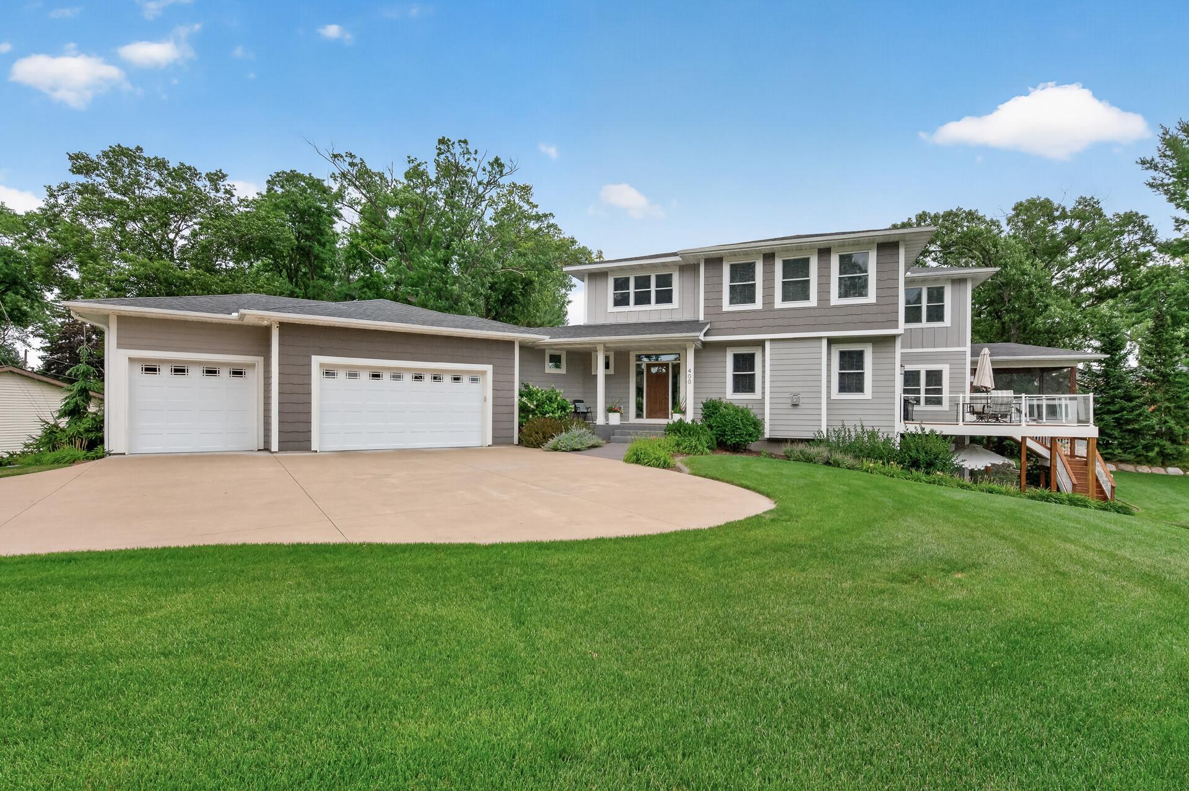
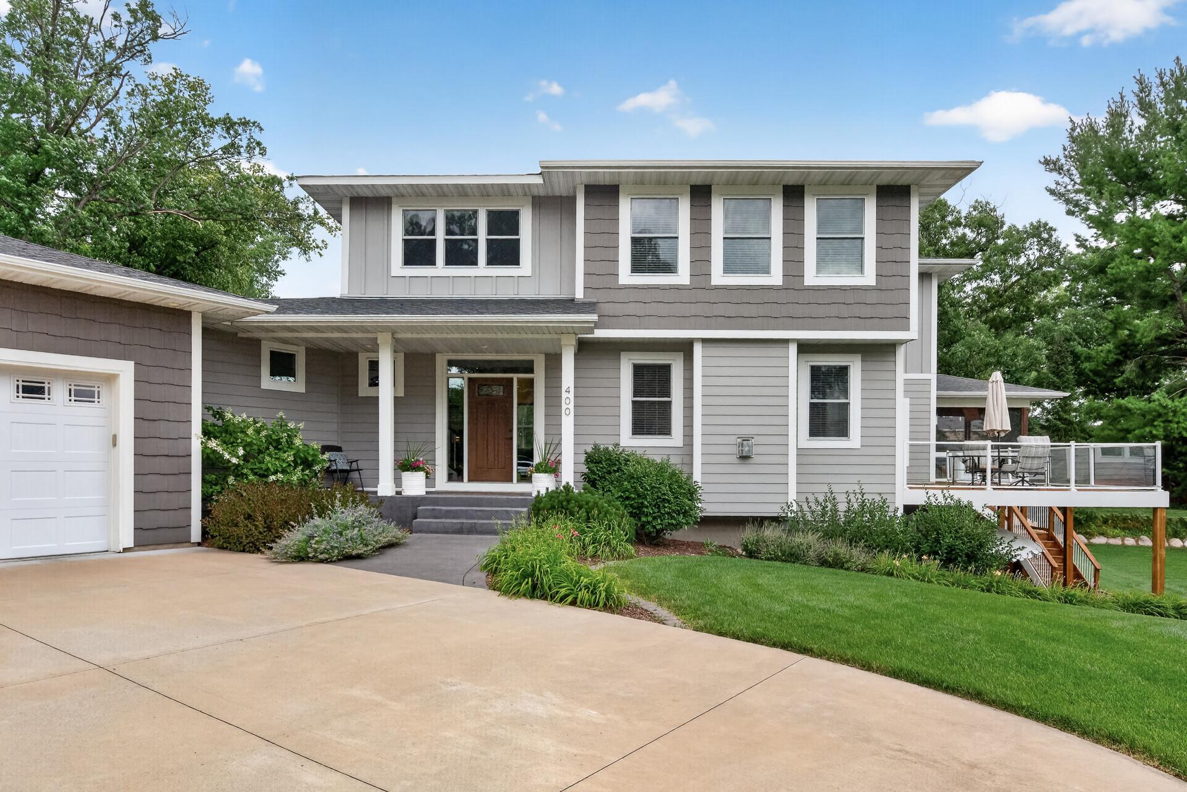
One of the best homes on Shoreview's sought-after Lake Owasso is available for the first time ever. This thoughtfully custom-built and immaculately cared for home has all the features needed to enjoy lake life to the fullest. This home has everything you'd expect in a custom home including a primary bedroom/bath you'll never want to leave, gourmet kitchen, rec space for anything you can dream up, and entertaining space that will make everyone you know jealous. One of only a handful of homes on the lake with a spacious 3-car attached garage! Outside enjoy the lake from the massive screen porch, deck, OR patio. Or host the outdoor party of your dreams on the huge flat lot leading to the lake. Featuring 65' manicured lakeshore, you can take advantage of the sandy beach area in the summer and the perfect southern exposure all year round. Dock and pontoon are also available for purchase. Do not sleep on this one!

Save
Ask
Tour
Hide
Share
Listing Snapshot
Price 
$1,550,000
Days On Site 
0 Days
Bedrooms 
4
Inside Area (SqFt) 
3,503 sqft
Total Baths 
4
Full Baths 
2
Partial Baths 
2
Lot Size 
0.648 Acres
Year Built 
2016
MLS® Number 
7068153
Status 
Active
Property Tax 
$18,756
HOA/Condo/Coop Fees 
N/A
Sq Ft Source 
N/A
Friends & Family
Recent Activity
9 hours agoListing updated with changes from the MLS®
14 hours agoListing first seen on site
General Features
Acres 
0.648
Attached Garage 
Yes
Garage 
Yes
Garage Spaces 
3
Land Lease 
No
Levels 
Two
Number Of Stories 
2
Parking 
ConcreteAttachedGarage
Property Sub Type 
Single Family Residence
Sewer 
Public Sewer
SqFt Above 
2584
SqFt Below 
919
SqFt Total 
3902
Water Source 
Public
Zoning 
Residential-Single Family
Interior Features
Basement 
Walk-Out AccessFinishedFullStorage Space
Cooling 
Central Air
Fireplace 
Yes
Fireplace Features 
Gas
Fireplaces 
1
Heating 
Natural GasForced Air
Laundry Features 
Upper Level
Bedroom 
Dimensions - 23 x 13Level - Upper
Bedroom 2 
Dimensions - 12 x 11Level - Upper
Bedroom 3 
Dimensions - 11 x 11Level - Upper
Bedroom 4 
Dimensions - 17 x 14Level - Lower
Deck 
Dimensions - 31 x 15Level - Main
Dining Room 
Dimensions - 13 x 10Level - Main
Foyer 
Dimensions - 21 x 16Level - Main
Kitchen 
Dimensions - 18 x 15Level - Main
Laundry 
Dimensions - 9 x 7Level - Upper
Living Room 
Dimensions - 21 x 16Level - Main
Loft 
Dimensions - 15 x 12Level - Upper
Mud Room 
Dimensions - 18 x 6Level - Main
Office 
Dimensions - 12 x 11Level - Main
Pantry (Walk-In) 
Dimensions - 6 x 5Level - Main
Recreation Room 
Dimensions - 30 x 15Level - Lower
Screened Porch 
Dimensions - 19 x 11Level - Main
Utility Room 
Dimensions - 22 x 15Level - Lower
Save
Ask
Tour
Hide
Share
Exterior Features
Construction Details 
Cement Siding
Lot Features 
Waterfront
Waterfront 
Yes
Waterfront Features 
Lake Front
Community Features
School District 
623 - Roseville
Township 
Shoreview
Schools
School District
623 - Roseville
Elementary School
Unknown
Middle School
Unknown
High School
Unknown
Listing courtesy of RE/MAX Results


Listing information is provided by Participants of the Northstar MLS. IDX information is provided exclusively for personal, non-commercial use, and may not be used for any purpose other than to identify prospective properties consumers may be interested in purchasing. Information is deemed reliable but not guaranteed. Copyright 2026, Northstar MLS.
Last checked: 2026-07-30 11:02 PM UTC

Neighborhood & Commute
Source: Walkscore
Save
Ask
Tour
Hide
Share