Save
Ask
Tour
Hide
Share
$575,000
2 Days On Site

4990 126th Street N
Hugo, MN 55110

For Sale|Single Family Residence|Active
4
Beds
3
Total Baths
1
Full Bath
2
Partial Baths
2,743
SqFt
$210
/SqFt
1991
Built
Subdivision:
Bald Eagle Estates
County:
Washington
Listing courtesy of Lakes Sotheby's International Realty

Due to the health concerns created by Coronavirus we are offering personal 1-1 online video walkthough tours where possible.
Call Now: 1-651-468-9099
Is this the listing for you? We can help make it yours.
1-651-468-9099
4990 126th Street N4990 126th Street N4990 126th Street N4990 126th Street N
Save
Ask
Tour
Hide
Share

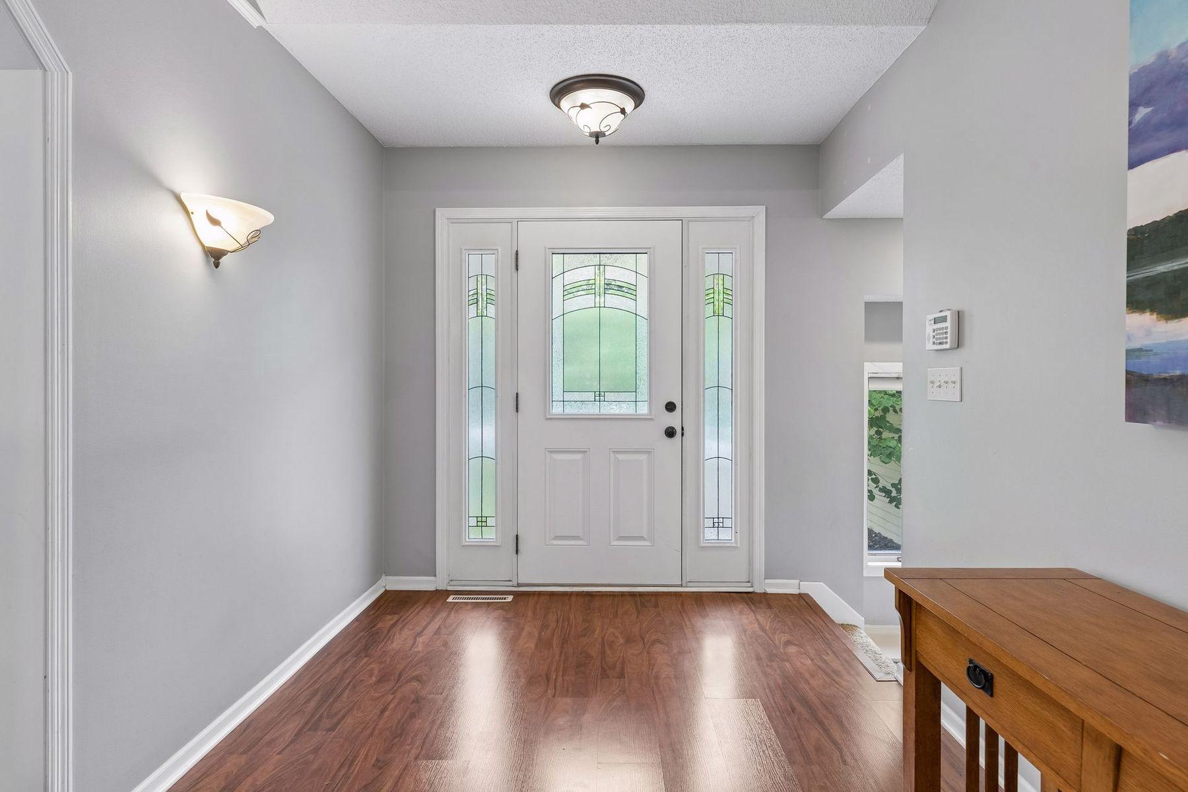
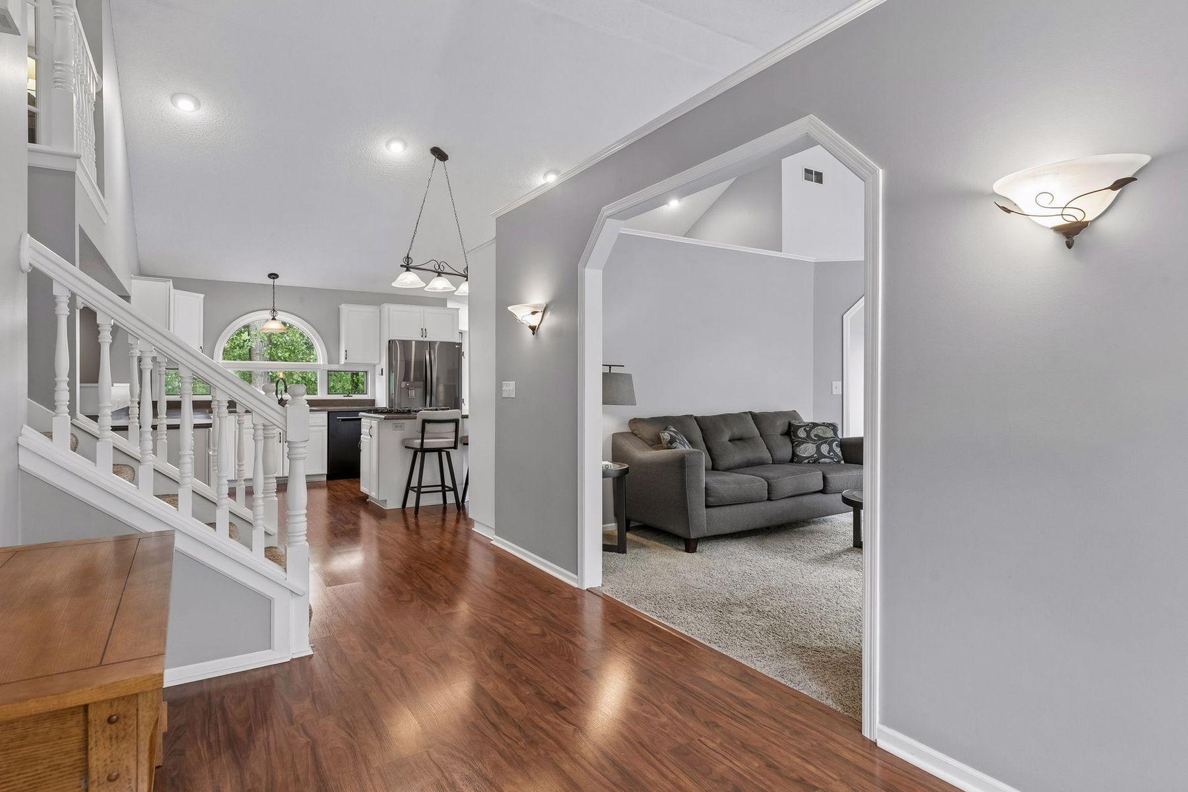
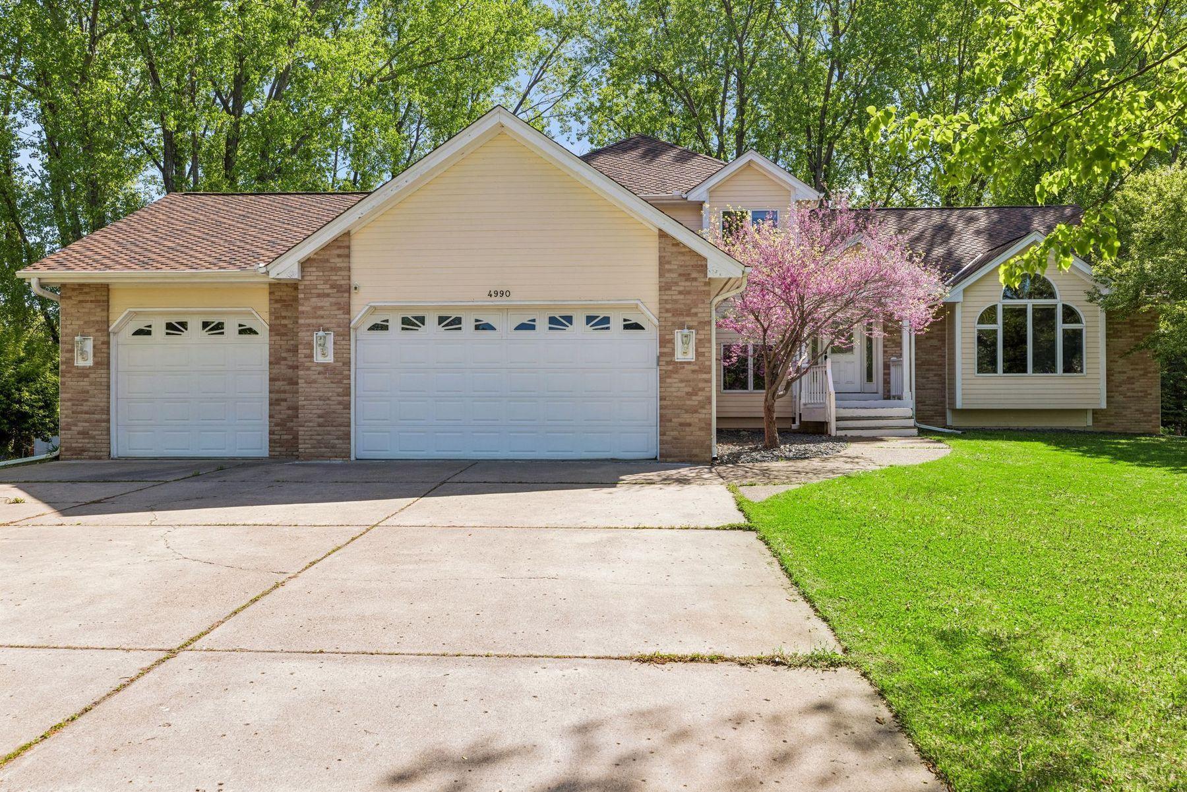
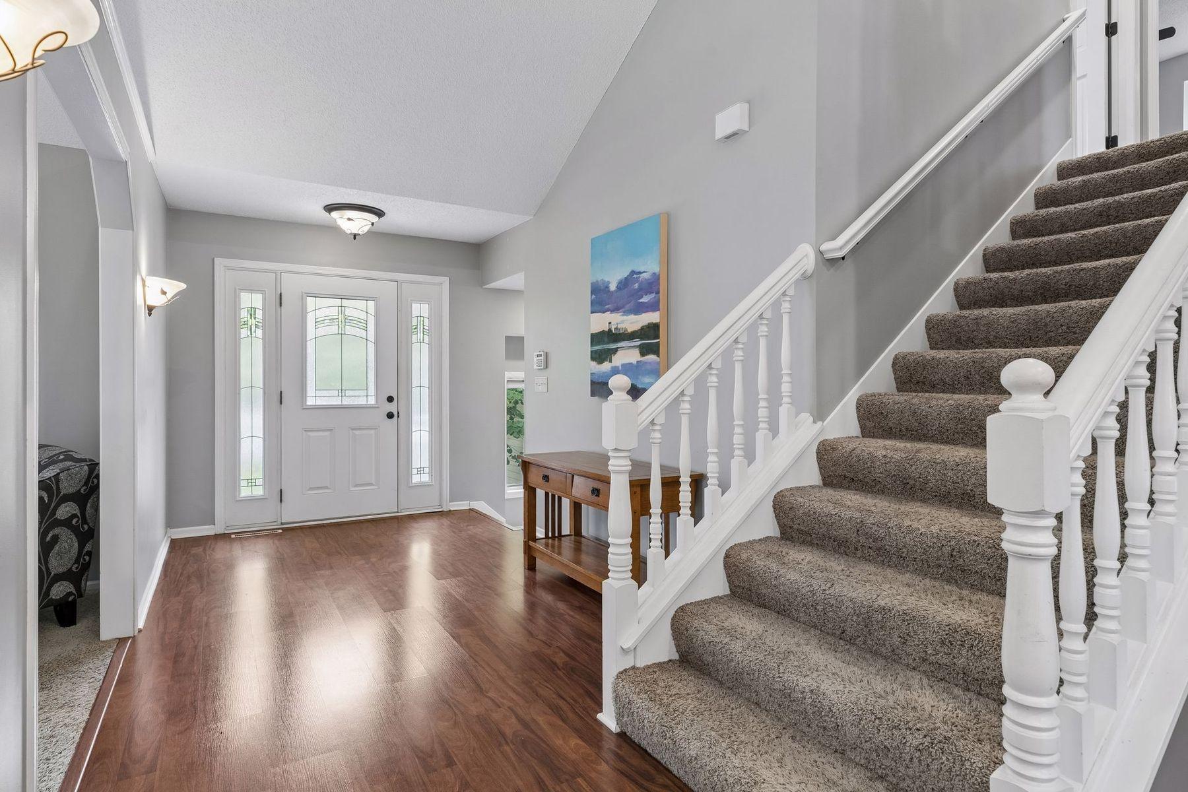
Tucked into a peaceful setting just moments from Bald Eagle Lake, this well laid out home offers the perfect balance of space, comfort, and nature. With four bedrooms and three bathrooms, including three bedrooms on the upper level, the layout is designed for everyday living. The private primary suite provides a spacious retreat with its own en-suite bath. The heart of the home opens to an inviting living room where sliding doors frame tranquil wetland views. Exit outside to the expansive deck or relax in the screened porch—ideal spaces for morning coffee or entertaining while enjoying the privacy of the natural surroundings. Just off the kitchen, a bright sun room leads to a second porch, creating another peaceful place to unwind. An oversized three-stall garage provides exceptional storage and workspace, while recent updates—including the roof, air conditioning, water filtration system, refrigerator, and dishwasher—offer peace of mind for years to come. Combining a functional floor plan, beautiful outdoor living spaces, and a location just minutes from Bald Eagle Lake, this home is ready to be enjoyed both inside and out.

Save
Ask
Tour
Hide
Share
Listing Snapshot
Price 
$575,000
Days On Site 
2 Days
Bedrooms 
4
Inside Area (SqFt) 
2,743 sqft
Total Baths 
3
Full Baths 
1
Partial Baths 
2
Lot Size 
1.091 Acres
Year Built 
1991
MLS® Number 
7068320
Status 
Active
Property Tax 
$7,606
HOA/Condo/Coop Fees 
N/A
Sq Ft Source 
N/A
Friends & Family
Recent Activity
yesterdayListing updated with changes from the MLS®
2 days agoListing first seen on site
General Features
Acres 
1.091
Attached Garage 
Yes
Foundation 
Block
Garage 
Yes
Garage Spaces 
3
Land Lease 
No
Levels 
Two
Parking 
ConcreteGarage Door OpenerAttached
Property Sub Type 
Single Family Residence
Sewer 
Public Sewer
SqFt Above 
2743
SqFt Total 
3952
Water Source 
PrivateWell
Zoning 
Residential-Single Family
Interior Features
Appliances 
OvenCooktopDishwasherDisposalDryerHumidifierMicrowaveRefrigeratorTankless Water HeaterWasherWater Softener OwnedWater Purifier
Basement 
BlockSump PumpDaylight
Cooling 
Ceiling Fan(s)Central Air
Electric 
Circuit Breakers
Fireplace Features 
Other
Heating 
Natural GasForced Air
Interior 
Kitchen IslandVaulted Ceiling(s)Walk-In Closet(s)
Laundry Features 
Laundry RoomMain LevelSinkWasher Hookup
Bedroom 
Dimensions - 16x13Level - Upper
Bedroom 2 
Dimensions - 13x12Level - Upper
Bedroom 3 
Dimensions - 14x10Level - Upper
Bedroom 4 
Dimensions - 13x10Level - Main
Deck 
Dimensions - 17x16Level - Main
Family Room 
Dimensions - 23x16Level - Main
Informal Dining Room 
Dimensions - 18x10Level - Main
Kitchen 
Dimensions - 22x16Level - Main
Laundry 
Dimensions - 10x07Level - Main
Living Room 
Dimensions - 22x16Level - Main
Screened Porch 
Dimensions - 15x13Level - Main
Sun Room 
Dimensions - 10x09Level - Main
Save
Ask
Tour
Hide
Share
Exterior Features
Construction Details 
FrameCement Siding
Fencing 
None
Other Structures 
Shed(s)
Patio And Porch 
DeckPorchScreenedSide Porch
Pool Features 
None
Road Frontage 
City Street
Roof 
Asphalt
Windows/Doors 
French Doors
Community Features
School District 
624 - White Bear Lake
Township 
Hugo
Schools
School District
624 - White Bear Lake
Elementary School
Unknown
Middle School
Unknown
High School
Unknown
Listing courtesy of Lakes Sotheby's International Realty


Listing information is provided by Participants of the Northstar MLS. IDX information is provided exclusively for personal, non-commercial use, and may not be used for any purpose other than to identify prospective properties consumers may be interested in purchasing. Information is deemed reliable but not guaranteed. Copyright 2026, Northstar MLS.
Last checked: 2026-07-15 09:38 PM UTC

Neighborhood & Commute
Source: Walkscore
Save
Ask
Tour
Hide
Share