

1235 Yale Place 1701Minneapolis, MN 55403
Due to the health concerns created by Coronavirus we are offering personal 1-1 online video walkthough tours where possible.
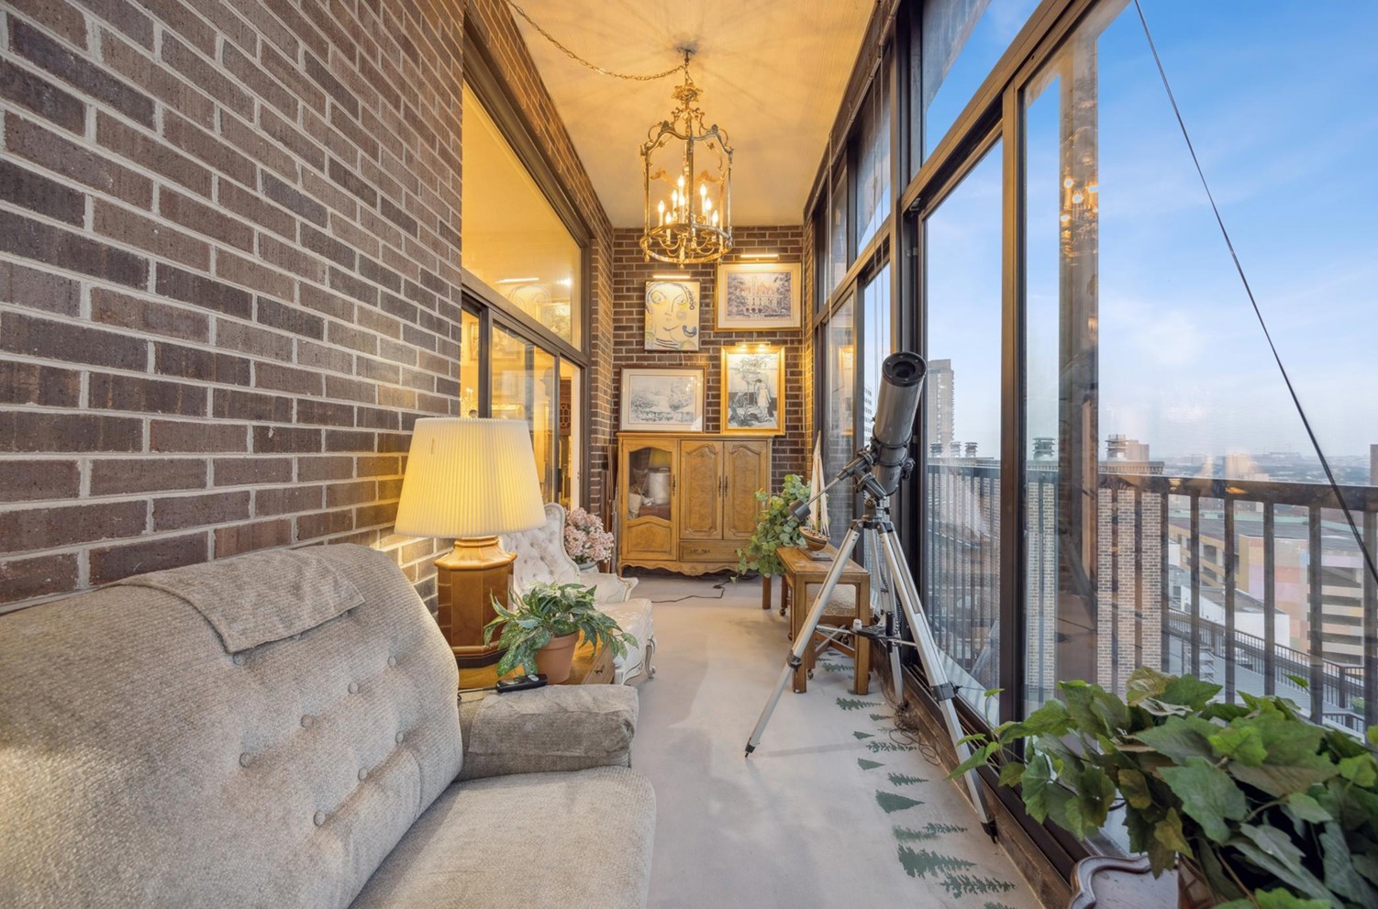
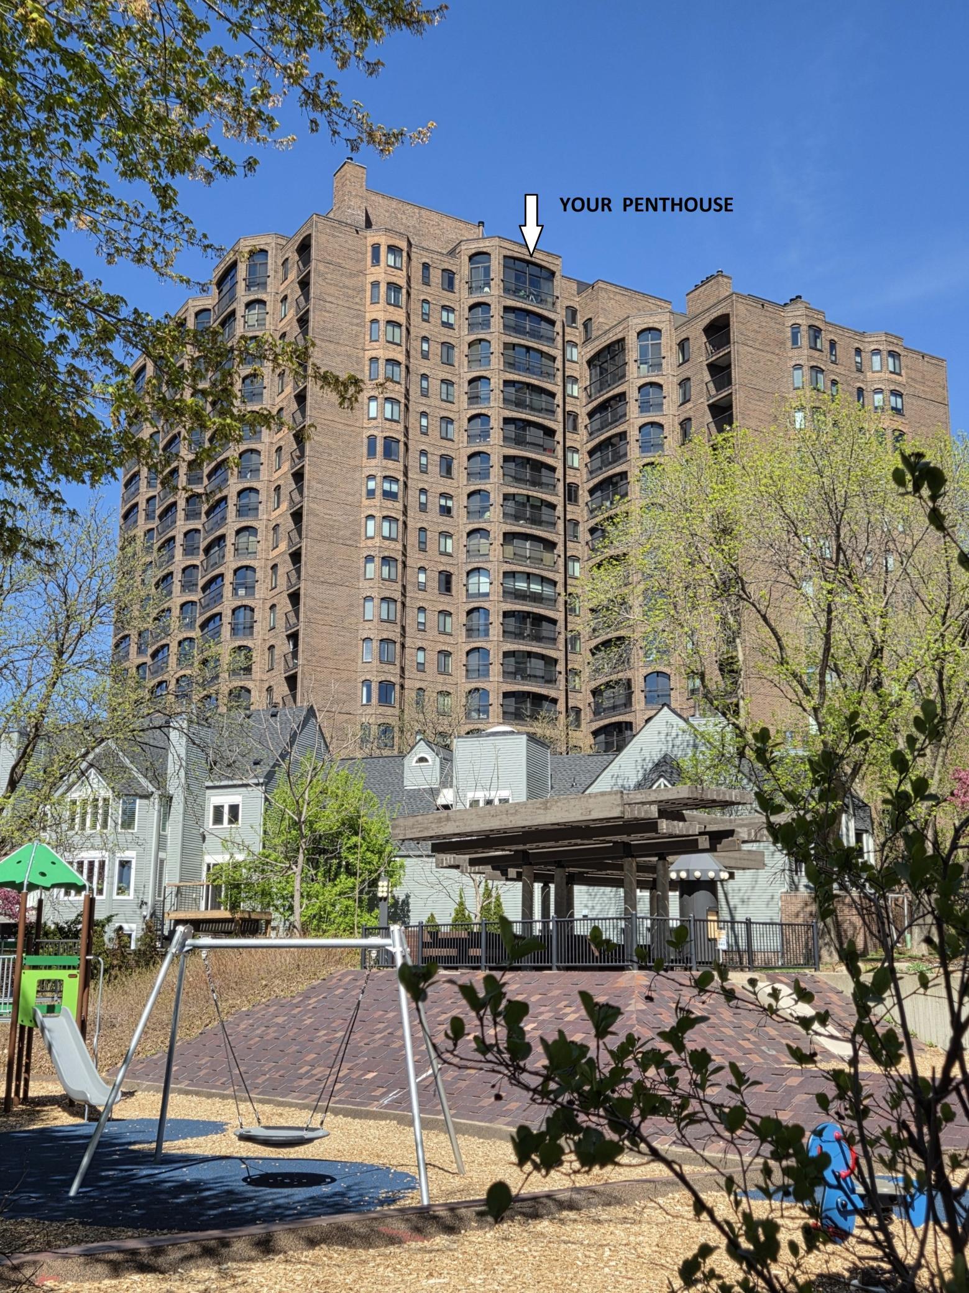
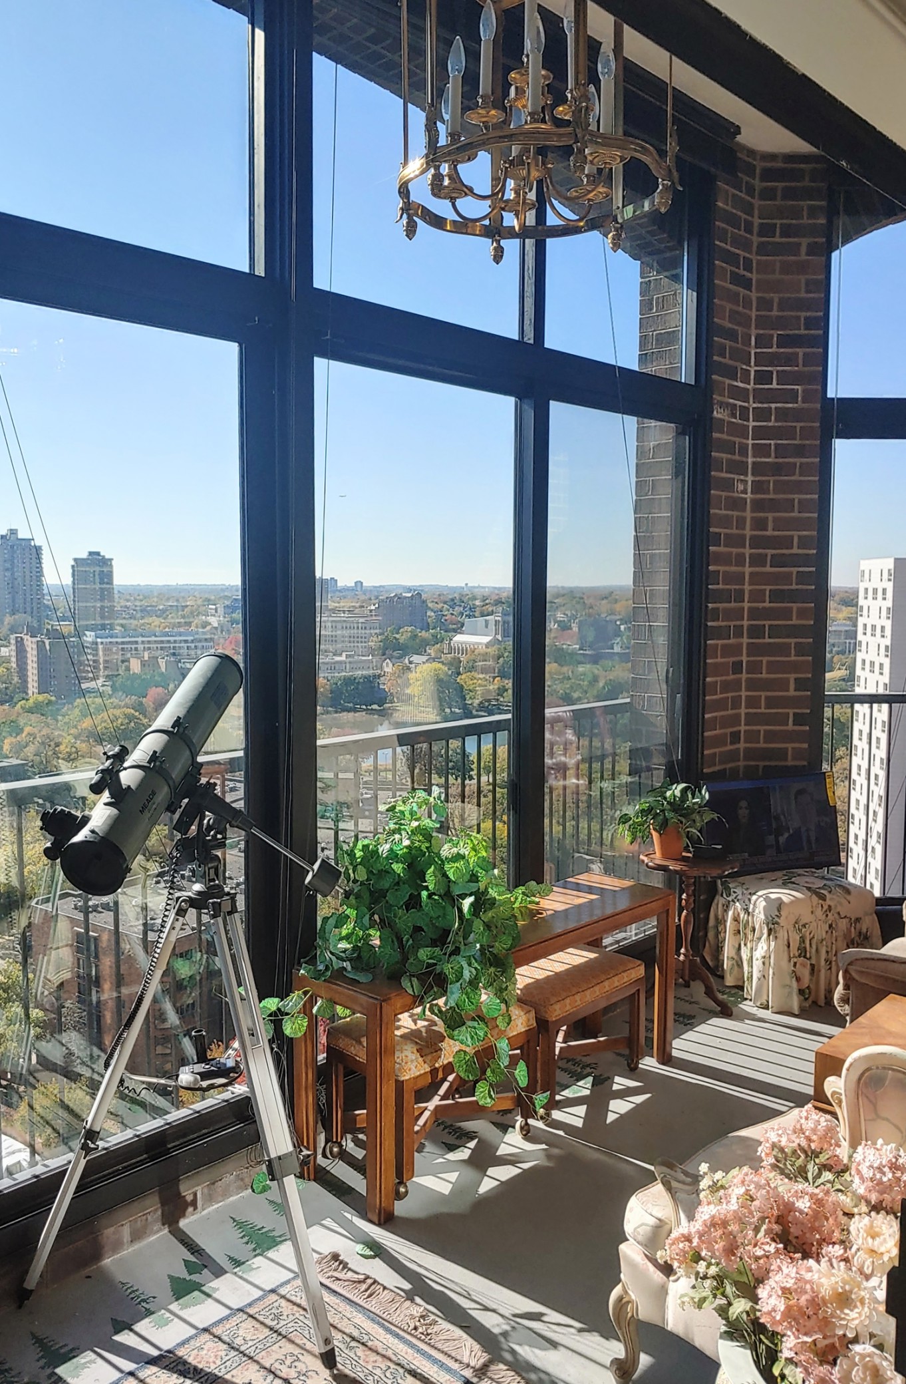

Stunning Loring Greenway Penthouse. Sweeping Southwest facing Views from the full glass sunroom with14 foot Ceilings, 1235 Yale Pl, Unit 1701 is a stunning penthouse with views of Loring Park & Loring Lake situated on The Loring Greenway with entrance to the world famous Minneapolis Skyway system near the St. Thomas Law School that keeps your walk warm and cozy during all seasons. Quick access to nearby Highways. Plus a 24-hour concierge service. Work from home? Look at the picture of the 12X8 home office that the seller experienced conducting meetings with partners and clients to design many well-known real estate projects. This building now allows certified ESA & service animals. Having direct access from the first floor unto the Loring Greenway, This jewel, the protected 20 acre Loring Greenway offers a perfect blend of nature and urban energy is incredibly convenient for those with ESA or a service animals to have a safe place to play and exercise away from the danger of traffic and cement sidewalks, just what your dog deserves. The Loring Greenway connects to Loring Park for strolls around Loring Lake, Pickel Ball courts and Tennis courts. And also, walking in the other direction leads to world famous promenade, “The Nicollet Mall” with bus and scooter only traffic; for fun entertainment and delicious restaurants. Walk two short blocks to Whole Foods for your groceries and walk downtown to the Vikings Stadium, Twins Stadium, Timberwolves and Lynx Stadium and Orchestra Hall, the Dakota night club, Brits and Peavy Plaza and The Target Corporation Tower. This penthouse unit features a12 Foot dramatic floor-to-ceiling granite gas fireplace, high-end Thermador, Sub-Zero, and Dacor built-ins, full size in-unit laundry with Samsung washer and dryer with pedestals and a spacious bedroom and organizer system walk-in closet. Huge, remodeled bathroom with bidet and large walk-in full glass shower. The remodeled all white Kitchen, Laundry room and Bathroom has newly installed LED lighting systems. Enjoy the warm sun of the southwest facing full glass sunroom with serene views enjoyed year-round whence the sun warmed the balcony to 72 F on February 27 this year. Think you need to spend hundreds of thousands more for a two bedroom, so you have a home office and a guest room for visitors? Not here. you have a beautiful home office, and this building offers $65 guest suites for daily rental. The building also offers an indoor oasis; expansive pool, hot tub, sauna, fitness center, party rooms, greenhouse, and a full woodworking shop for those creative projects. The building has ample electric car charging stations. The seller completed a medical invention and refinished their dining room table in this shop. This home comes with a fully lighted 14-foot ceiling main level indoor prime parking (#159) spot near the entrance, lobby & elevators and refuse room and the garage features a nearby car wash station. This home is offered fully furnished (if desired) with elegant décor, wall art, 8 chandeliers, and all kitchen appliances for a turnkey lifestyle perfect for your stylish full time New York City Central Park Penthouse or delicious getaway Parisian Hotel City style pied-a-terre or decorated as “The Bridgerton” Estate for tea. You can change the décor to your taste, as you wish.
| 2 hours ago | Listing updated with changes from the MLS® | |
| 2 days ago | Listing first seen on site |

Listing information is provided by Participants of the Northstar MLS. IDX information is provided exclusively for personal, non-commercial use, and may not be used for any purpose other than to identify prospective properties consumers may be interested in purchasing. Information is deemed reliable but not guaranteed. Copyright 2026, Northstar MLS.
Last checked: 2026-05-27 09:51 PM UTC
Did you know? You can invite friends and family to your search. They can join your search, rate and discuss listings with you.