Save
Ask
Tour
Hide
Share
$320,000
1 Day On Site

3922 Van Buren Street NE
Columbia Heights, MN 55421

Single Family Residence|Coming Soon
4
Beds
2
Total Baths
2
Full Baths
1,493
SqFt
$214
/SqFt
1904
Built
Subdivision:
Columbia Heights Annex
County:
Anoka
Listing courtesy of eXp Realty

Due to the health concerns created by Coronavirus we are offering personal 1-1 online video walkthough tours where possible.
Call Now: 1-651-468-9099
Is this the listing for you? We can help make it yours.
1-651-468-9099
Upcoming Open Houses
Due to COVID-19, we recommend you verify Open Houses before attending.
Sat, Jul 25, 10:00 AM - 12:00 PM
3922 Van Buren Street NE3922 Van Buren Street NE3922 Van Buren Street NE3922 Van Buren Street NE
Save
Ask
Tour
Hide
Share

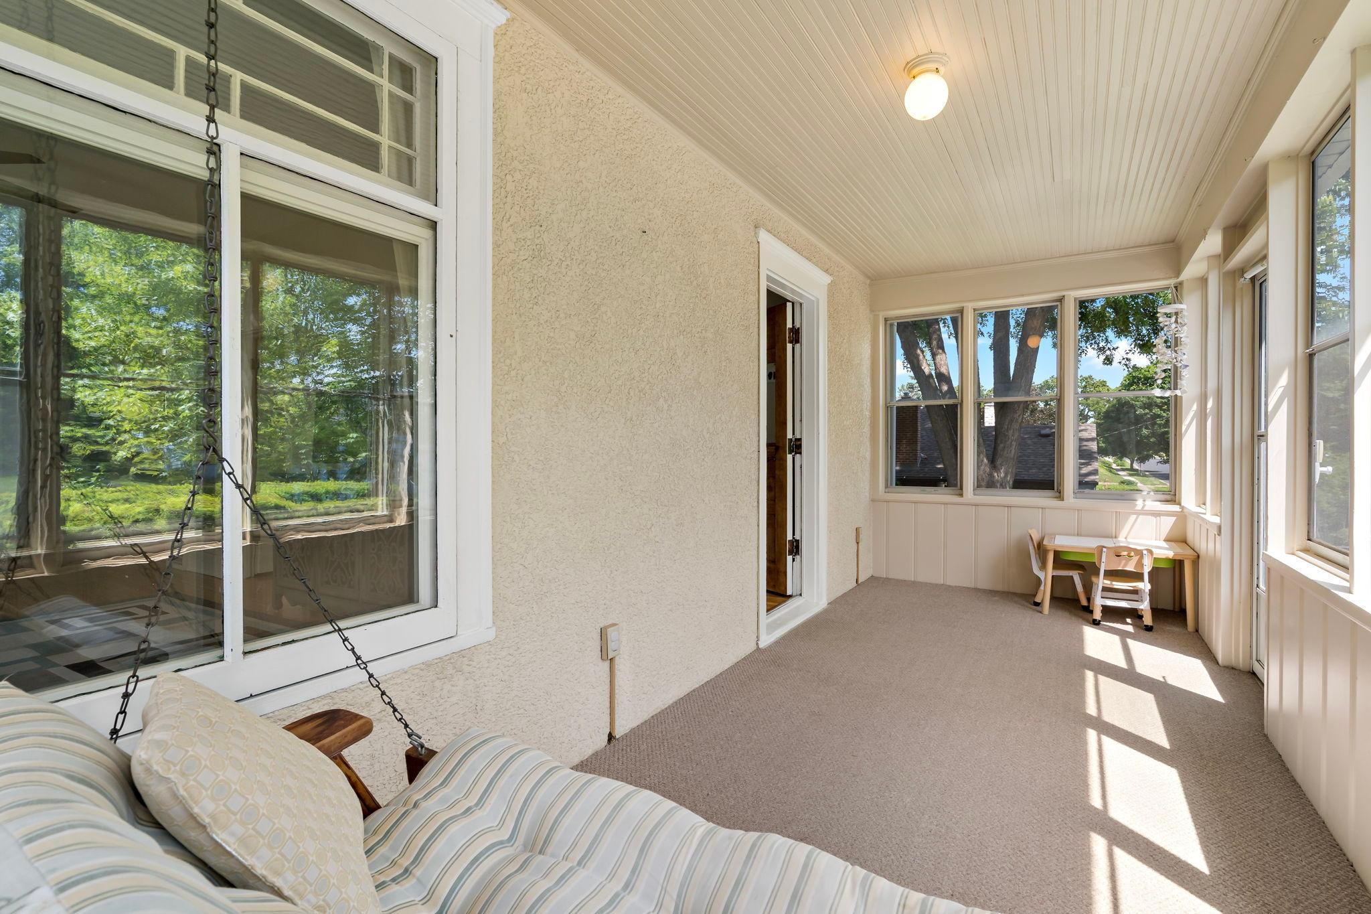
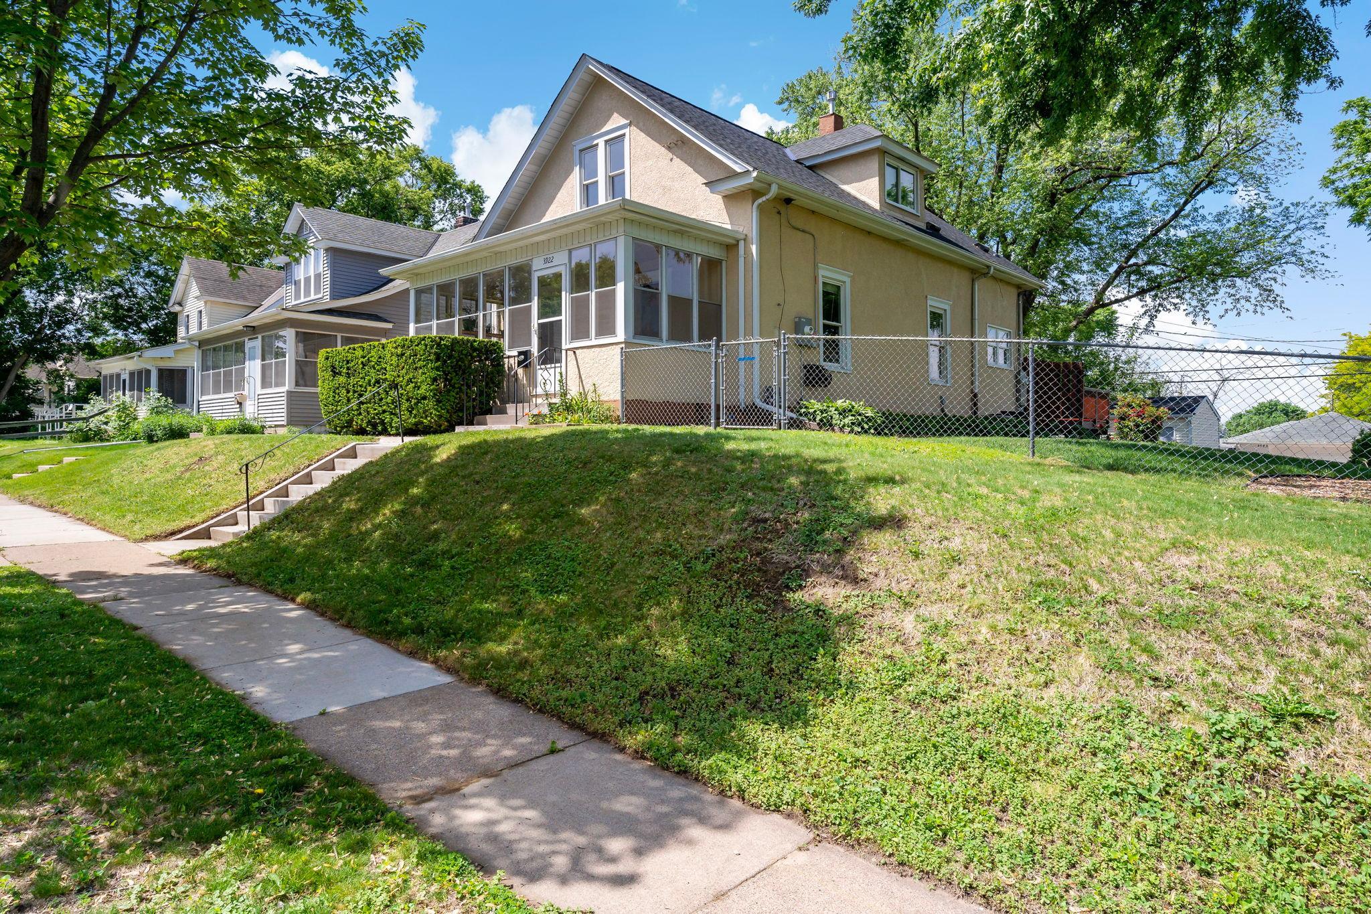
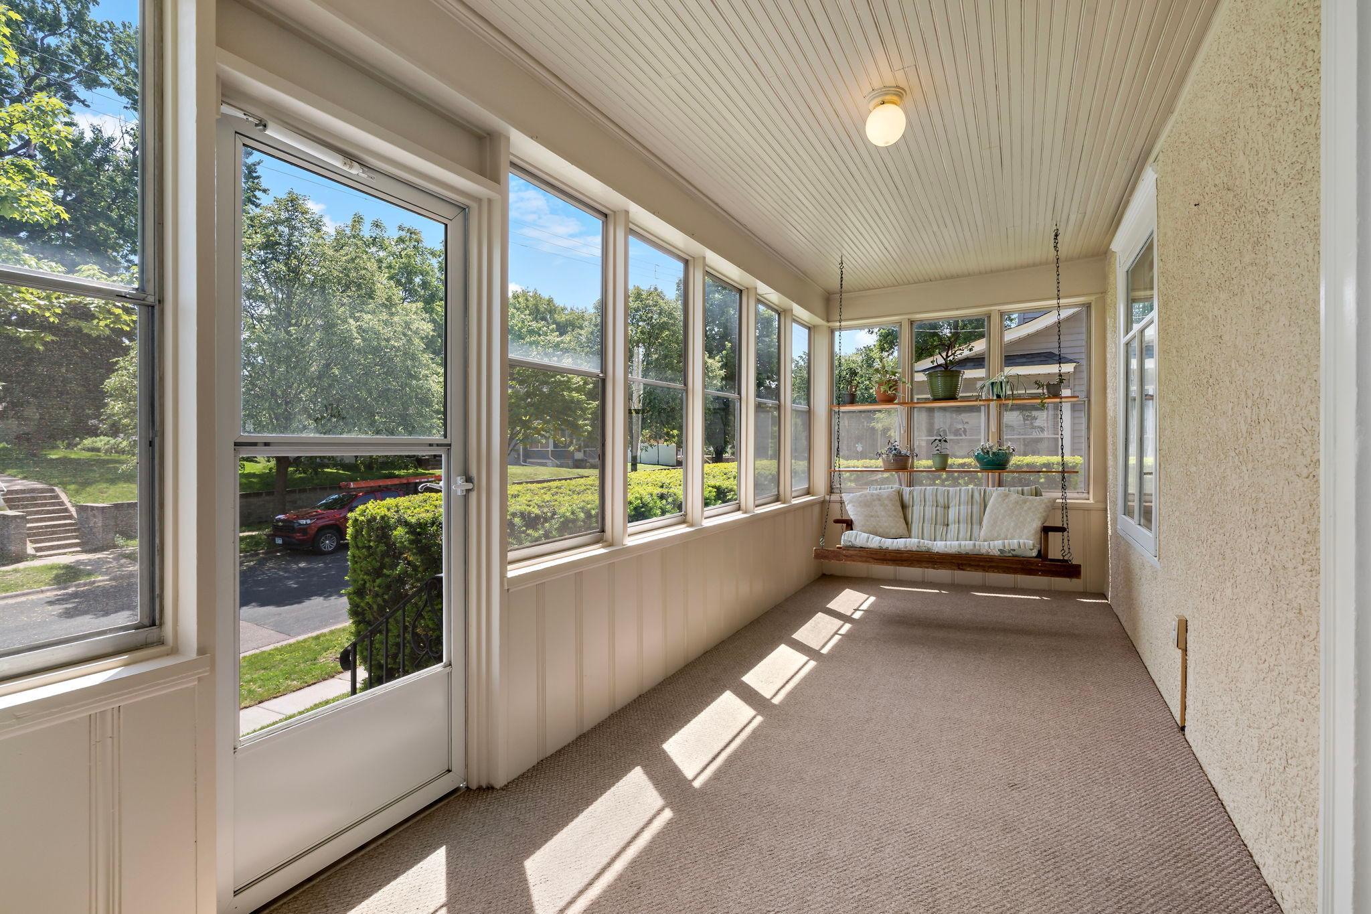
Some homes are built for a season. Others are built for a life. This one belongs to the second kind. It starts outside — a rare double lot that gives you room to breathe, a 135-year-old silver maple casting shade over a backyard built for lingering, and a waterfall tucked into mature landscaping that turns an ordinary evening into something worth stepping outside for. A veggie garden waits for the next set of hands. An oversized deck waits for the next gathering. Inside, the kitchen leads the way — reimagined in 2017 with an island, new countertops, and a backsplash that ties it all together. Nine-foot ceilings give every room space to breathe. Both bathrooms have been refreshed with marble floors, and the sunroom has been given new life. Downstairs, an epoxy-finished basement adds flexible space for whatever your next chapter needs. The systems are ready too: new roof, 200-amp electrical service (100 amps to the garage, pre-wired for an EV charger), and a 2-year-old induction range with a gas hookup standing by. And the location does the rest. Two blocks to Huset Park. Minutes to Columbia Park and its golf course. Close enough to neighborhood restaurants that you'll actually walk there. This is Columbia Heights — a place where the community feeling isn't a listing cliché, it's just true. This home didn't just get updated. It got loved. Now it's ready for whoever's next.

Save
Ask
Tour
Hide
Share
Listing Snapshot
Price 
$320,000
Days On Site 
1 Day
Bedrooms 
4
Inside Area (SqFt) 
1,493 sqft
Total Baths 
2
Full Baths 
2
Partial Baths 
N/A
Lot Size 
0.243 Acres
Year Built 
1904
MLS® Number 
7070431
Status 
Coming Soon
Property Tax 
$4,133
HOA/Condo/Coop Fees 
N/A
Sq Ft Source 
N/A
Friends & Family
Recent Activity
23 hours agoListing updated with changes from the MLS®
yesterdayListing first seen on site
General Features
Acres 
0.243
Garage 
Yes
Garage Spaces 
1.5
Land Lease 
No
Levels 
One and One Half
Number Of Stories 
1
Parking 
Concrete
Property Sub Type 
Single Family Residence
Sewer 
Public Sewer
SqFt Above 
1493
SqFt Total 
2581
Water Source 
Public
Zoning 
Residential-Single Family
Interior Features
Appliances 
CooktopDishwasherDisposalDouble OvenDryerENERGY STAR Qualified AppliancesGas Water HeaterRangeRefrigeratorStainless Steel Appliance(s)WasherWater Softener Owned
Basement 
Unfinished
Cooling 
Ceiling Fan(s)Central Air
Electric 
200+ Amp Service
Flooring 
Hardwood
Heating 
Natural GasForced Air
Interior 
Eat-in KitchenKitchen Island
Laundry Features 
In BasementElectric Dryer HookupGas Dryer Hookup
Bedroom 
Dimensions - 11x10Level - Main
Bedroom 2 
Dimensions - 10x8Level - Upper
Bedroom 3 
Dimensions - 11x9Level - Upper
Bedroom 4 
Dimensions - 11x13Level - Upper
Dining Room 
Dimensions - 11x9Level - Main
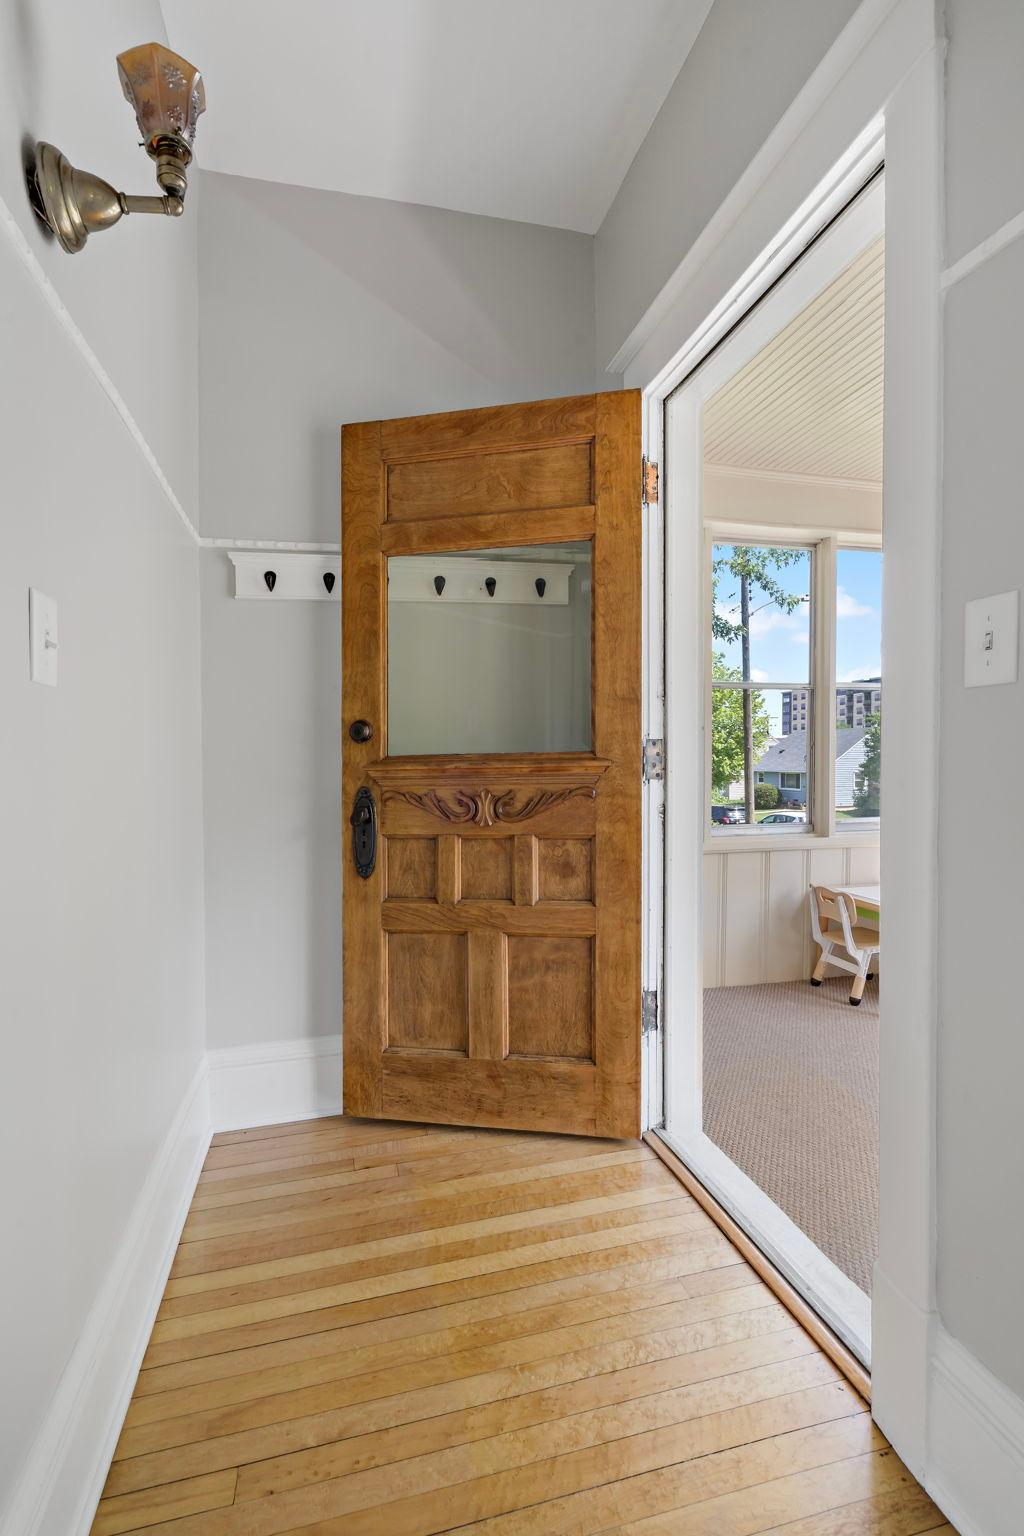
Foyer 
Dimensions - 6x4Level - Main
Kitchen 
Dimensions - 17x11Level - Main
Living Room 
Dimensions - 12x20Level - Main
Pantry (Walk-In) 
Dimensions - 5x4Level - Main
Screened Porch 
Dimensions - 19x7Level - Main
Unfinished 
Dimensions - 22x35Level - Lower
Walk-In Closet 
Dimensions - 5x15Level - Upper
Save
Ask
Tour
Hide
Share
Exterior Features
Construction Details 
FrameStucco
Fencing 
Chain Link
Other Structures 
Garage(s)
Patio And Porch 
DeckPatioPorchFront PorchRear Porch
Road Frontage 
City Street
Roof 
Asphalt
Community Features
School District 
13 - Columbia Heights
Township 
Columbia Heights
Schools
School District
13 - Columbia Heights
Elementary School
Unknown
Middle School
Unknown
High School
Unknown
Listing courtesy of eXp Realty


Listing information is provided by Participants of the Northstar MLS. IDX information is provided exclusively for personal, non-commercial use, and may not be used for any purpose other than to identify prospective properties consumers may be interested in purchasing. Information is deemed reliable but not guaranteed. Copyright 2026, Northstar MLS.
Last checked: 2026-07-18 04:11 PM UTC

Neighborhood & Commute
Source: Walkscore
Save
Ask
Tour
Hide
Share