Save
Ask
Tour
Hide
Share
$400,000
1 Day On Site

6232 Birchwood Road
Woodbury, MN 55125

For Sale|Single Family Residence|Active
4
Beds
2
Total Baths
1
Full Bath
1
Partial Bath
1,900
SqFt
$211
/SqFt
1967
Built
Subdivision:
Park Hills 03
County:
Washington
Listing courtesy of Edina Realty, Inc.

Due to the health concerns created by Coronavirus we are offering personal 1-1 online video walkthough tours where possible.
Call Now: 1-651-468-9099
Is this the listing for you? We can help make it yours.
1-651-468-9099
6232 Birchwood Road6232 Birchwood Road6232 Birchwood Road6232 Birchwood Road
Save
Ask
Tour
Hide
Share

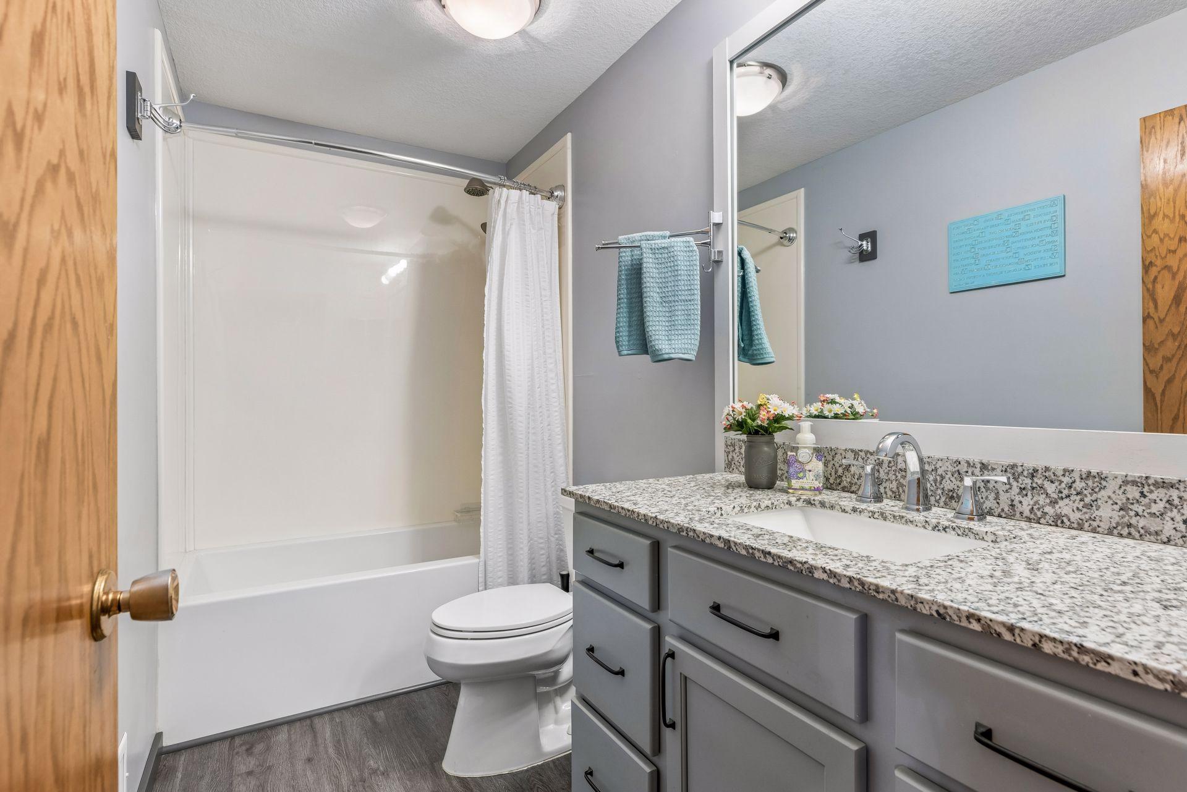
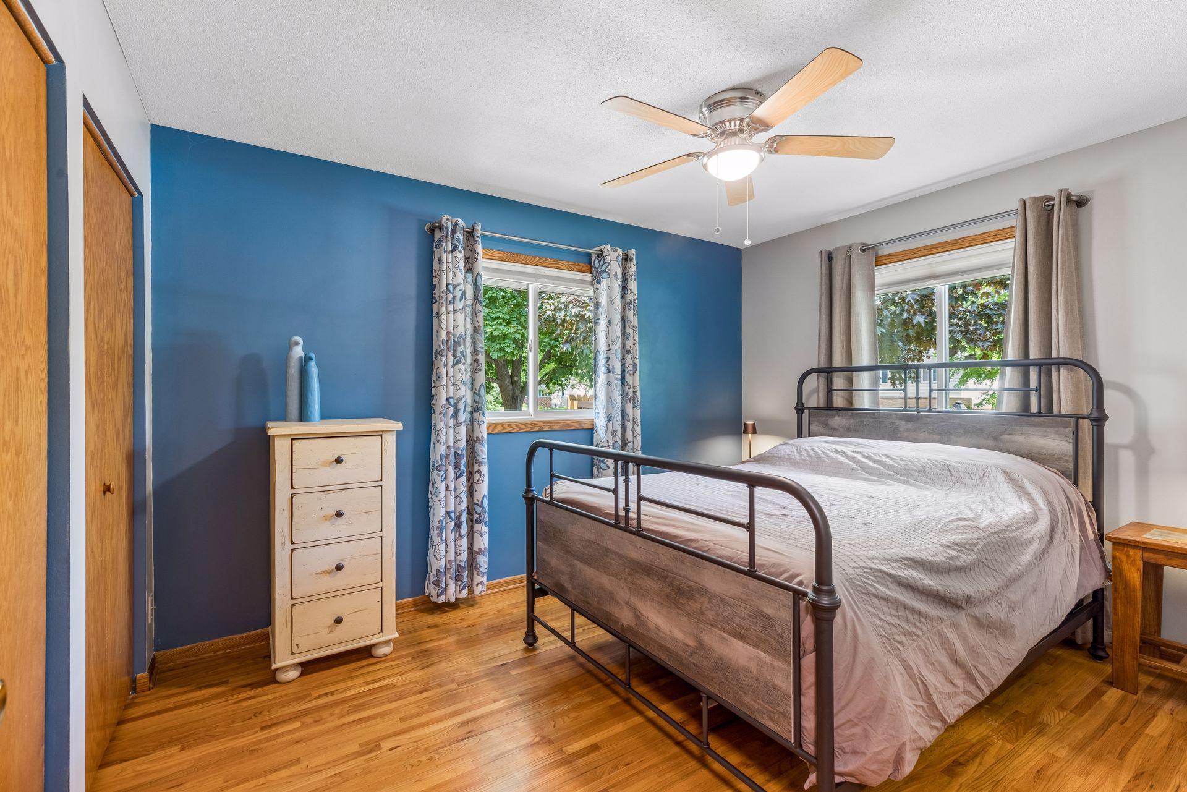
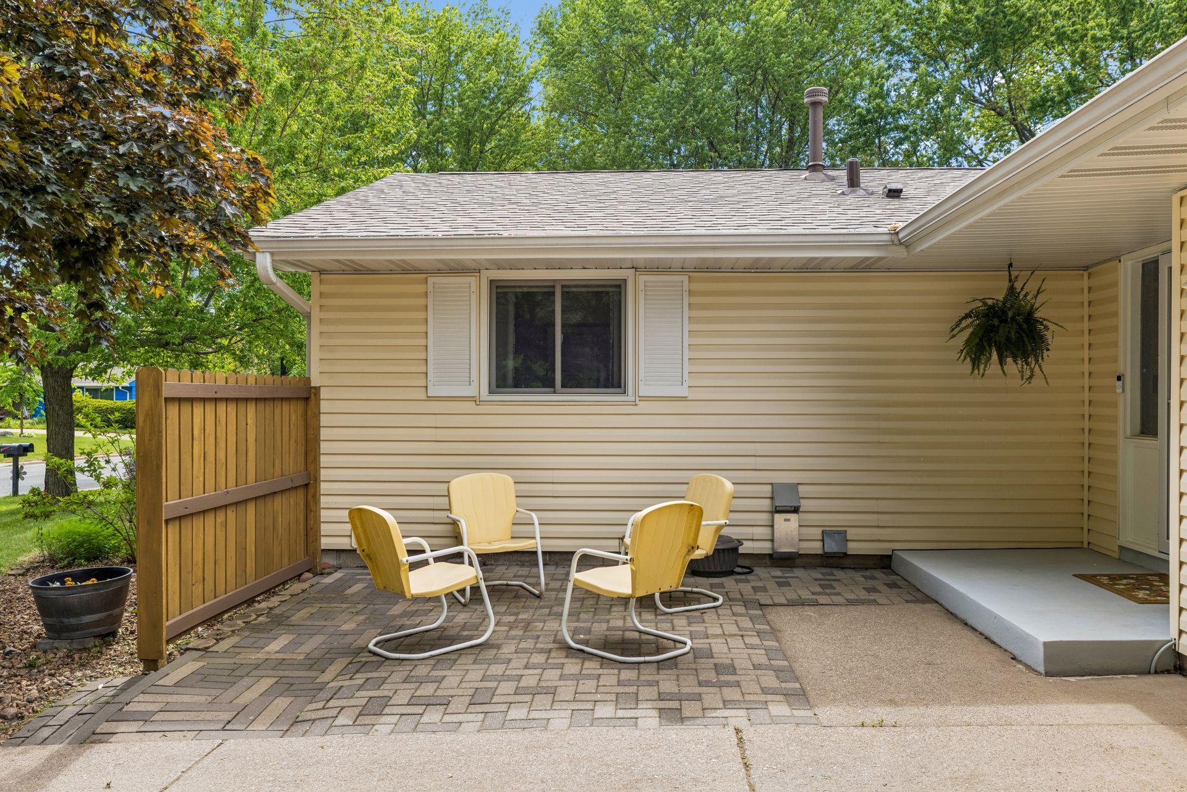
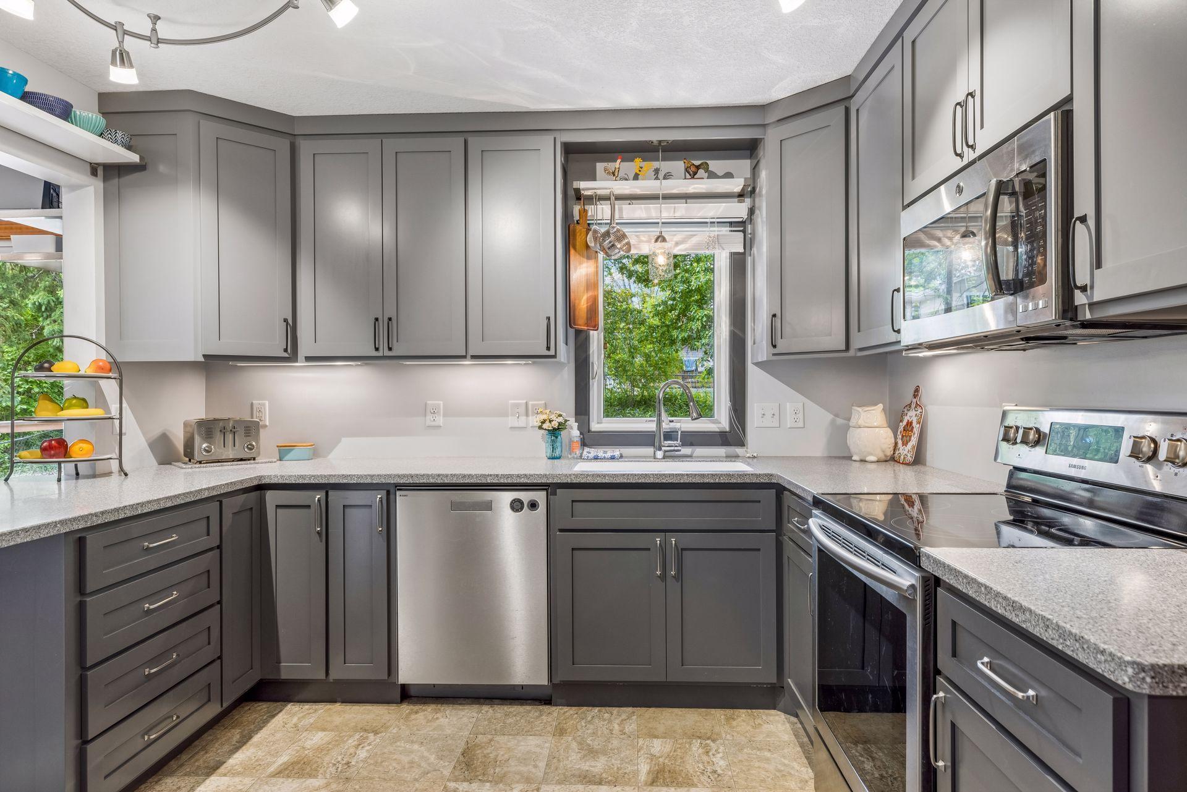
This fantastic Woodbury rambler offers 3 bedroom on the main level plus a 4th bedroom in the lower level with its own 3/4 bath. The home is exceptionally clean and truly move-in ready. Recent updates include new carpet (May 2026), new washer (2025), new roof (2022), and a new patio door (2022). The kitchen and baths were beautifully remodeled in 2016, featuring an improved layout and custom cabinetry. The lower level provides a cozy family room, abundant storage, and an additional crawl space off the bathroom. Outside, enjoy the low-maintenance deck with built-in seating and a private, fully fenced backyard complete with a storage shed and a hammock deck, the perfect spot for relaxing this summer. Or kick back on the private patio off the front entrance. Convenient location is close to parks, trails, shopping, schools and freeway access. Seller is providing a 1-year HSA Home Warranty. See supplement for the full list of updates. Please exclude curtains and retractable clothesline.

Save
Ask
Tour
Hide
Share
Listing Snapshot
Price 
$400,000
Days On Site 
1 Day
Bedrooms 
4
Inside Area (SqFt) 
1,900 sqft
Total Baths 
2
Full Baths 
1
Partial Baths 
1
Lot Size 
0.21 Acres
Year Built 
1967
MLS® Number 
7070926
Status 
Active
Property Tax 
$3,872
HOA/Condo/Coop Fees 
N/A
Sq Ft Source 
N/A
Friends & Family
Recent Activity
8 hours agoListing updated with changes from the MLS®
yesterdayListing first seen on site
General Features
Acres 
0.21
Attached Garage 
Yes
Foundation 
Block
Garage 
Yes
Garage Spaces 
2
Land Lease 
No
Levels 
One
Number Of Stories 
1
Parking 
ConcreteGarage Door OpenerAttached
Property Sub Type 
Single Family Residence
Sewer 
Public Sewer
SqFt Above 
1150
SqFt Below 
750
SqFt Total 
2300
Water Source 
Public
Zoning 
Residential-Single Family
Interior Features
Appliances 
DishwasherDisposalDryerGas Water HeaterMicrowaveRangeRefrigeratorStainless Steel Appliance(s)WasherWater Softener Owned
Basement 
BlockCrawl SpaceFinishedFullDaylight
Cooling 
Ceiling Fan(s)Central AirZoned
Electric 
Circuit Breakers
Fireplace 
Yes
Fireplace Features 
GasLiving Room
Fireplaces 
1
Flooring 
Hardwood
Heating 
Natural GasForced Air
Laundry Features 
Lower LevelLaundry RoomSink
Bedroom 
Dimensions - 13 x 10Level - Main
Bedroom 2 
Dimensions - 12 x 9Level - Main
Bedroom 3 
Dimensions - 10 x 9Level - Main
Bedroom 4 
Dimensions - 13 x 11Level - Lower
Deck 
Dimensions - 29 x 8Level - Main
Dining Room 
Dimensions - 9 x 11Level - Main
Family Room 
Dimensions - 21 x 11Level - Lower
Foyer 
Dimensions - 9 x 6.6Level - Main
Kitchen 
Dimensions - 12 x 11Level - Main
Living Room 
Dimensions - 13 x 17Level - Main
Patio 
Dimensions - 21 x 12Level - Main
Save
Ask
Tour
Hide
Share
Exterior Features
Construction Details 
BlockVinyl Siding
Fencing 
Chain Link
Other Structures 
Shed(s)
Patio And Porch 
DeckPatio
Pool Features 
None
Road Frontage 
City Street
Roof 
Asphalt
Community Features
School District 
833 - South Washington County
Township 
Woodbury
Schools
School District
833 - South Washington County
Elementary School
Unknown
Middle School
Unknown
High School
Unknown
Listing courtesy of Edina Realty, Inc.


Listing information is provided by Participants of the Northstar MLS. IDX information is provided exclusively for personal, non-commercial use, and may not be used for any purpose other than to identify prospective properties consumers may be interested in purchasing. Information is deemed reliable but not guaranteed. Copyright 2026, Northstar MLS.
Last checked: 2026-05-30 11:34 PM UTC

Neighborhood & Commute
Source: Walkscore
Save
Ask
Tour
Hide
Share