Save
Ask
Tour
Hide
Share
$319,900
6 Days On Site

3106 41st Avenue S
Minneapolis, MN 55406

For Sale|Single Family Residence|Active
2
Beds
1
Total Bath
1
Partial Bath
779
SqFt
$411
/SqFt
1912
Built
Subdivision:
First Div Of Seven Oaks Acres
County:
Hennepin
Listing courtesy of LPT Realty, LLC

Due to the health concerns created by Coronavirus we are offering personal 1-1 online video walkthough tours where possible.
Call Now: 1-651-468-9099
Is this the listing for you? We can help make it yours.
1-651-468-9099
3106 41st Avenue S3106 41st Avenue S3106 41st Avenue S3106 41st Avenue S
Save
Ask
Tour
Hide
Share

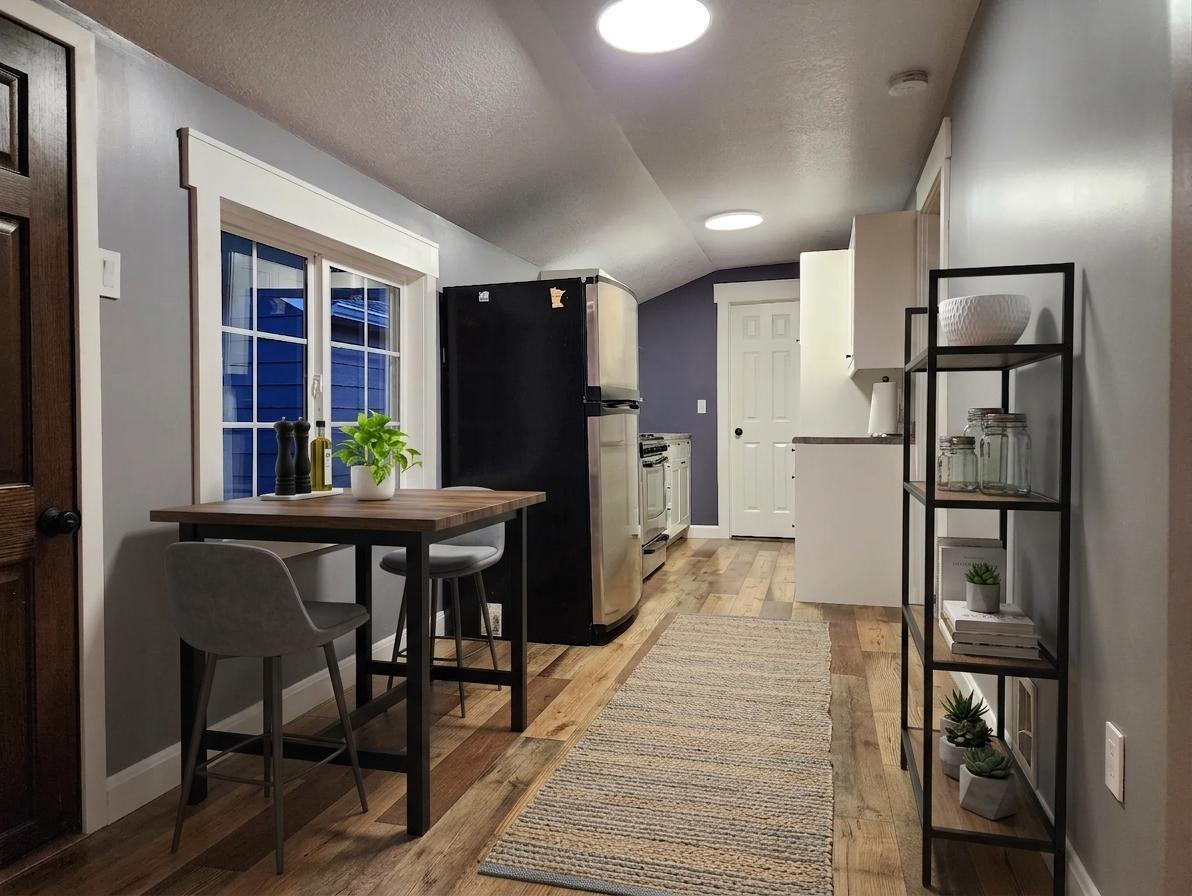
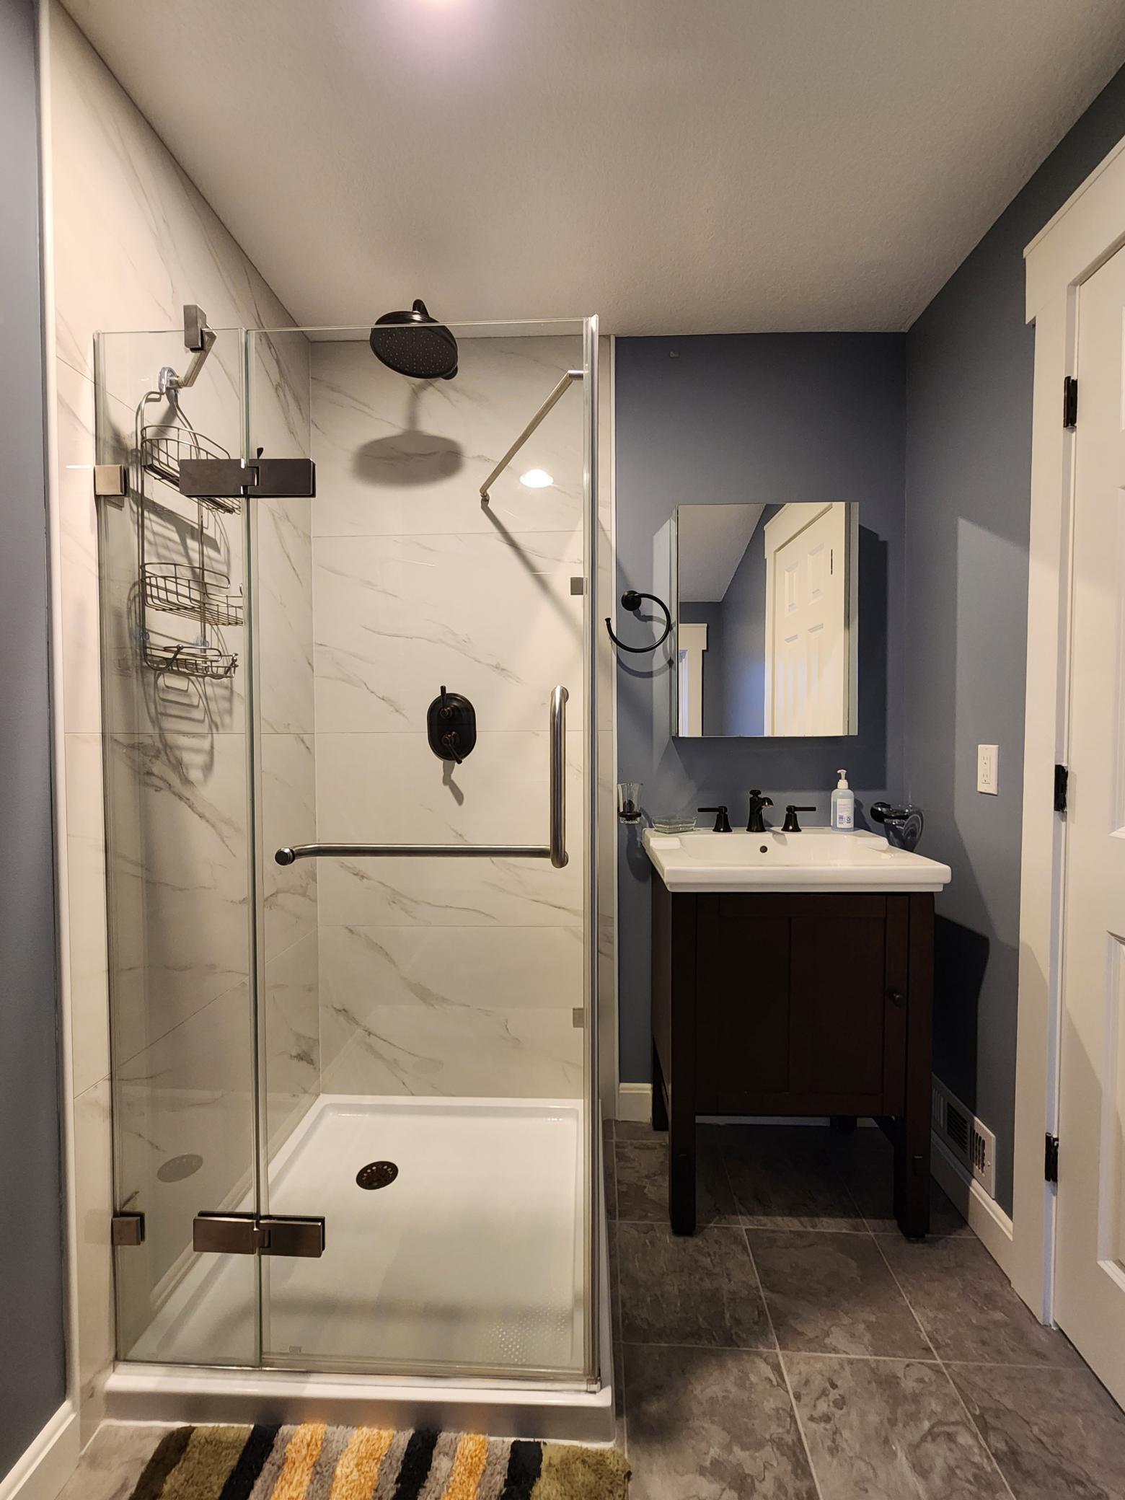
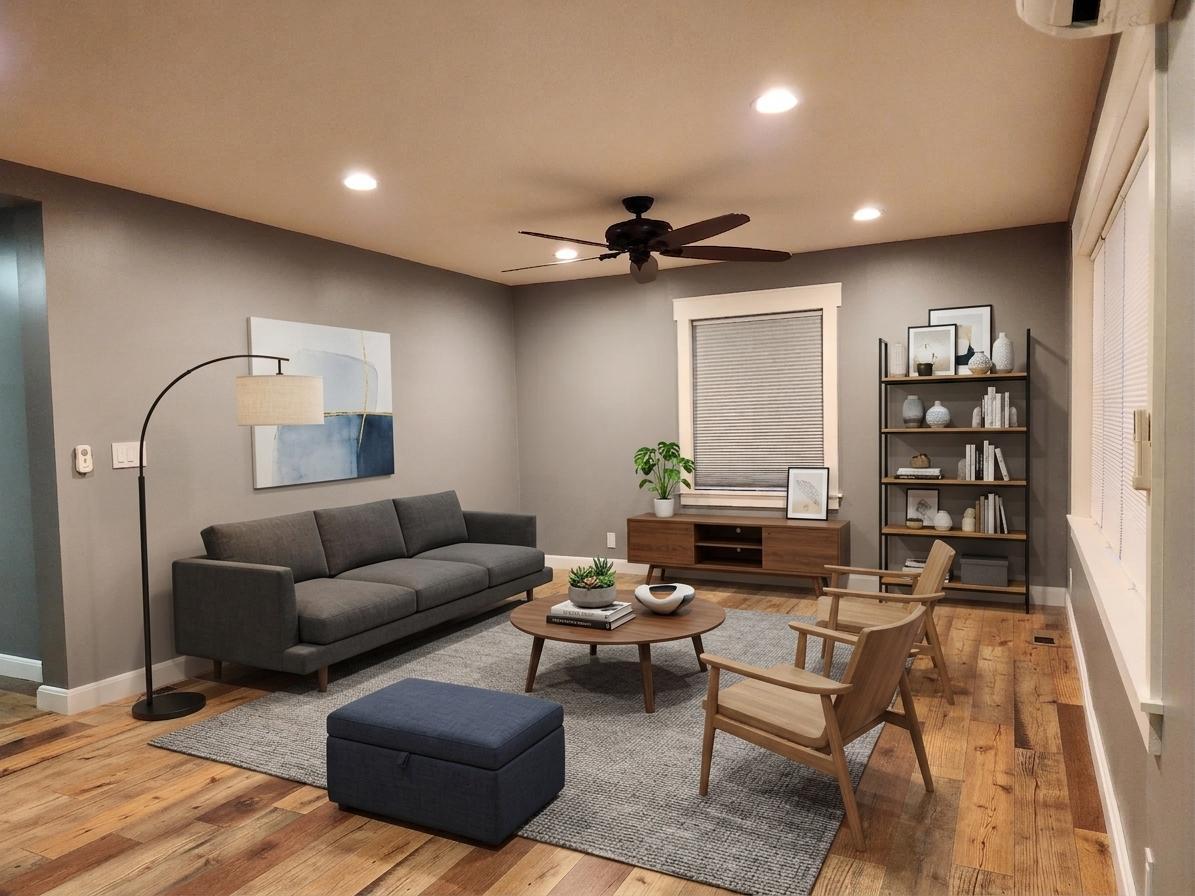
Welcome to your next chapter in the heart of Cooper, where charm, updates, and location come together just minutes from the Mississippi River, scenic trails, neighborhood parks, and beloved local cafes. This beautifully updated home offers 2 bedrooms, 1 stylish bath, bright inviting living spaces, and a refreshed kitchen designed for both everyday comfort and effortless entertaining. Step outside and picture summer nights on the brick patio, cozy evenings around the outdoor fireplace, and a private backyard made for relaxing or hosting friends. Major improvements including furnace, mini split A/C, windows, roof, and LP SmartSide siding provide peace of mind for years to come. A rare bonus, two separate garages offer endless flexibility for storage, hobbies, workshop space, or extra parking. In one of Minneapolis’ most sought-after neighborhoods, this move-in-ready home is more than a place to live, it is the lifestyle buyers have been waiting for.Schedule your showing before it is gone

Save
Ask
Tour
Hide
Share
Listing Snapshot
Price 
$319,900
Days On Site 
6 Days
Bedrooms 
2
Inside Area (SqFt) 
779 sqft
Total Baths 
1
Full Baths 
N/A
Partial Baths 
1
Lot Size 
0.1175 Acres
Year Built 
1912
MLS® Number 
7072269
Status 
Active
Property Tax 
$3,181.38
HOA/Condo/Coop Fees 
N/A
Sq Ft Source 
N/A
Friends & Family
Recent Activity
6 days agoListing updated with changes from the MLS®
6 days agoListing first seen on site
General Features
Foundation 
Block
Garage 
Yes
Garage Spaces 
2
Land Lease 
No
Levels 
One
Number Of Stories 
1
Parking 
ConcreteGarage Door OpenerGarage
Property Sub Type 
Single Family Residence
Sewer 
Public Sewer
SqFt Above 
779
SqFt Total 
779
Utilities 
Cable Available
Water Source 
Public
Zoning 
Residential-Single Family
Interior Features
Appliances 
DryerGas Water HeaterMicrowaveRangeRefrigeratorStainless Steel Appliance(s)Washer
Basement 
BlockFullSump PumpUnfinished
Cooling 
Ceiling Fan(s)Ductless
Electric 
100 Amp Service
Heating 
Natural GasForced Air
Interior 
Eat-in Kitchen
Laundry Features 
In Basement
Bathroom 
Dimensions - 6x8Level - Main
Bedroom 
Dimensions - 10x12Level - Main
Bedroom 2 
Dimensions - 12x14Level - Main
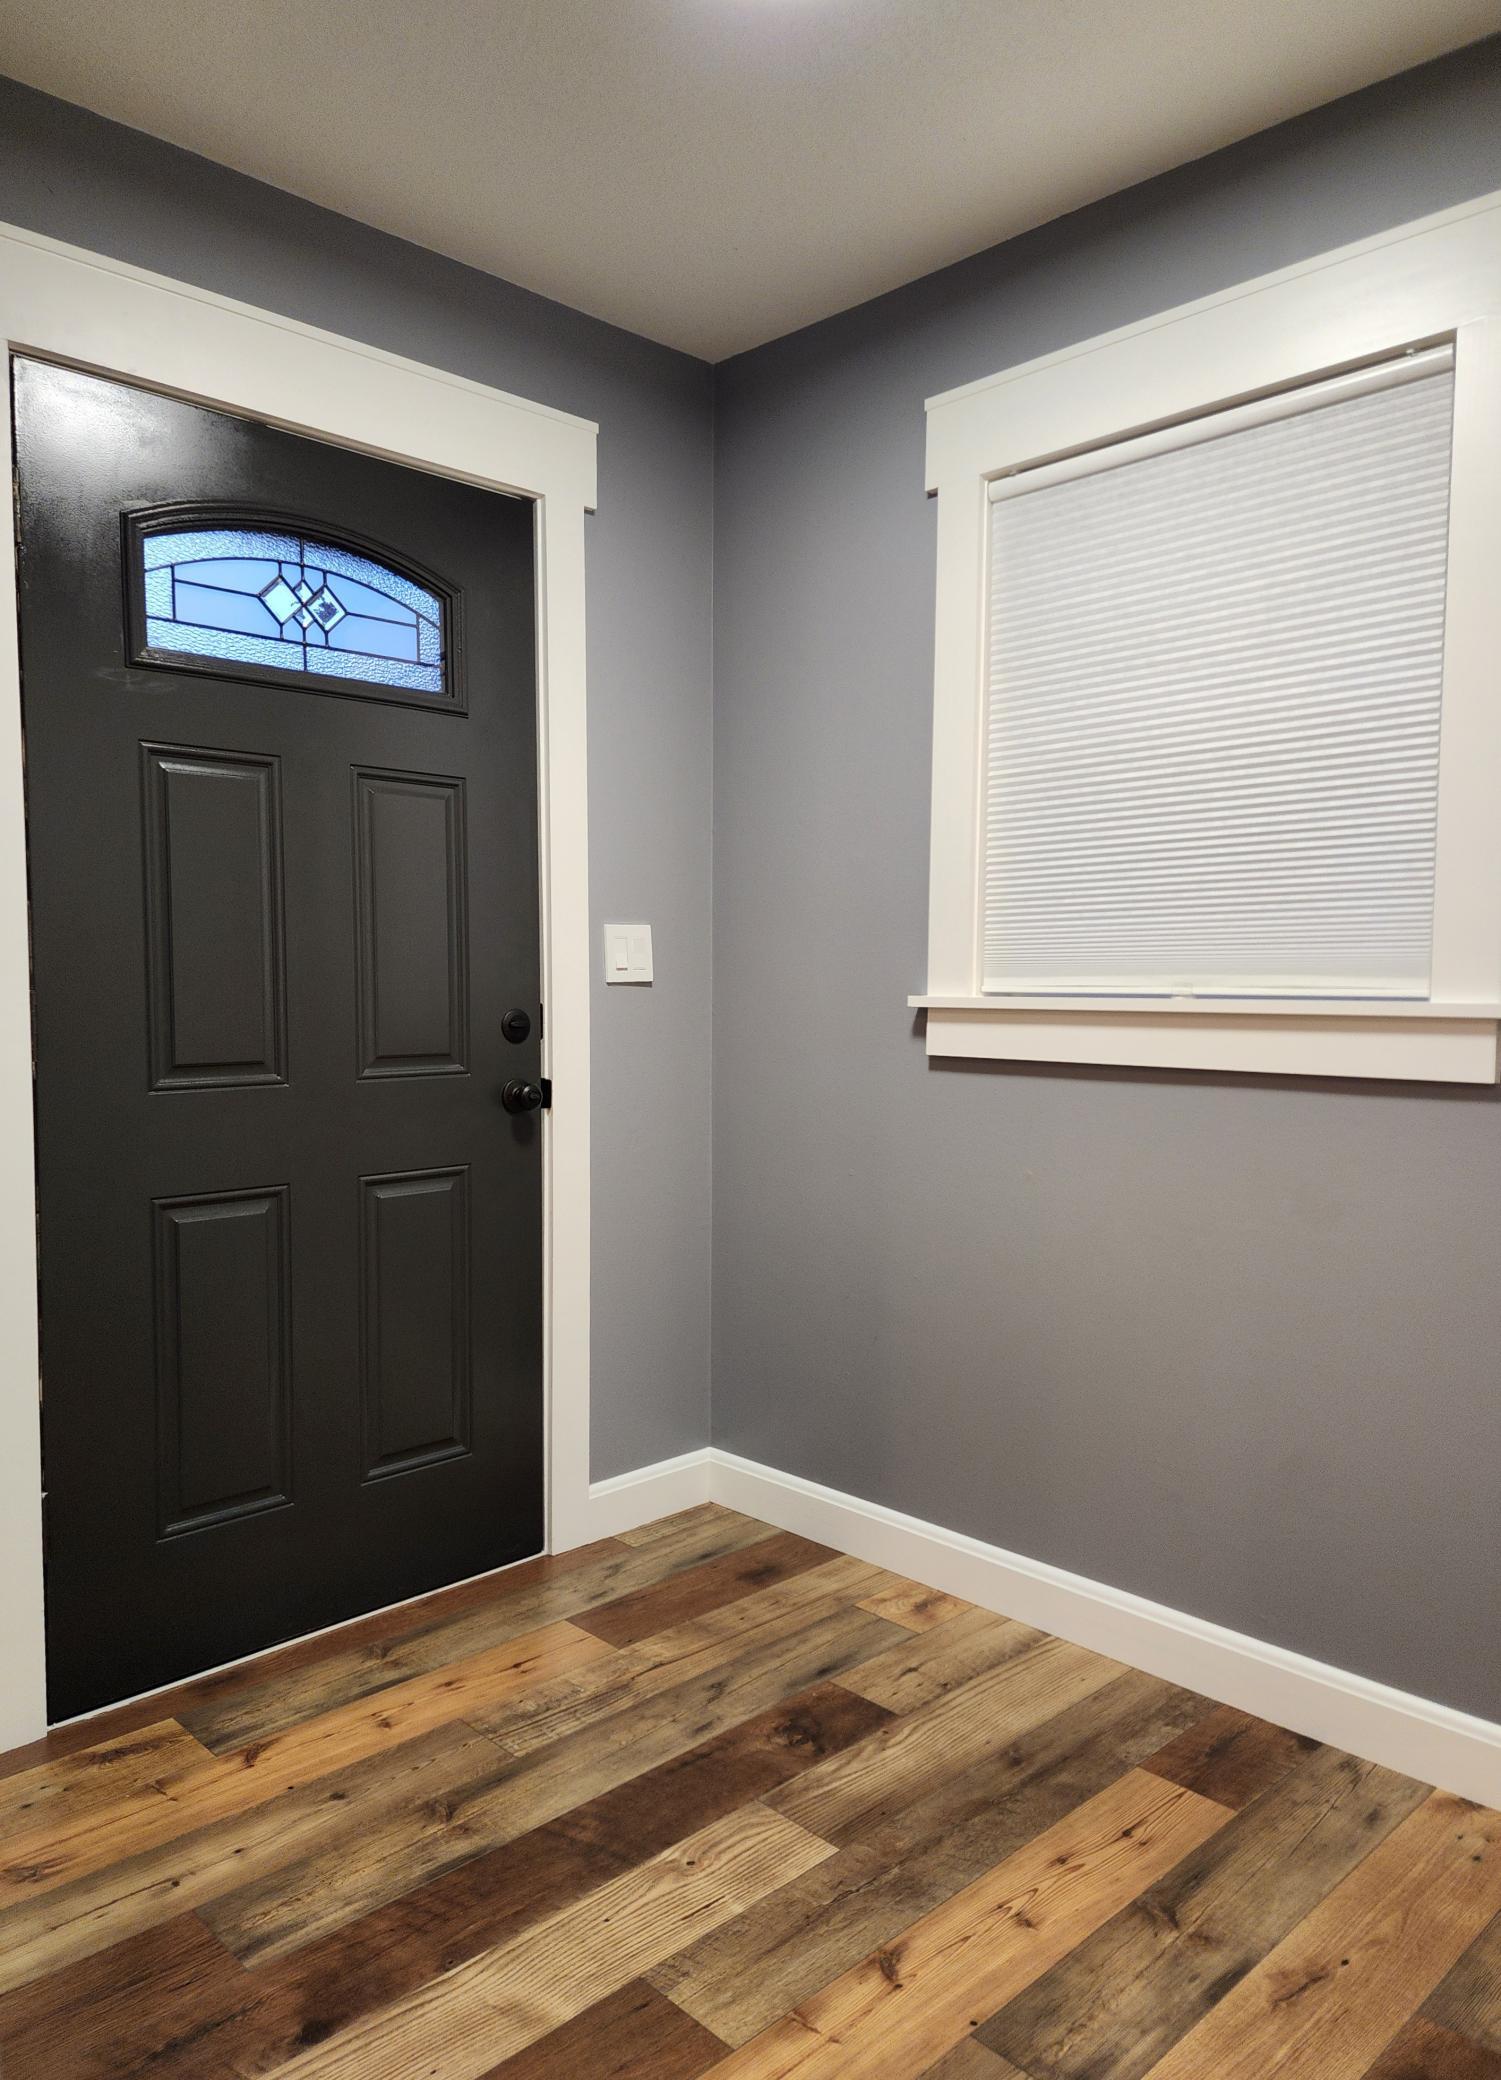
Foyer 
Dimensions - 7x6Level - Main
Garage 
Dimensions - 24x13Level - Main
Informal Dining Room 
Dimensions - 7x9Level - Main
Kitchen 
Dimensions - 7x13Level - Main
Living Room 
Dimensions - 19x13Level - Main
Save
Ask
Tour
Hide
Share
Exterior Features
Construction Details 
BlockConcreteFrame
Fencing 
PartialWood
Lot Features 
Near Public Transit
Other Structures 
Garage(s)
Patio And Porch 
Porch
Pool Features 
None
Road Frontage 
City Street
Roof 
Asphalt
Community Features
School District 
1 - Minneapolis
Township 
Minneapolis
Schools
School District
1 - Minneapolis
Elementary School
Unknown
Middle School
Unknown
High School
Unknown
Listing courtesy of LPT Realty, LLC


Listing information is provided by Participants of the Northstar MLS. IDX information is provided exclusively for personal, non-commercial use, and may not be used for any purpose other than to identify prospective properties consumers may be interested in purchasing. Information is deemed reliable but not guaranteed. Copyright 2026, Northstar MLS.
Last checked: 2026-05-25 04:54 AM UTC

Neighborhood & Commute
Source: Walkscore
Save
Ask
Tour
Hide
Share