

1240 2nd Street S 1031Minneapolis, MN 55415
Due to the health concerns created by Coronavirus we are offering personal 1-1 online video walkthough tours where possible.
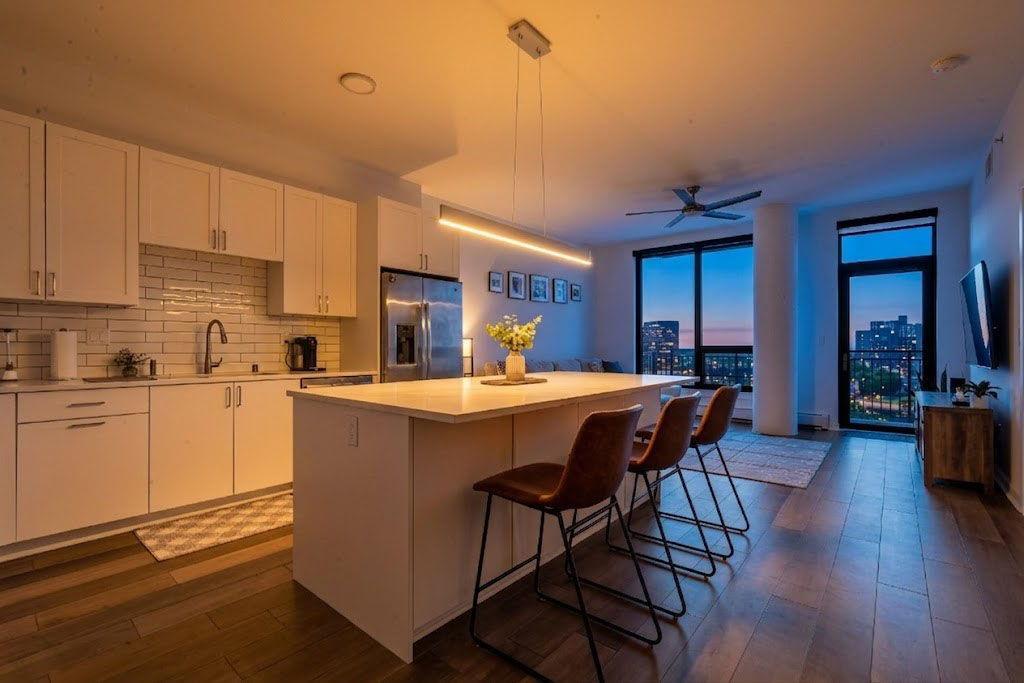
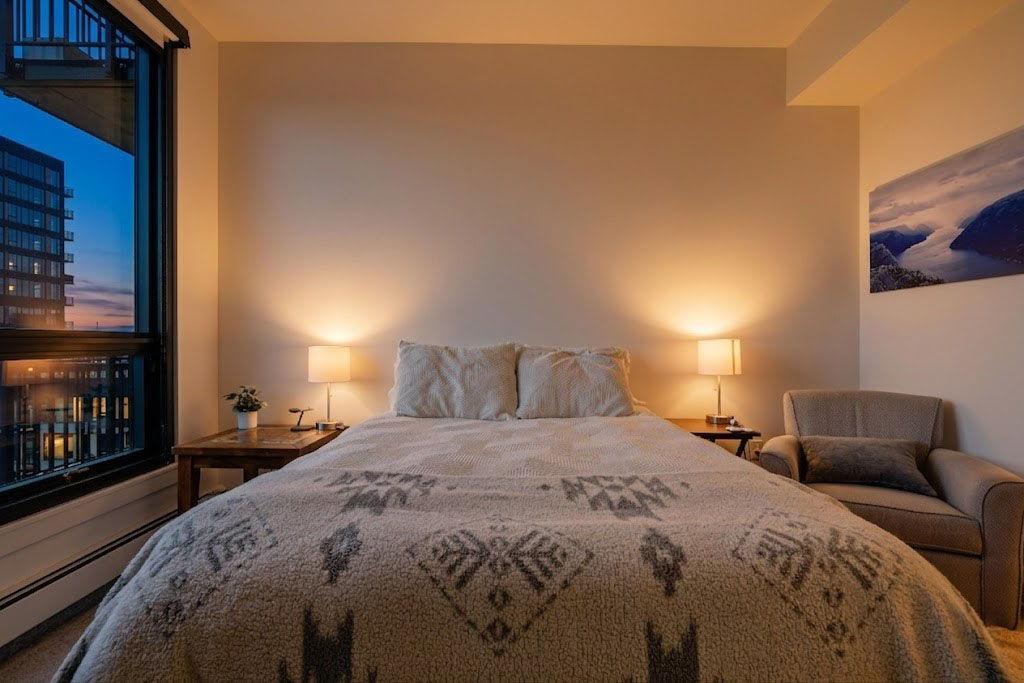
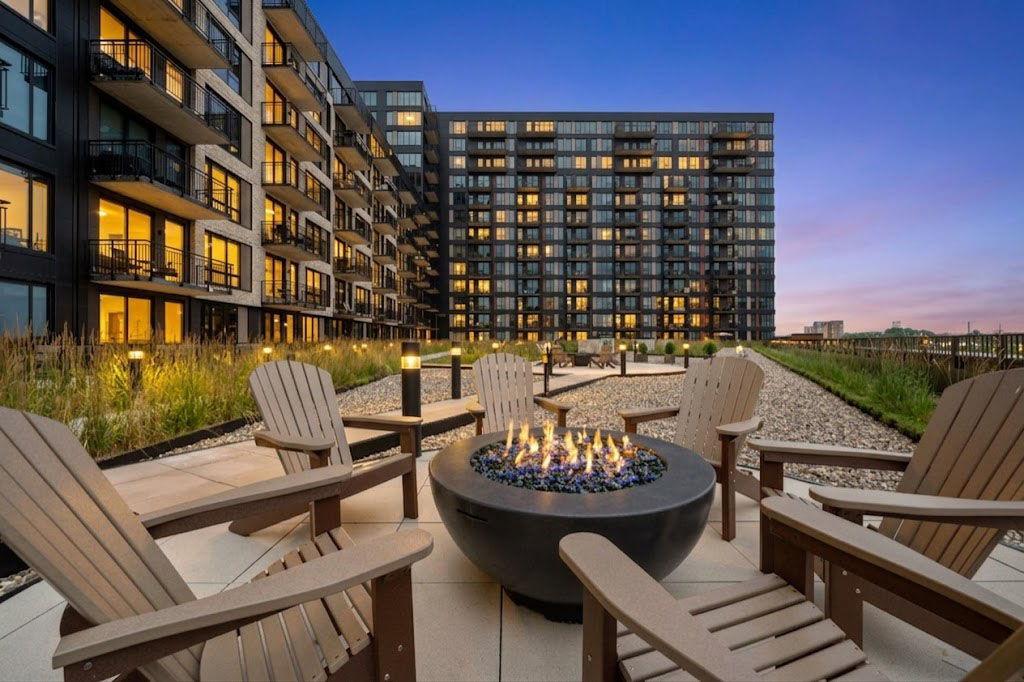
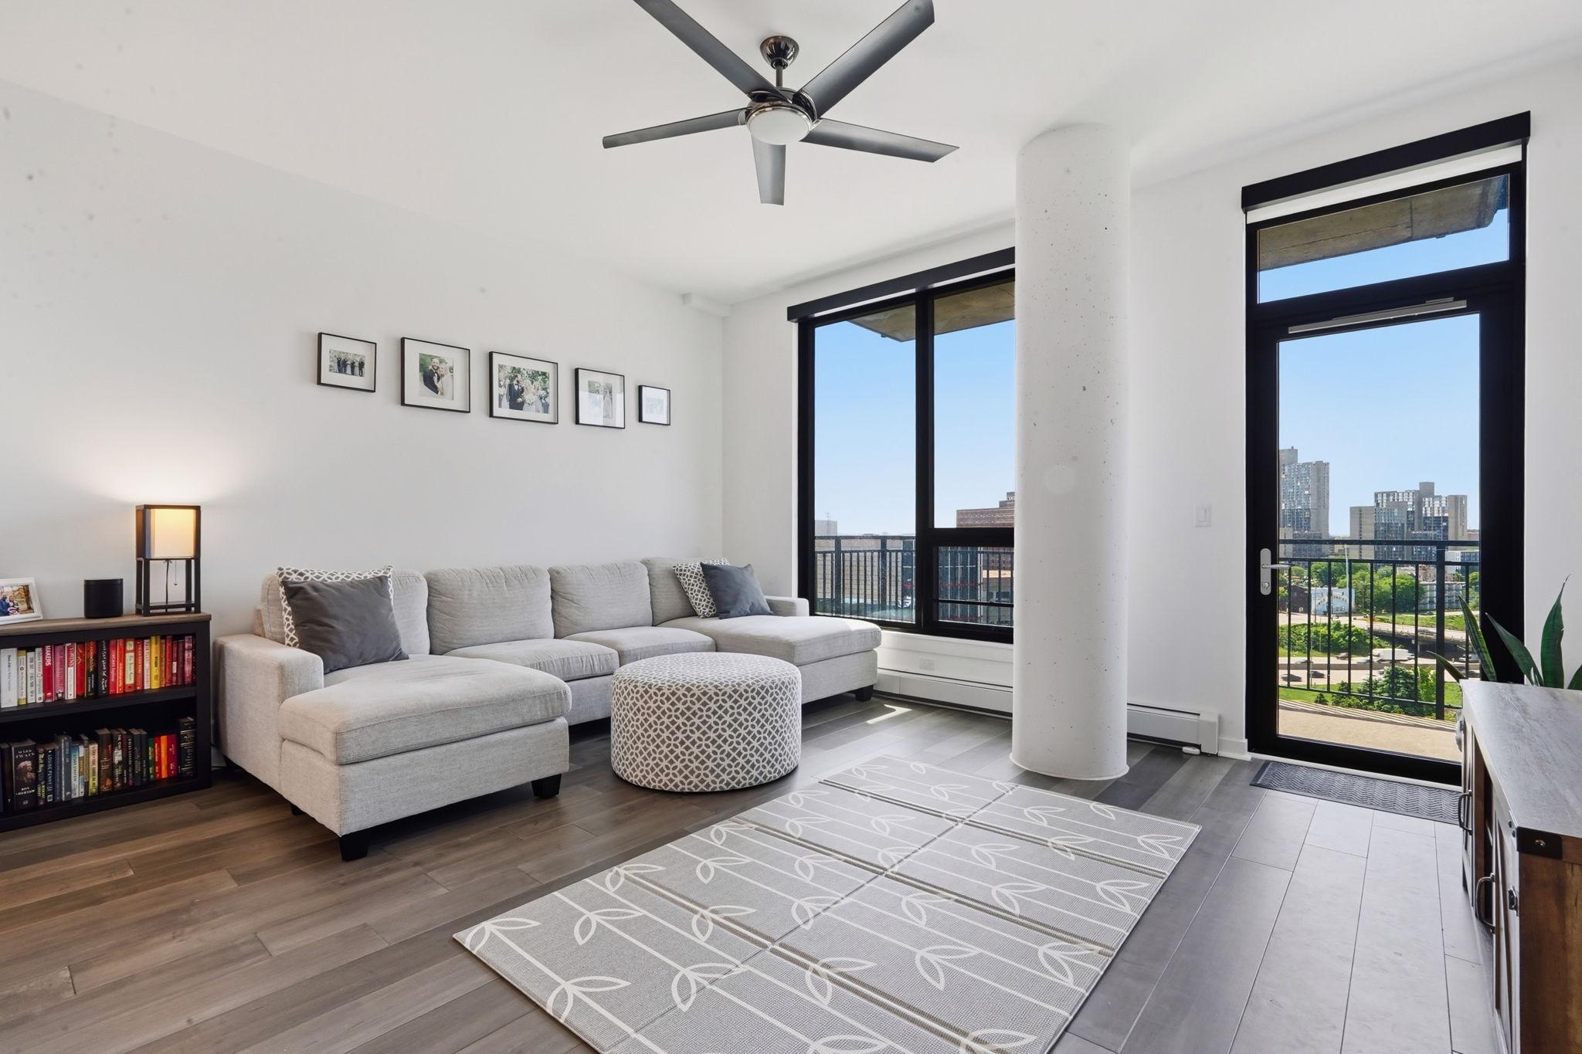
Completed in 2018, Legacy is the final project of renowned Minneapolis Builder Jim Stanton. This project is the culmination of years of experience and knowledge gained from the 1,000+ condo units he completed. This is a thoughtfully designed community with all the details you could want and expect – you will love to call Legacy home! Unit 1031 is an East facing unit with plenty of morning sunlight to wake up to with your coffee. This is the 10th floor out of 17 with elevated views. The spacious balcony has room to seat 3-4 and you can have a grill if desired. The finishes are modern and ready for you to add your touch of color and artwork. The unit comes with 2 assigned garage stalls and a storage unit conveniently located on the same level. Lots of Amenities here – main level has a weight room, dog washing station, community room with games, golf simulator, and outdoor playground. Second Level has a cardio room, stretching area, sauna, outdoor pool/hot tub, outdoor seating with grills and fire pits, and a large community room with kitchen that can be rented for event. This location has just about everything you could want with amazing restaurants, coffee shops, Trader Joe’s, and US Bank Stadium all a short walk away! Lots to do outside here with the Mississippi Walking/Biking Trail, Gold Medal Park, and the Farmer’s Market all nearby. Make sure to check out the Virtual Tour and book your private showing today!
| 2 hours ago | Listing updated with changes from the MLS® | |
| yesterday | Listing first seen on site |

Listing information is provided by Participants of the Northstar MLS. IDX information is provided exclusively for personal, non-commercial use, and may not be used for any purpose other than to identify prospective properties consumers may be interested in purchasing. Information is deemed reliable but not guaranteed. Copyright 2026, Northstar MLS.
Last checked: 2026-05-30 11:34 PM UTC
Did you know? You can invite friends and family to your search. They can join your search, rate and discuss listings with you.