Save
Ask
Tour
Hide
Share
$1,175,000
New Listing

11322 Latrobe Lane N
Lake Elmo, MN 55042

Single Family Residence|Coming Soon
3
Beds
3
Total Baths
1
Full Bath
2
Partial Baths
3,182
SqFt
$369
/SqFt
2020
Built
Subdivision:
Royal Golf Club/Lake Elmo 2nd
County:
Washington
Listing courtesy of Coldwell Banker Realty

Due to the health concerns created by Coronavirus we are offering personal 1-1 online video walkthough tours where possible.
Call Now: 1-651-468-9099
Is this the listing for you? We can help make it yours.
1-651-468-9099
Upcoming Open Houses
Due to COVID-19, we recommend you verify Open Houses before attending.
Thu, Jul 16, 4:00 PM - 6:00 PM
Sat, Jul 18, 10:00 AM - 12:00 PM
11322 Latrobe Lane N11322 Latrobe Lane N11322 Latrobe Lane N11322 Latrobe Lane N
Save
Ask
Tour
Hide
Share

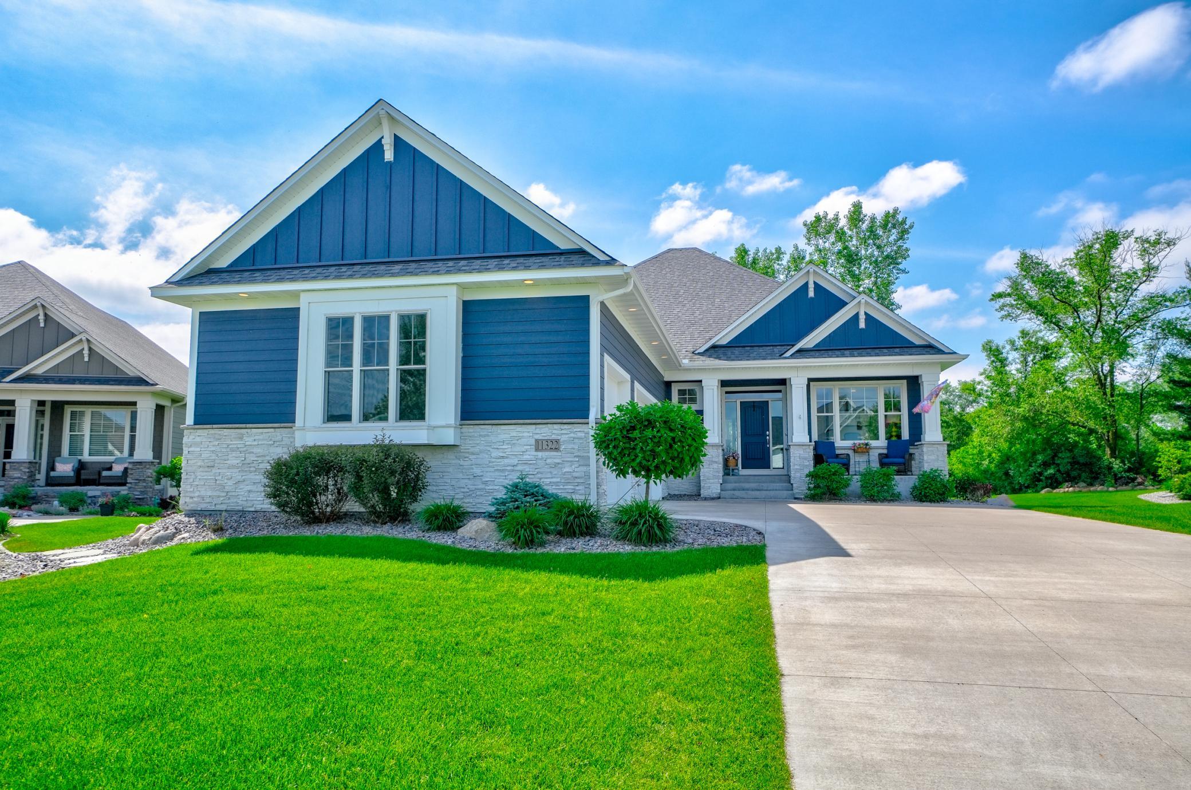
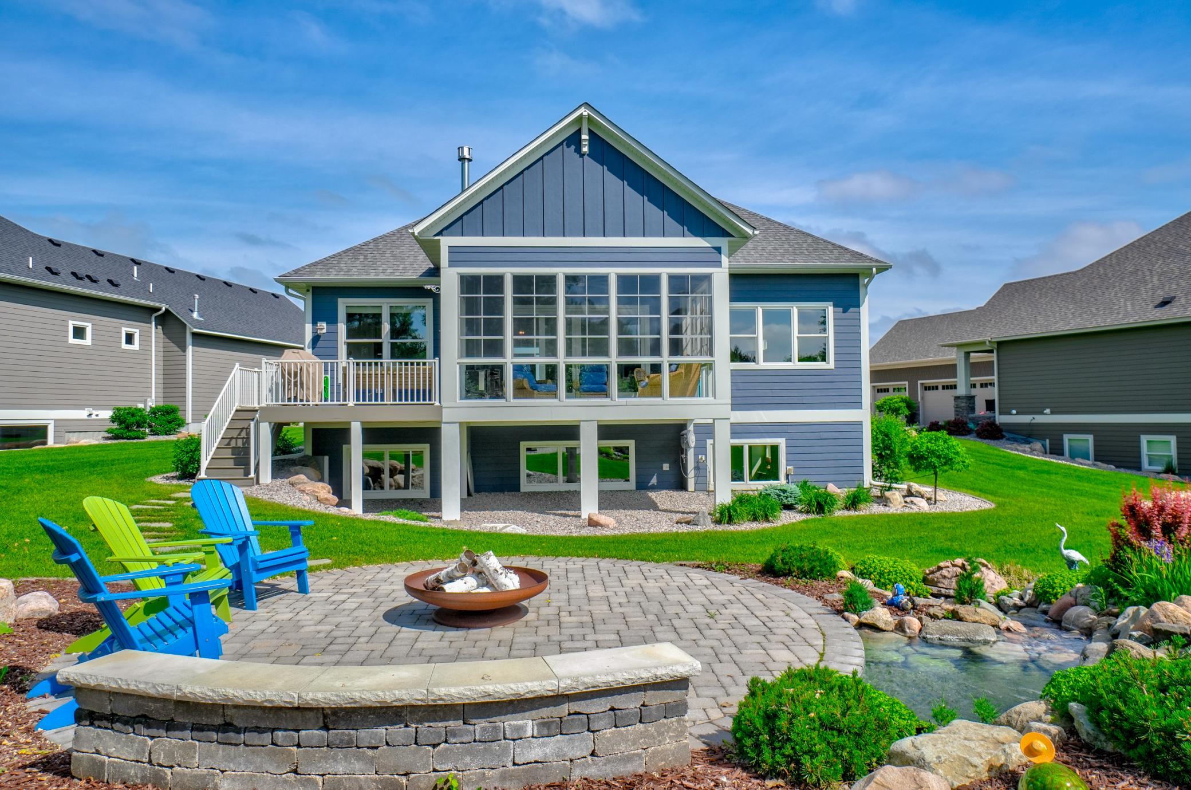
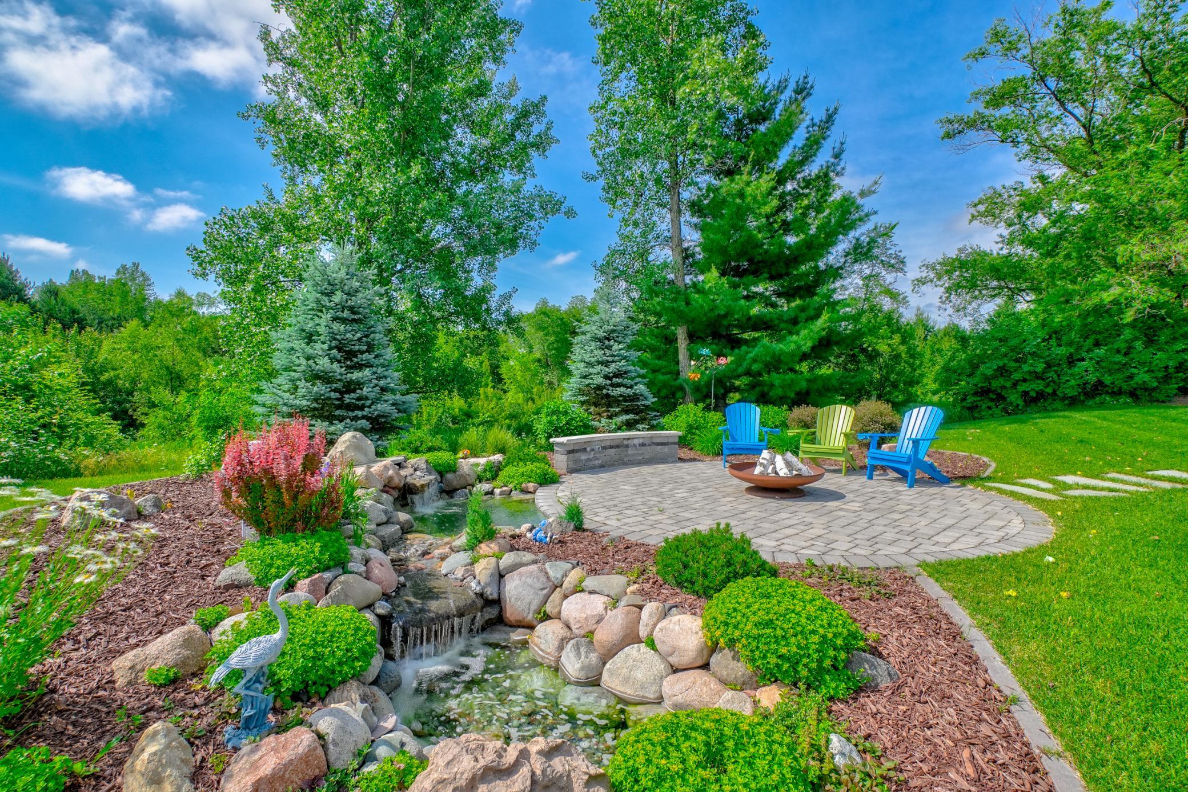
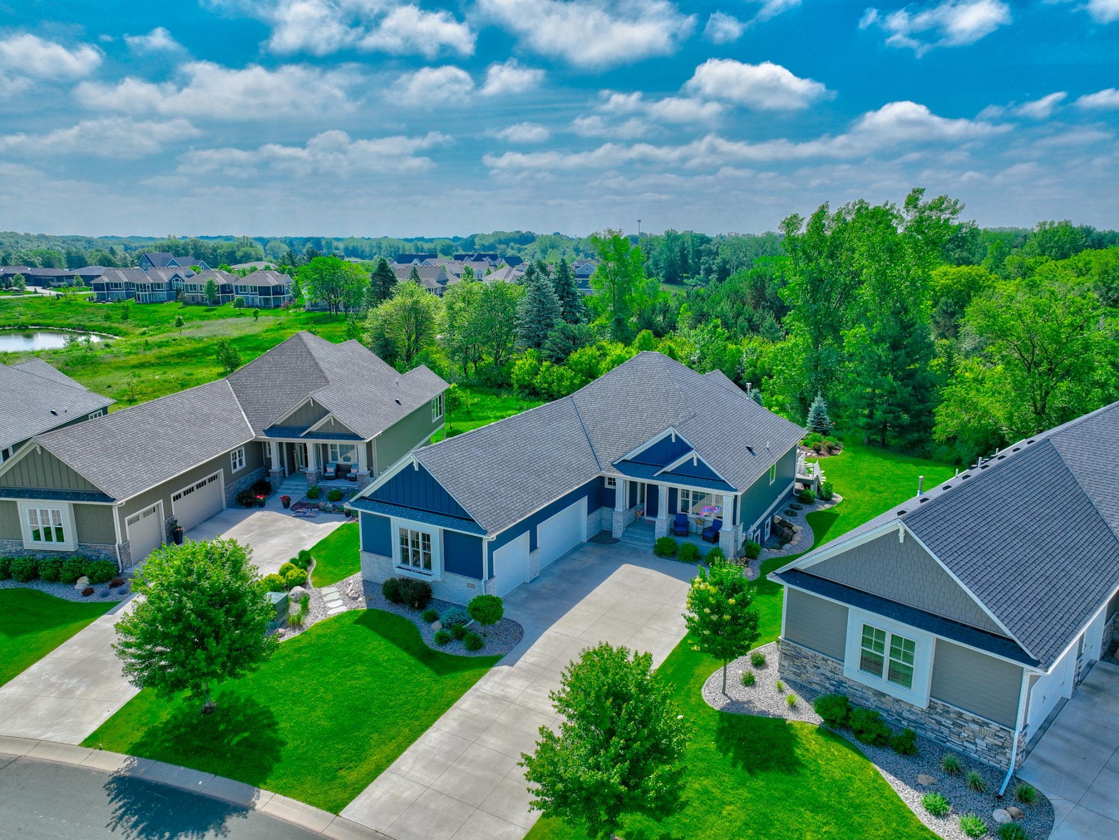
Welcome to effortless luxury living in this beautiful villa home, perfectly positioned on a premier lot in Lake Elmo's desirable The Royal neighborhood. Expertly designed and constructed by Gorham Homes, this impeccably maintained residence showcases quality craftsmanship, elegant finishes, and a floor plan ideal for comfortable main-level living as well as entertaining. Enjoy carefree living with association-maintained lawn care and snow removal. The gourmet kitchen features white enamel cabinetry, granite countertops, high-end stainless steel appliances, a beverage refrigerator, and a custom walk-in pantry. The open-concept layout flows seamlessly into the living room, highlighted by a box beam ceiling and expansive patio doors that open to a spectacular three-season porch with a cozy gas stove and views of the beautifully landscaped grounds. Designed for convenient main-level living, the home offers an office, a lovely primary suite with a large walk-in closet and luxurious bath featuring a walk-in shower, as well as an adjacent laundry room. The lower level provides exceptional additional living and entertaining space, complete with a stacked stone fireplace and an impressive wet bar featuring a full-size refrigerator and dishwasher. Two additional bedrooms, a full bath, a media room and large storage room, provide plenty of space for guests, hobbies, or recreation. Enjoy scenic views of mature trees and your private backyard oasis. The custom patio with gorgeous landscaping and tranquil fountain create the perfect setting for relaxing, entertaining, or simply enjoying the peaceful surroundings. Just steps from scenic walking paths, residents enjoy access to The Royal Club's private pool and fitness center, along with the opportunity for golf membership. Offering one of the finest villa settings in the community, this exceptional home combines timeless design, luxury finishes, and low-maintenance living in one of Lake Elmo's most sought-after neighborhoods.

Save
Ask
Tour
Hide
Share
Listing Snapshot
Price 
$1,175,000
Days On Site 
0 Days
Bedrooms 
3
Inside Area (SqFt) 
3,182 sqft
Total Baths 
3
Full Baths 
1
Partial Baths 
2
Lot Size 
0.297 Acres
Year Built 
2020
MLS® Number 
7074440
Status 
Coming Soon
Property Tax 
$11,115
HOA/Condo/Coop Fees 
$225 monthly
Sq Ft Source 
N/A
Friends & Family
Recent Activity
19 hours agoListing updated with changes from the MLS®
19 hours agoListing first seen on site
General Features
Acres 
0.297
Attached Garage 
Yes
Garage 
Yes
Garage Spaces 
3
Land Lease 
No
Levels 
One
Number Of Stories 
1
Parking 
ConcreteGarage Door OpenerOtherStorageAttachedGarage
Property Sub Type 
Single Family Residence
Security 
Security System
Sewer 
Public Sewer
SqFt Above 
1737
SqFt Below 
1445
SqFt Total 
3474
Water Source 
Public
Zoning 
Residential-Single Family
Interior Features
Appliances 
OvenCooktopDishwasherDisposalDryerExhaust FanHumidifierGas Water HeaterMicrowaveRefrigeratorStainless Steel Appliance(s)WasherWater Softener OwnedWine CoolerWater Purifier
Basement 
FinishedFullStorage SpaceDaylight
Cooling 
Central Air
Fireplace 
Yes
Fireplace Features 
Gas
Fireplaces 
2
Heating 
Natural GasForced AirFireplace(s)
Interior 
Central VacuumEat-in KitchenKitchen IslandWalk-In Closet(s)Wet Bar
Laundry Features 
Laundry RoomMain LevelSink
Bar/Wet Bar Room 
Dimensions - 9'2x11'7"Level - Lower
Bedroom 
Dimensions - 14'6"x15'9"Level - Main
Bedroom 2 
Dimensions - 11'9"x15Level - Lower
Bedroom 3 
Dimensions - 11'9"x13Level - Lower
Dining Room 
Dimensions - 12x12'7"Level - Main
Family Room 
Dimensions - 31'8"x24'2"Level - Lower
Flex Room 
Dimensions - 11'6"x14Level - Lower
Kitchen 
Dimensions - 12x15'6"Level - Main
Laundry 
Dimensions - 5'1"x8'8"Level - Main
Living Room 
Dimensions - 16'11x22'11Level - Main
Office 
Dimensions - 11'9"x9'9"Level - Main
Three Season Porch 
Dimensions - 17'11"x13'6"Level - Main
Save
Ask
Tour
Hide
Share
Exterior Features
Construction Details 
ConcreteStoneCement Siding
Patio And Porch 
DeckPatioPorchEnclosedFront PorchRear PorchScreened
Roof 
Asphalt
Windows/Doors 
French Doors
Community Features
Association Dues 
225
Community Features 
Pool
HOA Fee Frequency 
Monthly
School District 
834 - Stillwater
Township 
Lake Elmo
Schools
School District
834 - Stillwater
Elementary School
Unknown
Middle School
Unknown
High School
Unknown
Listing courtesy of Coldwell Banker Realty


Listing information is provided by Participants of the Northstar MLS. IDX information is provided exclusively for personal, non-commercial use, and may not be used for any purpose other than to identify prospective properties consumers may be interested in purchasing. Information is deemed reliable but not guaranteed. Copyright 2026, Northstar MLS.
Last checked: 2026-07-15 02:29 PM UTC

Neighborhood & Commute
Source: Walkscore
Save
Ask
Tour
Hide
Share